
Private houses
A private house from plot to keys: the decisions needed from you at each stage, what to hand over to us in full and what in parts…
from 1 680 ₾/m²
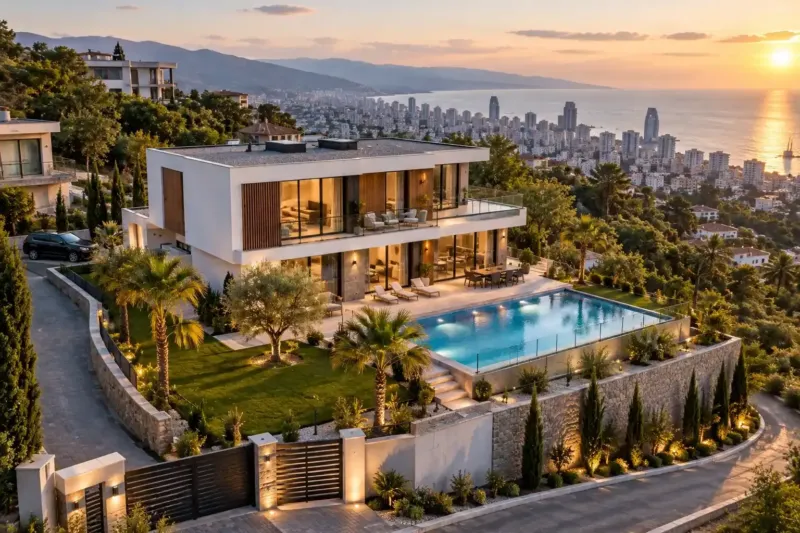
On your plot in Batumi and along the Adjara coast, we build houses and villas to live in, guest houses and mini-hotels to rent out, commercial buildings and outbuildings around the house: a bathhouse, a garage, an outdoor kitchen. We have no properties of our own for sale, so every project starts from what you need. This page groups buildings by purpose and by plot conditions, because a slope, the nearby sea or a narrow plot changes a house more than the chosen style does.
from 690 ₾/m²The final price is confirmed once agreed.
A private house from plot to keys: the decisions needed from you at each stage, what to hand over to us in full and what in parts…
from 1 680 ₾/m²
A 150–300 m² country house for a family: electricity, water and gas at the plot or your own self-sufficient systems, a boiler…
from 1 680 ₾/m²
A large house with a column-free living room, glass facing the sea and space for a lift: what we build into the frame, the…
from 3 030 ₾/m²
A row of houses with shared walls on your plot: sound and fire between the units, separate services and meters, the plot and…
from 1 680 ₾/m²
One house for two families with shared foundations and roof: halves side by side or one above the other, separate entrances, quiet…
from 1 680 ₾/m²
A 30–70 m² timber frame house on piles: quick to build, no heavy machinery, and water that is easy to drain for winter.
from 1 530 ₾/m²
A house with 5–10 guest rooms and an owner's section: a bathroom and air conditioner in every room, a separate guest entrance…
from 1 920 ₾/m²
A building with 10–30 rooms: a frame grid laid out around the rooms, a reception and service areas, ventilation, a fire alarm and…
from 2 220 ₾/m²
A small hotel with character in a new building or an old house: the interior is settled before construction, the services are…
from 3 120 ₾/m²
A building of apartments let through an operator: a grid built around the standard room, a kitchen in each, lifts and shared…
from 2 430 ₾/m²
A building designed for beds: bathrooms in blocks stacked one above another, ventilation sized for the number of people, stairs…
from 1 650 ₾/m²
A 3–5 storey building with apartments on your plot: the frame and staircase, fire safety requirements, shared services with…
from 1 920 ₾/m²
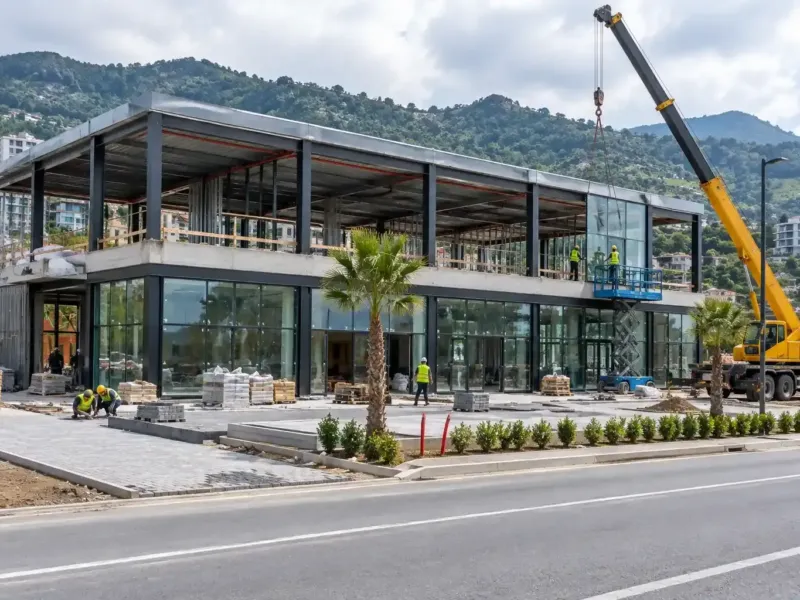
A building for offices, retail, storage or services: the zone and class of structure, a frame for the loads, services for future…
from 990 ₾/m²
Finnish sauna, Russian banya or hammam: a vapour barrier with no gaps, a stove with safe fire-stopping, a dedicated circuit from…
from 51 000 ₾/property
Timber and steel gazebos, aluminium pergolas with a fabric roof or louvres: supports that stand up to the sea wind, a roof for…
from 12 900 ₾/property
A garage for one or two cars: a floor that stands up to tyres and oil, a sectional door with an opener, ventilation against damp…
from 33 600 ₾/property
A carport for one or two cars: a steel frame, polycarbonate or profiled metal sheeting, post foundations designed for storm winds…
from 5 580 ₾/property
A kitchen in the yard under a canopy or in an enclosed building: a barbecue unit with chimney, a sink with water and drain…
from 26 400 ₾/property
A shed, workshop, pump room or log store by the house: in block, on a frame or as a prefabricated cabin, with the floor above…
from 18 600 ₾/property
Piles or a stepped foundation, retaining walls, drainage and access for machinery: how we build a house on a steep plot with a sea…
from 2 280 ₾/m²
First and second line, groundwater, salt and storms: what changes in the foundations, metalwork and windows of a house by the sea.
from 1 680 ₾/m²
Khulo, Shuakhevi, Keda and Goderdzi: a roof built for snow, a road for materials, heating with a backup and a build planned around…
from 2 100 ₾/m²
What a turnkey house includes item by item and what is left out, how we fix the finishing level and how the finished house is…
from 1 680 ₾/m²
A building of 2–5 storeys with apartments to let: separate meters for every apartment, quiet floors and finishes designed for a…
from 1 920 ₾/m²
Insulation of the whole envelope, heating, a laundry room, storerooms and mains services: what a house needs when the family lives…
from 1 680 ₾/m²
A power of attorney for the steps of the build, fresh registry extracts, video sign-off of the reinforcement before each pour and…
from 1 680 ₾/m²
A house on one level with no stairs: how much land it takes up, what foundation and roof it needs, and where it costs more than a…
from 1 680 ₾/m²
Two floors on a small footprint: where to put the staircase, how to quieten footsteps overhead, and why bathrooms are best stacked…
from 1 680 ₾/m²
A roof terrace on top of the house: a cast-in-place slab, falls to the outlets, internal drainage and parapets that stand up to…
from 1 890 ₾/m²
Bedrooms under the roof slopes: what roof build-up you need, where to put the windows and how to stop the attic floor overheating…
from 1 680 ₾/m²
Terrace cantilevers and supports, a step-free exit, thermally broken aluminium lift-and-slide doors and protection from the…
from 1 680 ₾/m²
A pool in the design of a house: its place on the plot, the shell and waterproofing, the plant room, salt or chlorine, and a…
from 2 160 ₾/m²
A stone plinth, a timber upper storey and wide roof overhangs: where a chalet suits Adjara, what we build it from and how we…
from 2 880 ₾/m²
Light render, roof tiles, arches, shutters and a patio: what we change in the structure and materials for Batumi's damp winters…
from 1 680 ₾/m²
Exposed steel, wall-to-wall glass, flat facade planes and drainage you can't see: how this is built by the sea.
from 2 520 ₾/m²
What you can build on a tight plot: the footprint under the zoning rules, setbacks from neighbours, windows, number of storeys…
from 1 680 ₾/m²
Villa and guest house construction in Batumi starts with a simple question: how the house will be lived in. A family that comes for the whole summer and guests who change every few days need different houses. The family needs storerooms, a study and quiet bedrooms. Guests need separate entrances and finishes that stand up to a constant flow of people.
A private house, a cottage and a villa differ mainly in size and level of finish, but for the design something else matters more: whether you will live here in winter. A house for year-round living needs proper heating and insulation around the whole building envelope. A summer house can make do with air conditioners, but it needs ventilation for the months when it stands closed up, otherwise by spring the rooms will smell of damp.
Townhouses and duplexes are built when a plot is shared with relatives or one half is meant to be rented out. Each part has its own entrance and its own services, and we build the shared wall to block sound and hold back fire. A weekend house or garden house is usually small and often unheated, so lightweight construction methods suit it.
A single-storey house is convenient if elderly parents will live in it: no stairs, everything on one level. But per square metre of living space it has more foundation and roof, and it takes up more land. A two-storey house has a smaller footprint, and from the upper floor the sea view more often opens up above the neighbours' roofs.
The right format for a rental house depends on how you will let it and who will run it. Most tourists come to Batumi between July and September, and in winter short-term occupancy drops, hence the pattern of daily rentals in summer and monthly lets in winter. A house let by the month in winter needs heating in every room and ventilation that runs even when a room is empty.
| Format | How it differs | What to plan in the design |
|---|---|---|
| Guest house | A few rooms attached to the owner's house | A separate guest entrance and a shared breakfast area |
| Mini-hotel | More rooms, a reception desk or self check-in | Wide corridors, hard-wearing finishes in common areas, a service entrance |
| Boutique hotel | Few rooms, with the focus on architecture and interiors | A full interior design project before construction, so the services are laid out to suit the interior |
| Aparthotel | Rooms with kitchens, guests stay for weeks | Enough incoming power for the kitchens, and extraction in every room |
| Hostel | Beds in shared rooms, shared bathrooms and kitchen | Bathrooms with more cubicles than the bare minimum, lockers for guests |
| Low-rise rental building | Apartments for long-term rental | Separate services for each apartment and a shared staircase |
If you live abroad, it is better to design the guest house from the start to run without the owner: electronic locks, self check-in, separate entrances to the rooms or a shared hall without a reception desk. If the house will later come to us for rental management, show the layout to our rental manager at the concept stage, while changes are still made on paper.
For a commercial building, the design depends on the tenant. If you already have one, we fit the layout and services to their requirements. If there is no tenant yet, we plan an open layout: a column grid that works for a shop as well as an office, shop windows on the ground floor and spare electrical capacity.
When there is a shop or cafe downstairs and apartments upstairs, they get different entrances, separate services and a well soundproofed floor between them. Large shop windows weaken the ground floor in an earthquake if heavy floors with solid walls sit above it. The structural engineer calculates and strengthens such a floor separately, and it makes sense to settle this before the facade is sketched.
A bathhouse or sauna is the most humid building on the plot. It needs a continuous vapour barrier, extraction and safe clearances between the stove and the walls. A wood-burning stove also needs a chimney with non-combustible fire-stopping around it, and an electric one needs its own circuit from the consumer unit (fuse box).
By the sea we build gazebos and pergolas from aluminium, or from steel with a coating made for sea air. Timber ones are impregnated and set on metal supports raised above the ground. A carport is simpler than a garage and keeps off the sun and rain, while a closed garage in a humid climate needs ventilation, otherwise damp builds up inside. We place an outdoor kitchen with a sink, electrics and often a barbecue so that smoke doesn't drift into the windows of the house or towards the neighbours.
Utility buildings are easy to combine: a store for garden tools, the pump room for the borehole, a place for water filters. It pays to put all these buildings on the site plan together with the house, because services are easier to run to them while the trenches are open. Whether you need a notification or a permit depends on the class of the structure, and we check it for a bathhouse or a garage too.
On a slope, the house is fitted into the terrain: the lower floor is partly set into the ground, the entrance is on the upper side, and the terraces look down towards the sea. Water from the plots higher up runs through yours, so along the upper boundary we dig a cut-off ditch that takes it round the house.
Right by the sea, salt comes first. We choose railings, gate hinges and outdoor air conditioning units with corrosion protection. On low-lying plots near the shore the groundwater can be close to the surface, and after the ground survey it sometimes makes more sense to do without a basement.
A house in the Adjara highlands is possible by separate agreement, since we usually work in Batumi and on the coast. In the mountains access decides everything: concrete, blocks and the crane have to come up a mountain road, so methods built from light elements have the advantage. The structural engineer calculates the roof for the snow and wind at the plot's altitude, and where there are no mains services, we design an independent water supply, wastewater treatment and backup power from the start.
On a narrow plot the house is stretched back from the street, the windows are turned towards the yard, and the upper floor makes up the area that didn't fit on the ground floor. There is no room for storage on such a site, so we bring in materials in batches to a schedule, and during excavation we support and protect the neighbour's wall.
A flat roof gives you one more terrace, but for the local downpours it needs a fall towards the outlets, two outlets instead of one and an emergency overflow in the parapet. An attic floor costs less than a full upper storey, but under the slope of the roof it gets hot in summer unless the roof is insulated and ventilated. We shade panoramic glazing facing south and west with a canopy or louvres, and the threshold to the terrace gets a drainage channel so that wind-driven rain can't push water into the house.
We design a swimming pool together with the house: on a slope the pool shell becomes a separate structure with its own waterproofing and drainage. The Mediterranean style, with light walls, roof tiles and deep terraces, suits the local climate well. High-tech architecture with large areas of glass and metal needs more attention to corrosion and overheating, while a chalet of wood and stone fits better in the mountains than on the seafront.
Any of these buildings can be ordered turnkey or stage by stage, and built while you stay in another country. Weekly reports, video calls with the foreman and signed acceptance of each stage are the same for a bathhouse and for a mini-hotel.
Yes, if the zoning of the plot allows this kind of building. We check this before the concept design: the zone sets the number of storeys and the floor area of the house, and the size and use of the building determine its class and the permit procedure.
We work out the tax regime for short-term rentals with a tax adviser, because sources disagree on it. For ordinary residential letting, under the 2026 rules the rate is 5% of the gross amount if you are registered as a landlord with the Revenue Service. Otherwise it is 20% of income minus expenses.
It depends on who will run the house and how long you want to let it for. A guest house is simpler to build, and it is easy to run yourself or with a manager. An aparthotel with kitchens in the rooms is designed for guests who stay for weeks or months, but it needs more electrical capacity and more complex services.
We don't promise any return. Before choosing a format, we advise working out the net income: occupancy by season and the costs of cleaning, management, utilities and taxes. Market advertising often shows the gross figure, but what matters to an owner is the amount left after all expenses.
Yes. We start with the ground survey: from it the structural engineer chooses the foundations and works out how much soil has to be cut away or built up. On a steep plot this usually means piles or a stepped strip foundation, while on a gentle slope a slab on a prepared platform is sometimes enough.
On a slope a good part of the budget goes into the ground: retaining structures, drainage and diverting water from the plots above. We show these as separate lines in the estimate, so you can see what the terrain costs and what the house itself costs.
Almost anything you need for life on the plot: a bathhouse or sauna, a gazebo and pergola, a garage or carport, an outdoor kitchen, a storeroom and a pump room. It sometimes pays to build the utility shed first: during construction it holds tools and materials, and afterwards it stays with you.
We put every outbuilding on the site plan together with the house, so that it doesn't block the view or get in the way of vehicles. Small buildings are easy to put up while the house is being finished, when the crew and machinery are already on the plot.
Yes: shops, offices, cafes, small hotels and mixed-use buildings with commercial space downstairs and homes upstairs. First we check what the zoning of the plot allows and collect the tenant's requirements, if there is already a tenant.
After that the process is the same as for a house: a design with seismic calculations, the permit and construction in stages. The price and timing of each stage are written into the contract, payment follows acceptance of each stage, and a stage's price doesn't go up unless the scope changes.
We reply within an hour during business hours. Message us or leave a request: we’ll call you back, go over the details and suggest the next step.
Mon–Fri 10:00–19:00, Sat 11:00–16:00