
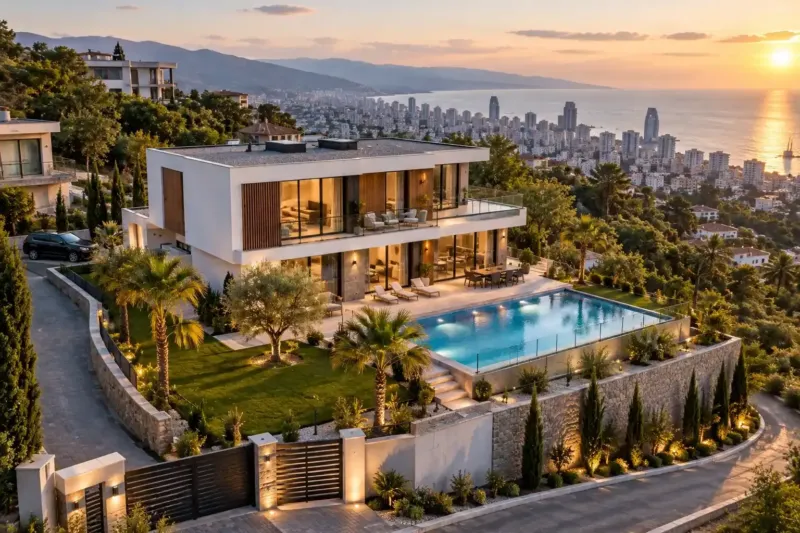
Country house construction in Adjara: a light seasonal house near Batumi
We build small country and garden houses of 30–70 m² in the villages of Adjara, in the foothills above Batumi and along the coast as far as Kobuleti. Most often it is a timber frame house on piles: it goes up quickly, needs no heavy machinery and gets through an empty winter without trouble, provided the water and ventilation are built into the design. Turnkey from 1,530 ₾ per m², with the bathroom, septic tank and terrace priced separately.
from 1 530 ₾/m²timber frame house on piles with roof, windows, electrics and finishing, excluding the bathroom and septic tank. The final price is confirmed once agreed.
- Timeline: a 40–60 m² turnkey timber frame country house usually takes 2–4 months from piles to handover, not counting the design and documents
- Warranty: We give a 2-year warranty on work.The water supply
Who it’s for
You have a plot in a village above Batumi and want to go there in summer and at weekends
You need a garden house next to your main one: for guests, or for your parents for the season
Your plot is in the mountains of Adjara, where a concrete mixer truck can't get through and a truck can only get there in summer
Your budget is limited: you want the house up in one season and the finishing done later
You come from abroad for a month in summer, and in winter the house stands shut up with nobody to look after it
What’s included
- a check of the land category, access, the electricity supply and the water source
- a timber frame house design with details that keep out damp
- bored piles and a ventilated crawl space
- frame, insulation, membranes and cladding
- a roof with wide overhangs and gutters
- windows and the front door, shutters or roller shutters
- electrics with a separate circuit for a dehumidifier or frost-protection heating
- interior finishes in materials that can cope with an unheated winter
- water that can be drained for winter, a water heater, bathroom and septic tank on a separate estimate
- a winterising plan and the handover file
For us, country house construction in Adjara starts with the calendar: when people live in the house and who shuts it up in autumn. A country or garden house is usually small, 30–70 m², with no permanent heating, and it stands empty for most of the year. People expect it to be inexpensive and quick to build, and also that in spring they won't have to repair what the winter broke. If the country house is already standing and needs putting in order, that is a different job: country house renovation, with new water supply, septic tank and finishes.
Land and documents before the build
Country plots in villages are often registered as agricultural land. Under the rules for 2026, a foreigner cannot buy such land, apart from narrow exceptions, but can lease it. What may be built on a particular plot we check from the Public Registry extract and the zoning rules, together with the architect and our partner lawyer, before the deposit and before the design.
Whether a small house needs a permit or only a notification depends on its class of structure. We determine the class at the concept design stage from the house's parameters, as described on the page about construction in Batumi. On the same site visit we check access for a truck, the nearest electricity pole and the water source.
Lightweight methods for a seasonal house
For a country house we most often suggest a timber frame: the house is built from dry planed timber, insulated with mineral wool and covered with membranes on both sides. An ordinary truck brings the materials, and the shell goes up in a few weeks. Per metre of floor area, a small timber frame house is usually no cheaper than a masonry one. Its advantage lies elsewhere: it needs no concrete mixer truck, no crane and no full foundation slab, and on a plot without a good road that often settles the matter. The weak spot of a timber frame country house is that a house shut up for winter without airing gets damp, and the moisture works its way into the studs. So we build the winter routine of the empty house into the design, as described below.
There are other options too:
- light gauge steel: a frame of galvanised steel sections doesn't rot, but right by the sea the zinc needs protection, and the joints need protection from condensation;
- SIP panels: the house goes up fastest of all, but such an airtight wall needs good ventilation, as explained in our comparison of SIP panels and timber frame;
- a factory-built modular house: it arrives almost finished, but it needs a road for a long truck and a crane, and they can't always reach a mountain village.
A country house needs insulating even without heating. Under an uninsulated roof it is hot in summer, and in a wall without a vapour barrier moisture builds up by spring.
Piles and a ventilated crawl space
A lightweight house doesn't need a full slab. We usually put in reinforced bored piles with a timber or steel bearer frame on top, and raise the floor above the ground so that air moves freely under the house. A ventilated crawl space keeps the floor dry through the whole empty winter, and the pipes can always be reached from below.
The number and length of the piles are set by the structural engineer from the ground survey. On a slope the piles come out at different lengths, and this is usually cheaper than cutting the ground back to a level platform. When a slab makes more sense after all is covered in our pile vs slab foundation comparison. We close off the base between the piles with a grille or slatted panels: air gets through, but dogs and chickens can't get under the house.
Water, the bathroom and the septic tank
Water at a country house comes from the mains, a borehole or a spring, and almost everywhere a storage tank with a pump is needed. In a new house we run the pipes in internal walls and in the insulated layer of the floor, not along an external wall or through the open crawl space, where frost would catch them first. The incoming supply, pump, water heater and filters are grouped in a single insulated cupboard by the entrance, and all the pipes run to it with a fall. Then the system can be drained from one point in one short visit, and we show you the draining procedure at handover.
We put the bathroom and the kitchen sink on either side of one wall: short pipes cost less and are easier to drain. Hot water comes from an electric water heater. For waste water at a country house a sealed holding tank or a simple septic tank is usually enough. A treatment plant needs a constant inflow of waste water and takes a long time to get going again after an empty winter, so we hardly ever install one for a seasonal house. We place the tank downhill from the house, well away from the water source, with access for the emptying tanker.
A house that is easy to shut up for winter
We settle the country house's winter routine at the design stage, and there are two ways to go. You can drain the water completely and switch off everything except the circuits you need. Or you can keep the house a few degrees above freezing with electric convector heaters on thermostats. The second way is more convenient, but in the mountains, where the power can go off for a long time in winter, draining is more reliable: without electricity a convector heater won't save the pipes.
The rest we build into the structure. We make the roof overhangs wide and fit the gutters with leaf guards, because nobody clears them in winter. Ground-floor windows get shutters or roller shutters. By the sea we give its own circuit in the consumer unit to a dehumidifier, which runs all winter with the windows shut. In the mountains a dehumidifier is almost useless in the frost, so there the house ventilates itself, through wall vents and crawl-space vents. If there is nobody to shut the house up and open it again, you can hand this over to our seasonal winterising service.
Where you can save, and where you can't
The cheapest option is a simple rectangular house with a gable roof: fewer corners, junctions and offcuts. Standard-size windows, a single wet area, a kitchen-living room instead of separate rooms and a sleeping area under the roof also bring the estimate down. A terrace costs less than the same area of enclosed room, and in summer life at a country house happens mostly on the terrace.
You can build in phases: the shell, roof and windows in the first season, and the finishing in the next. But for the winter the house must be left closed in, with its membranes and windows, otherwise the frame will get wet. Don't economise on wood preservative, membranes and vapour barrier, on the height of the floor above the ground or on the roof: mistakes there show up after a couple of winters, when they are expensive to fix.
Timelines and the building season
We usually build a 40–60 m² timber frame country house in 2–4 months from piles to handover. The piles, with curing time for the concrete, take 1–2 weeks, the frame and roof 3–5 weeks, and the windows, services, insulation and finishing the rest of the time. The design and documents are not included in this timeline.
Until the roof is on, the frame needs dry weather, so we store the timber under cover and fit the membrane and roof covering straight after the rafters. On the coast, spring is the best time to put up a frame: autumn is the rainiest season in Batumi, and by summer the house is ready. We work in the mountains by separate arrangement. The season there is shorter, from the snowmelt to the first frosts, and we bring materials up in advance while the road is passable.
How much country house construction in Adjara costs
A 30–70 m² turnkey timber frame country house costs from 1,530 ₾ per m². This price includes lightweight foundations, insulated walls, the roof, windows, electrics and interior finishing. The bathroom, septic tank and terrace are not included and are priced separately: a turnkey septic tank, for example, costs from 4,140 ₾.
If you want to finish the house yourself or in phases, a timber frame house shell without windows, services or finishes costs from 750 ₾ per m². A turnkey factory-built modular house costs more, from 1,830 ₾ per m², but it goes up faster on the plot. The price goes up with a long road, your own water from a borehole or spring and a complex roof, and in a mountain village delivery and the crew's accommodation are added. It comes down with a simple house shape and standard windows. The final cost is set on the basis of the design, after a visit to the plot and once the estimate is agreed.
Stages and timelines
-
The plot and water
1–3 days
We look at the land, the road, the electricity pole and the water source. We decide where the house, the septic tank and the access for the emptying tanker will go.
-
Design and documents
1–3 months
Layout, frame, details and piles based on the ground survey. We determine whether a permit is needed or a notification is enough.
-
Piles and bearer frame
1–2 weeks
We drill and concrete the piles, then fit the bearer frame and the floor joists above the ground.
-
Frame and roof
3–5 weeks
Walls, floor, rafters, membrane and roof covering. We get the house closed in against the rain as early as possible.
-
Windows, services and insulation
2–4 weeks
Windows, electrics, water and the septic tank, insulation and vapour barrier. We photograph the service runs before they are covered.
-
Finishing and handover
3–5 weeks
Interior lining, the bathroom and the water heater. At handover we show you, on the house itself, how to shut it up for winter.
Local specifics in Batumi
In the foothills above Batumi the clouds often settle right on the slopes, and after rain a timber facade takes longer to dry there than by the sea. So we always fix the external cladding of a country house over a ventilated gap, lift its bottom edge clear of the ground and the splashes, and treat the outside boards straight away with a protective facade finish.
The roads to the villages above Batumi and in the mountains are narrow, with sharp bends, and a long truck carrying six-metre boards can't get through everywhere. We choose board and beam lengths to suit the vehicle that can actually reach the plot. In the mountains the structural engineer designs the roof for the snow load at the plot's altitude, and by the sea for wind and driving rain.
In remote villages the power sometimes takes a while to come back after winter storms, so there we don't base the house's winter routine on electric heating alone.
Materials and brands
We build the frame from kiln-dried softwood treated with preservative, and on the outside clad it with moisture-resistant boards or timber boards over a ventilated gap. The insulation is mineral wool, with a windproof membrane outside and a vapour barrier with taped joints inside: here the brand of membrane matters less than how the overlaps are taped.
For the roof we use polymer-coated metal roof tiles, and by the sea a salt-resistant coating and stainless fixings. Windows go on REHAU or VEKA profiles, and for a country house triple glazing is enough. We use Ariston water heaters and ABB or Schneider Electric circuit breakers in the consumer unit.
What makes up the cost
Timeline: a 40–60 m² turnkey timber frame country house usually takes 2–4 months from piles to handover, not counting the design and documents
- the interior lining: boards, plasterboard or panels for painting
What raises the cost
- a plot in the mountains or without access for a truck
- your own water: a borehole or a pipe run from a spring
- a bathroom with a shower, a water heater and a septic tank
- a terrace or canopy along the full length of the house
What lowers the cost
- a simple rectangular plan with a gable roof
- standard window sizes and a single wet area
We prepare the exact estimate from measurements and photos. It’s free and comes with no obligation.
Get an estimateGuarantees
We give a 2-year warranty on work.
The water supply, drains and wiring in the walls and floor have a 5-year warranty if we laid them. We put the draining and winterising plan in the handover file, together with photos of the service runs in the walls and in the ground. Under the terms of the contract, pipes burst by frost because the water wasn't drained for winter are not a warranty case. The water heater, pump, windows and roof covering carry the manufacturer's warranty.
Questions and answers
How much does it cost to build a country house in Adjara?
A 30–70 m² turnkey timber frame country house costs from 1,530 to 1,980 ₾ per m². The price includes lightweight foundations, insulated walls, the roof, windows, electrics and interior finishing. The bathroom, septic tank and terrace are priced separately: a turnkey septic tank from 4,140 ₾, decking laid on joists from 81 ₾ per m².
A reinforced bored pile costs from 540 ₾ each, and metal roof tile roofing from 200 ₾ per m². We'll send a preliminary estimate from photos of the plot within 24 hours on business days, and the final cost is set on the basis of the design, after a visit to the plot and once the estimate is agreed.
Do you need a permit for a country house in Georgia?
That depends on the class of structure. Under the rules for 2026, Class I buildings need only a notification, Classes II–IV need a permit, and a private house usually falls into Class II. For a small garden house we determine the class from its parameters at the concept design stage, together with the architect.
We check the land separately. If the plot is registered as agricultural, we look at what can be built on it from the extract and the zoning rules, with our partner lawyer. It is better to do this before buying, not when the piles are already in.
Can you live in a timber frame country house in winter?
Yes, if the house is ready for it. We always insulate a country house, but living there in winter also needs heating, an insulated floor with the pipes inside the warm envelope, ventilation and properly fitted windows. If you don't rule out living in the house all year round one day, it is better to allow for the insulation thickness, the supply capacity and space for a boiler or heat pump from the start: at the design stage this costs little.
Converting a finished country house for winter costs more, because the floor and some of the walls have to be opened up. And for a family that intends to live in the house permanently from the outset, we design it differently, with a laundry room, storerooms and mains services.
Can you build a country house in the mountains where a concrete mixer truck can't get through?
Yes, this is exactly what a timber frame house is suited to, and we work in the mountains by separate arrangement. Concrete is only needed for the piles: it is mixed on site in a concrete mixer, and we test samples for strength before loading the supports. The piles are drilled with a compact rig that can get along a narrow road. Timber, insulation and roofing arrive on an ordinary truck, and we choose the length of the components to suit the route to the plot.
Rock in the ground makes it harder: if the drill hits rock, the structural engineer changes the support layout, and this shows up straight away in the estimate. The mountain season is short, so we order materials in advance and schedule the work for the warm months.
Which is cheaper for a country house: timber frame or modular?
Usually timber frame. A turnkey timber frame country house costs from 1,530 ₾ per m², and a factory-built modular one from 1,830 ₾. A modular house costs more because of factory assembly, transport and the crane, but it goes up on the plot in a matter of days, and the crew doesn't need to stay near you for weeks.
A modular house pays off when a good road leads to the plot, there is room for a crane and you need the house quickly. If the road is narrow or the plot is on a slope, a frame built on site usually turns out both cheaper and simpler.
Terms used on this page
- Public Registry extract
- A document from Georgia's state registry: the owner, cadastral code, area, legal use and encumbrances of a property on the date of issue.
Further reading
Send photos of the plot and the road to it, and we'll price your country house within 24 hours
We reply within an hour during business hours. Message us or leave a request: we’ll call you back, go over the details and suggest the next step.
Mon–Fri 10:00–19:00, Sat 11:00–16:00