
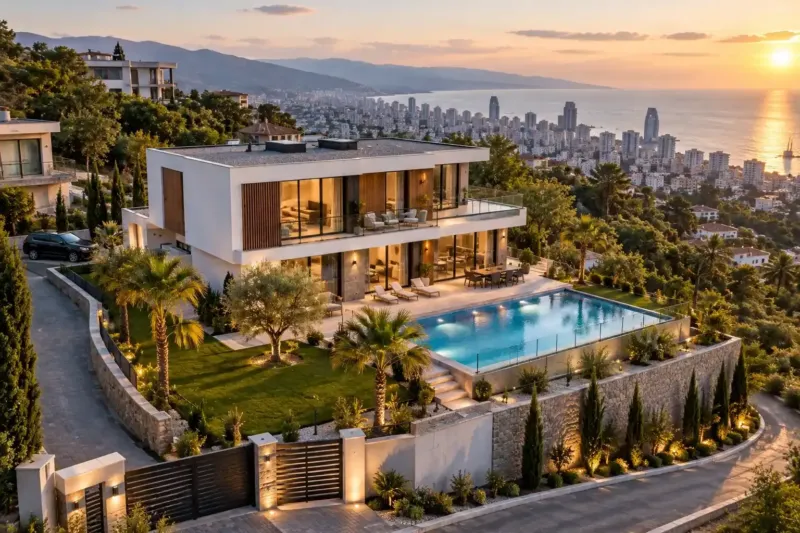
Private house construction in Batumi: from plot to keys
Private house construction in Batumi on your own plot: the design, permit, build and finishing under one contract or in separate parts. We start with a visit to the plot and a conversation about your family and budget, and then show you in advance which decision we will need from you and by which stage. A turnkey house at mid-range level costs from 1,680 ₾ per m², with the plot, design and utility connections priced separately. You pay after accepting each stage.
from 1 680 ₾/m²mid-range turnkey house, excluding the plot, design and utility connections. The final price is confirmed once agreed.
- Timeline: a two-storey private house of 150 m²: usually 12–18 months from concept to keys, of which 8–12 on site
- Warranty: We give 2 years on our work and 5 on concealed water pipes and wiring
Who it’s for
You have bought a plot in Makhinjauri or Gonio and don't know where to start the build
You want one company to handle the whole house rather than hiring crews for each stage
You have a design from your own architect and need a contractor to build it
Your budget is limited: first a weathertight shell, then the finishing a year later
Your family is moving to Batumi and building a house to live in, not to rent out
What’s included
- a visit to the plot and a review of the registry extract, the zoning and the family's wishes
- a preliminary estimate within 24 hours and a budget by stage
- the concept design and detailed design, with structural and building services sections
- preparing the documents and applying for the permit
- foundations, shell, roof, windows and facade
- building services inside the house and service entries from the plot
- finishing and sanitary ware at the level you choose
- a photo and video report every week, and acceptance of each stage with a signed certificate
- a handover file with routing diagrams and photos of concealed work
We carry out private house construction in Batumi on your plot and to your brief, from the first site visit to the handover of the keys. For you as the client, that means a year to eighteen months of decisions: which rooms the family needs, how much money goes into each stage, what to hand over to us in full and what to keep for yourself. Permits by class of structure, seismic design and the climate are covered on the page about construction in Batumi; this page deals only with what is specific to a private house.
The first conversation: what we need from you
Three things are enough for a preliminary estimate: the cadastral code or the registry extract for the plot, a few photos taken from different sides, and a short description of the house. What matters most to us in the description is how you will live there: how many people live in the house all year, who comes in summer, whether your parents need a bedroom on the ground floor, whether you will stay in the house over the winter. Based on these answers, within 24 hours on business days we send an estimate broken down by the main items and a list of the questions we need answered to price it more precisely.
The second thing worth telling us straight away is the upper limit of your budget. The same house can be finished to economy level or to premium, and the gap between the two is bigger than the cost of the whole shell. Once we know the figure, the design is shaped around it from the first concept sketch. We adjust the floor area, the roof shape and the glazing, but we don't cut corners on concealed work.
Decisions that can't be put off
A private house takes a long time to build, and it is tempting to leave some decisions for later. Some really can wait, but each one has its own deadline, and after that you pay for it with rework. We send this list, with dates, together with the construction schedule.
| Stage | What you decide | If you put it off |
|---|---|---|
| Concept design | Number of storeys, bedrooms and bathrooms, where the staircase goes, the entrance and parking | Once the floor slab is poured, moving the staircase or a bathroom means a new calculation and demolition |
| Detailed design | Wall material, roof type, heat source, window sizes | The plant room and the supply capacity won't match the equipment |
| Shell | Ordering the windows and front door | The house stands open to the rain while the windows are being made |
| Before white frame | Kitchen and furniture layout, socket and light points, wall-hung toilet frames in the bathrooms | Chasing into finished plaster, a water outlet in the wrong place for the sink |
| Finishing | Tiles, flooring, doors, light fittings | The crew waits for materials, and the handover date slips |
The costliest decision to put off is the heating. A heat pump, a gas boiler and air conditioners each need a different supply capacity, a different plant room and different pipework. Once the shell is up, it is too late to change this.
What to order from us in full and what in parts
Most clients hand a private house over to us in full: the design, the permit, the build and the finishing under one contract. What this option includes item by item, from the foundations to the taps, is set out on the page about a turnkey house on a single estimate. But the work can also be split up, and with private clients three combinations come up most often:
- the design and permit now, and the build later, once the budget is in place or it is time to move;
- we build the house to a weathertight shell and put in the services, and your own tradesman or designer takes care of the finishing;
- we do the build and the finishing, and you order the kitchen, furniture and appliances from your own suppliers.
In the first case we make the design complete from the outset, with the structural and building services sections, so that it can be priced and taken to site when the time comes. In the second and third, before signing the contract we write down where our part ends: for example, white frame with water outlets and sockets positioned to your furniture maker's sketch. We hand it over with a signed certificate, a diagram of the outlets and the screed levels, so the next contractor knows what they are starting from. Which other packages are ordered separately, and how work by another contractor is accepted, is covered in the section on construction stages and types of work.
Private house layout: what can't be changed later
You can change the interior in ten years' time, but not the way the house sits on the plot, the storey heights or the entrances. So at the concept stage we check a few things that owners usually think of too late.
- We turn the entrance and parking towards the road. If the car parks by the gate and the front door is on the far side, on rainy days you will be crossing a wet plot every time.
- A sea view today doesn't mean a sea view in five years. If there is an empty plot further down the slope, we check the rules for its zone to see what house could be built there, and raise the living room so that someone else's roof doesn't hide the sea.
- We set the storey height with room to spare for a screed with underfloor heating and a suspended ceiling with ducts; otherwise, after finishing, the rooms end up lower than on the drawing.
- We keep bedroom windows away from the street and from where the outdoor units of the air conditioners or heat pump will go: at night their hum can be heard through the glass.
It makes sense to run the interior design alongside the detailed design. When the designer comes in before the shell is built, the sockets, lighting and plumbing are placed to suit the furniture rather than the other way round. There is more on this on the page about house interior design. If you are still choosing between building and buying, it helps to compare the two routes on timing and hidden risks in our analysis of whether to build or buy a ready-made house.
Where a private house build loses time
In our experience, schedules slip more often because of gaps between jobs than because of the concrete and masonry themselves. A two-storey private house of 150 m² usually takes 12–18 months from concept to keys, of which the build itself takes 8–12. Four things push this timeline back most often:
- comments on the design when it is submitted for the permit, which send the package back for another round;
- ordering the windows late: they are made to measure, and while they are in production the house is open to the rain;
- choosing finishes at the last minute, when the tiles are needed tomorrow but are still on their way from Tbilisi;
- layout changes after the shell is built, which bring recalculation and new approvals.
If you are following the build from another country, add to this list a signature or a decision that is waiting on you. That is why we arrange the power of attorney in advance, before the permit application. How the reports and acceptance by video work is explained on the page about building without being on site.
How much private house construction costs in Batumi
A turnkey private house at mid-range level costs from 1,680 ₾ per m² of total floor area. The price covers the foundations, walls, floor slabs, roof, windows, building services, facade and finishing. The plot, the design and the utility connections are priced separately. A complete design package covering all disciplines costs from 100 ₾ per m², and preparing the documents and obtaining the permit costs from 2,280 to 3,600 ₾.
If you build in parts, the first large sum goes on the masonry shell at the black frame stage, from 690 ₾ per m². This is a convenient point to pause if you plan to do the finishing later: once the windows and front door are in, the house is closed to the rain, and the next stage can be ordered when the budget is ready. Prices for the other finishing levels and the full budget for a house on a slope are collected in the price table on this page.
The price goes up with a slope, a complex shape with cantilevers and several roof slopes, large areas of glazing and a plot that machinery can't reach. It comes down with a simple volume, a gable roof, a compact plan with short service runs and decisions made before materials are ordered. The final cost is set on the basis of the design, after a visit to the plot and once the estimate is agreed. In the contract the price is split into stages and doesn't go up unless the scope changes.
Stages and timelines
-
Brief and preliminary estimate
1–2 days
You send the cadastral code, photos of the plot and a description of the family and the house. We reply with an estimate by main items and our questions.
-
Site visit and budget
1–2 weeks
We look at the plot, access and utilities, and agree on the budget and on what you order from us and what you take on yourself.
-
Concept design
3–6 weeks
Number of storeys, rooms, staircase, bathrooms, how the house sits on the plot. All layout changes are made at this stage, while they cost almost nothing.
-
Detailed design and documents
2–4 months
Structural design, building services, the choice of heating and wall materials, then the permit package.
-
Weathertight shell
4–7 months
Foundations, shell, roof, windows and front door. We order the windows in advance so the house doesn't stand open.
-
Services and finishing
3–6 months
Pipework and wiring to the points you approved before white frame, then finishing and sanitary ware.
-
Handover and keys
1–2 weeks
A final walk-through against a checklist, a certificate listing any defects, then the keys and the handover file once they are fixed.
Local specifics in Batumi
The residential streets of Makhinjauri, Gonio and Kvariati are densely built up, and the work goes on a couple of metres from the neighbours' windows. Before the earthworks we film the neighbours' fence and walls on our side: if a question about a crack comes up later, there is something to compare against. There is no room for storage on a plot like this, so we bring in blocks, reinforcement and windows in batches for each stage, and we discuss a pour with a concrete pump with the neighbours in advance, since the truck blocks the street for a while.
In summer these areas are in full holiday season, and there is almost certainly someone's guest house being let next door. The law allows noisy work from 08:00 to 23:00, but in July and August we try to keep cutting and demolition to the middle of the day, so that the build doesn't begin with a quarrel with the neighbours.
Materials and brands
For a private house in Batumi we most often use a cast-in-place concrete frame with block infill walls. We choose the infill material at the detailed design stage together with the facade: different blocks suit thin-coat render and a ventilated facade, and we first check batches from local plants for dimensions and strength.
Windows are made on REHAU or VEKA profiles, and large sliding openings on Asistal aluminium systems, which are sold in Batumi. We build the consumer unit with ABB or Schneider Electric circuit breakers and use Geberit wall-hung toilet frames. These brands are sold in Georgia, so spare parts and servicing will still be available locally a few years from now.
What makes up the cost
Timeline: a two-storey private house of 150 m²: usually 12–18 months from concept to keys, of which 8–12 on site
- the finishing level and the number of bathrooms
What raises the cost
- a sloping plot with retaining walls and drainage
- a complex house shape, cantilevers, several roof slopes
- premium-level finishing and panoramic glazing
- no access for a concrete mixer truck and crane
What lowers the cost
- a simple rectangular volume and a gable roof
- a compact plan with short service runs
We prepare the exact estimate from measurements and photos. It’s free and comes with no obligation.
Get an estimateGuarantees
We give 2 years on our work and 5 on concealed water pipes and wiring. The 5 years apply to the water pipes, drains and wiring in the walls and floors that we installed, while heating and underfloor heating pipes, ventilation and air conditioning pipe runs carry the warranty on work, 2 years. Materials and appliances carry the manufacturer's warranty, and the date the warranty runs from is recorded in the house completion certificate.
Questions and answers
How much does it cost to build a turnkey private house in Batumi?
A turnkey private house at mid-range level costs from 1,680 ₾ per m² of total floor area: foundations, walls, floor slabs, roof, windows, building services, facade and finishing. At economy level prices start from 1,200 ₾, and at premium level from 2,700 ₾ per m². The plot, the design (from 100 ₾ per m²) and the utility connections are priced separately.
From photos of the plot and a description of the house, we will send a preliminary estimate within 24 hours on business days. The final cost is set on the basis of the design, after a visit to the plot and once the estimate is agreed, and in the contract it is split into stages.
Can the house be built in several phases, as the money comes in?
Yes. In the contract each stage has its own price and timeline, and you can order the next stage when you are ready for it. There is one rule: only stop at a weathertight shell, with the roof, windows and front door in place. A shell without a roof soaks up water over a single Batumi winter, the projecting reinforcement bars rust, and before work can resume the house has to be dried out and repaired.
Before a long pause we direct the water from the roof into the gutters and downpipes and leave the house ventilated. If the stages after the pause are not yet in the contract, we price them from the estimate at the time you order them.
Can I buy the materials for building the house myself?
For the finishing, yes: clients often choose tiles, sanitary ware, doors and light fittings in showrooms themselves. We give you the quantities with a margin, the sizes and the date by which the material has to be on site, so the crew isn't left waiting. Show it to us before installation, and we will check the batch.
We buy the concrete, reinforcement, blocks and roofing ourselves, because we are responsible for the structure and check every delivery. Materials you buy carry the manufacturer's or seller's warranty, and our warranty covers the installation.
What time of year is best to start building a house in Batumi?
We try to start the earthworks and foundations in spring. That way the house is under a roof with its windows in before the autumn downpours, and work can go on inside all winter. For this, the design and documents are started five or six months before construction, that is, in the autumn, so that the permit is in hand by spring.
You can also start in autumn, but the first months will go more slowly: we don't pour concrete in heavy rain, and extra time for rainy weeks is built into the schedule from the start. On the other hand, by spring the foundations and part of the shell are already done, and the roof can be closed in sooner.
How many storeys can I build on my plot in Batumi?
That is set by the rules of the zone the plot lies in: the zone determines the number of storeys, the setbacks from neighbours and the building lines. We check the zone from the Public Registry extract and the rules, together with the architect and our partner lawyer, before the concept design, so as not to draw a house that won't get a permit.
Sometimes the rules allow more than the family needs, and sometimes the opposite. On a small plot the missing floor area can sometimes be made up with an attic floor or, on a slope, a lower ground floor, and we check this option against the zone rules before the design too.
Terms used on this page
- Black frame
- A new-build apartment without finishing: concrete walls and slabs, windows, service inlets at the entrance, no partitions, screed or plaster.
- White frame
- An apartment after rough work: partitions, plaster, screed, electrical and water points, but no finishing or sanitary ware.
- Public Registry extract
- A document from Georgia's state registry: the owner, cadastral code, area, legal use and encumbrances of a property on the date of issue.
Further reading
Send photos of your plot and what you want from the house, and we'll give you a preliminary estimate within 24 hours
We reply within an hour during business hours. Message us or leave a request: we’ll call you back, go over the details and suggest the next step.
Mon–Fri 10:00–19:00, Sat 11:00–16:00