
Concrete vs steel frame
Concrete or steel frame for a house by the sea: corrosion, earthquakes, noise between rooms, timing and repairs.
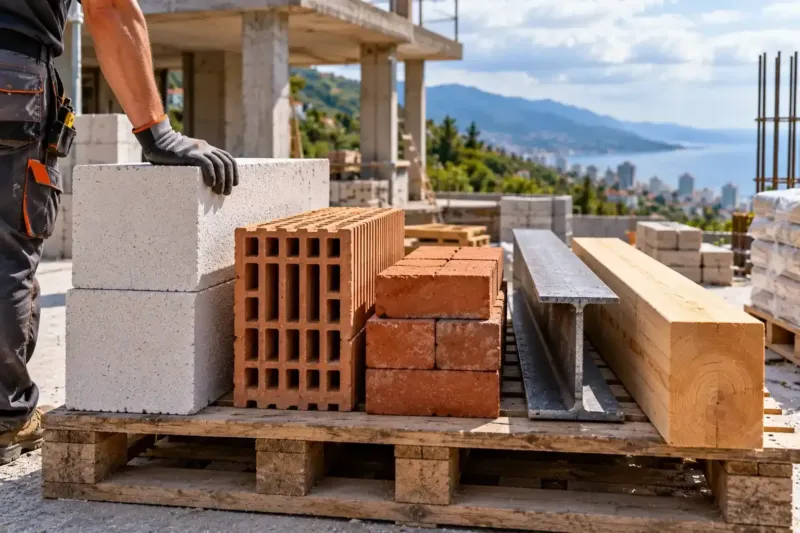
Designing a house in Batumi usually means making the same choices: cast-in-place concrete or a steel frame, aerated concrete or brick, a flat or pitched roof, a ventilated facade or render, a heat pump or gas. It is easier to make them in order: first the plot and what the house is for, then the frame and walls, roof, facade and windows, foundations and building services. Whether to build a house or buy a finished one is covered separately.
from 750 ₾/m²The final price is confirmed once agreed.
Concrete or steel frame for a house by the sea: corrosion, earthquakes, noise between rooms, timing and repairs.
Concrete frame or load-bearing brick walls: earthquakes, sea-view windows, weight, damp, noise and timing for a house in Adjara.
Light blocks or fired clay brick by the sea: water and the facade, seismic load, noise between guest rooms, fixings and build…
Autoclaved blocks or non-autoclaved foam concrete: shrinkage, joints, moisture, strength and where foam blocks still make sense.
A light gauge steel or timber frame by the sea: salt and condensation, rot and mould, seismic load, noise, build time and repairs.
Heavy steel frame or light gauge steel sections: spans, corrosion by the sea, noise between rooms, fire, assembly and repairs.
OSB and polystyrene panels or a frame with mineral wool: vapour and ventilation, leaks, noise, rodents and repairs.
A timber wall out in the rain or a frame behind a facade: moisture, settling, upkeep, seismic load, noise and repairs by the sea.
Kiln-dried glued layers or a solid log: settling and cracks in a humid climate, glue, build time, upkeep and price.
A module in time for the season or a traditional home for the long term: damp, seismic load, site access and timing.
Which roof copes better with downpours and infrequent checks, and when a roof terrace is worth it.
What stands up to salt and downpours: metal with the right protection or quiet asphalt shingles.
Cladding with an air gap or render over insulation: which one survives wind-driven rain and salt.
Where to fit uPVC by the sea and where thermally broken aluminium: salt, condensation, panoramic glazing and repairs.
Piles or a slab: how the foundation is chosen by the ground survey, the slope and the groundwater by the sea.
A pump that also cools in summer, or gas if the pipe already reaches the plot: how to heat a house by the sea.
When to connect to the city sewer, and when to put in a septic tank or a treatment plant by the sea.
When to look for an existing house and when to build your own: timing, documents and concealed work.
What kind of house to build in Batumi depends first of all on the plot and on how you will live in the house. Materials and building services are chosen to fit these two answers, and almost every decision leads to the next one. A flat roof with a terrace changes the calculation for the slab under it, and a heat pump only makes sense in a well-insulated house.
The plot suggests the first decisions. The ground survey shows what foundations you need and whether a basement is worth building. The slope determines how light the house should be, and the distance to the sea, what protection the metal needs. If there is a gas main and a sewer near the plot, the heating and sewage questions are largely settled before the design starts.
The second group of decisions depends on how the house will be used. A year-round house needs heating for the whole winter and insulation without gaps. In a house you rent out, soundproofing and ease of repair come first: anything guests break should be quick to replace with the same item.
| Choice | What decides it in Batumi | When to decide |
|---|---|---|
| Frame and walls | Seismic load, weight of the house, moisture and salt | Before the concept design, based on the ground survey |
| Roof | Downpours, a roof terrace, maintenance | At the concept stage |
| Facade and windows | Wind-driven rain, salt, repairs in sections | During design, before the windows are ordered |
| Foundations | Soil, slope, groundwater | After the ground survey |
| Heating and sewage | Gas and sewer nearby, living in the house in winter | Before the building services design |
| Build or buy | Timing and control over concealed work | Before buying a plot |
For a house with large spans and lots of glazing, the first choice is between cast-in-place concrete and a steel frame. By the sea a concrete frame lasts a long time if the concrete is dense and the reinforcement has the cover the design specifies. It is better at stopping sound and does not burn, but it takes longer to build and depends more on the weather. A steel frame is lighter and goes up faster, but by the sea it needs durable protection against corrosion and fire.
In practice, the choice between cast-in-place concrete and brick is about what holds the house up. If the brick is load-bearing, in a seismic zone it needs reinforced ring beams and cores, and the size of openings in such a wall is limited. In a concrete frame, brick is only infill or cladding, and the layout becomes more flexible.
The choice between aerated concrete, brick and foam concrete blocks is a choice of infill for the frame. Aerated concrete beats brick on insulation and laying speed but loses on how it handles water, so by the sea it needs a facade that keeps the wall from getting wet. Foam concrete is similar to aerated concrete, but it hardens without an autoclave, and its strength and dimensions vary more from batch to batch. That is why we use aerated concrete for a house you live in and keep foam concrete for outbuildings.
Light gauge steel framing (LGS) and a timber frame have a similar wall structure but different weaknesses. By the sea steel rusts and conducts cold, so the insulation goes on the outside of the sections. Timber rots if moisture stays in the wall, so it needs dry boards and a properly installed vapour barrier. A steel frame and LGS differ in scale: hot-rolled sections are used for large spans and several storeys, LGS for a house of one or two storeys.
Between SIP panels and a timber frame, the choice comes down to speed and how the wall releases moisture. SIP panels go up faster, but almost no vapour passes through such a wall, so the house needs mechanical supply and extract ventilation, and a damaged panel is harder to replace than a section of boarding. The choice between a log house and a timber frame house comes down to taste and to how much facade upkeep you are prepared for. Logs give you walls of real wood but settle, while a frame is lighter and can take any facade.
Glulam has minimal shrinkage and cracking. Solid profiled timber is cheaper, but after assembly the house has to stand for a while before the finishing can begin. A modular house goes up quickly on the plot once the modules are ready, but their size is limited by what fits on a truck, and the plot needs access for a crane. A traditionally built house takes longer, but the layout and spans can be whatever you need.
A pitched roof forgives more mistakes: water runs off it on its own, and a leak is easier to find. A flat roof is worth it if you will really use the roof terrace, because for the local downpours its waterproofing and drainage are built with a margin and need closer maintenance. By the sea, metal roof tiles need a coating designed for salt and protected cut edges, and they are louder in the rain. Asphalt shingles are quieter and easier to lay on a complex roof, but they need a solid deck and a ventilated space underneath.
A ventilated facade and a rendered insulated facade (insulation finished with render, also called ETICS) differ in how the wall dries and how it is repaired. Behind a ventilated facade the wall dries out through the air gap, and a damaged panel can be replaced on its own, but this facade costs more. A rendered facade is thinner and cheaper, but a crack in it is hard to repair without leaving a patch, and aerated concrete needs a vapour-permeable system. By the sea we use an aluminium or stainless steel subframe for a ventilated facade.
Aluminium or uPVC windows are chosen by the size of the openings. Large sliding doors and panoramic glazing are made from thermally broken aluminium, while for ordinary windows uPVC is warmer and cheaper. Either way, by the sea the hardware matters a lot: hinges and locks need an anti-corrosion coating, otherwise over time the window gets stiff to close.
Whether you need piles or a slab is decided by the ground survey. On a slope, and where firm ground lies deep, piles are usually needed. A slab works well on a level plot with uniform soil and also forms the base of the floor, but where the groundwater is high it needs serious waterproofing.
The choice between a heat pump and gas depends on whether there is a gas main by the plot and whether you plan to spend winters in the house. We check with SOCAR Georgia Gas whether a connection is possible before the building services design. An air source heat pump works without gas and can cool the house in summer, but it requires a well-insulated house, enough incoming electrical capacity and an outdoor unit with an anti-corrosion coating. A gas boiler is cheaper to start with if the network is close.
A septic tank is installed when there is no mains sewer nearby or it is too far away. Within Batumi, the water and sewer networks are run by Batumis Tskali (Batumi Water), and we find out its connection conditions before the design too. For a septic tank, what matters is the groundwater, how well the soil absorbs treated water, and access for the tanker that empties it.
A finished house is available straight away, and you can see it before buying, but you haven't seen what is hidden in the walls and under the floors. Building your own takes longer: the plot, the design, the permit and the construction itself. In return, you control the seismic calculation, the materials and the concealed work from day one.
If you choose a finished house, order a survey before the transaction. An engineer looks at cracks in the load-bearing structure, damp in the plinth, the roof, the wiring and the drains, and we check the building against the Public Registry extract, because ownership only begins once it is registered. Sometimes the repairs the survey reveals eat up the difference in price, and then building your own makes more sense.
There is no universal answer, so you need to compare the full amounts. As a guide for a build, a turnkey house costs from 1,200 ₾ per m² at economy level and from 1,680 ₾ at mid-range level, and the design from 100 ₾ per m². The exact figure depends on the plot, the terrain and the level of finishing, and on top of that come the plot itself, surveys, the permit and the utility connections. For a purchase, it is the price of the house plus the repairs the survey reveals and any alterations you need.
Send us the plan and photos of the plot, and we will send a preliminary estimate for the build within 24 hours on business days. The final cost is set after a visit to the plot and once the estimate is agreed. For a finished house, we will offer a survey before the transaction: a technical inspection of a house costs from 1,200 ₾.
A pitched roof is more reliable in use: water does not stand on it, and it is easier to maintain while you are away. By the sea we choose a covering with salt protection for it, or asphalt shingles on a solid deck. We size the gutters and downpipes for the roof area with a margin, otherwise in a downpour water spills over the edge and soaks the facade.
If there will be a terrace on the roof, a flat roof also works: a fall towards the outlets, insulation without dips, and waterproofing turned up the parapets to the right height. Its waterproofing should be inspected every spring and the outlets cleared of leaves.
Start with two questions: whether there is a gas main by the plot and whether anyone will live in the house in winter. If there is no gas nearby, a heat pump is usually simpler than waiting for a connection or installing an LPG tank. If there is gas, a boiler is cheaper to buy and install, but you will still need air conditioners in summer.
An air-to-water heat pump heats in winter and, with fan coils, cools in summer, so one system works all year round. It works best with underfloor heating or large radiators: they manage with warm water where ordinary radiators need hot water.
The frame profile is chosen by the size of the opening, but by the sea the details matter just as much. Choose hinges, handles and locks with an anti-corrosion coating, and keep the drainage holes at the bottom of the frame clear, otherwise water in the channel cannot get out. A dark frame on the south side heats up a lot in the sun, so keep this in mind when choosing the colour.
For large panes on the ground floor and by the pool, we recommend toughened or laminated glass: toughened glass breaks into blunt pieces, and laminated glass holds its fragments on the interlayer. Such glass costs more, but in a house with children and guests it is worth it.
If the sewer is close and a connection is possible, a septic tank is usually unnecessary: it needs maintenance and regular emptying by a tanker, and someone has to keep an eye on the ground around it. We find out the connection conditions from the water utility before the design, because the layout of the drains on the plot depends on them.
If there is no network, the type of septic tank is chosen from the ground survey. On a low-lying plot by the sea, where the groundwater is close to the surface, you may need a sealed holding tank or a treatment plant instead of a drainage field.
We reply within an hour during business hours. Message us or leave a request: we’ll call you back, go over the details and suggest the next step.
Mon–Fri 10:00–19:00, Sat 11:00–16:00