
Cast-in-place concrete
Concrete walls and floor slabs poured on the plot: where solid concrete is needed by the sea and on a slope, how we pour in the…
from 1 110 ₾/m²
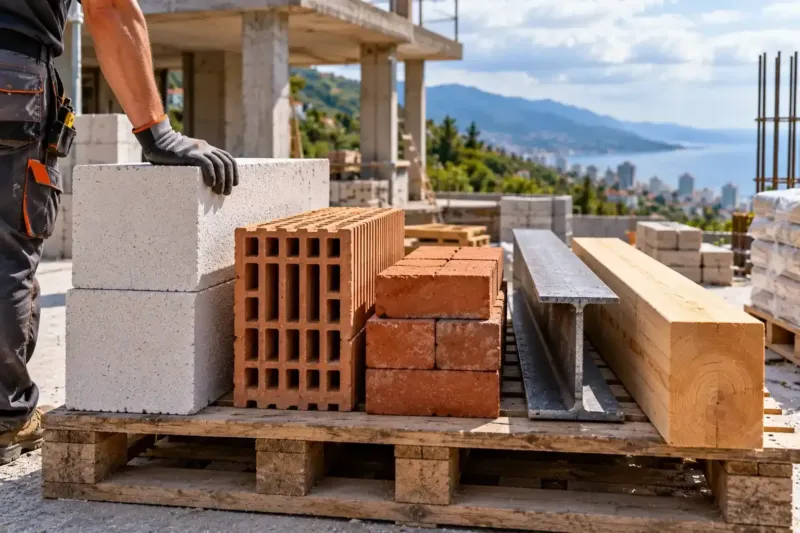
In Batumi we usually build private houses on a cast-in-place concrete frame and use brick for the infill walls or the cladding. In a seismic zone, load-bearing brick walls need reinforcement and ring beams, and they limit how big the windows can be. A house with load-bearing brick walls makes sense if it is compact, the windows are of ordinary size and the owner wants solid masonry walls that damp hardly harms.
Updated 17 October 2026
| Criterion | Concrete frame | Load-bearing brick |
|---|---|---|
| What carries the house | Concrete frame, walls only fill in | Load-bearing brick walls |
| Seismic load | Taken by joints designed for it | Mesh, ring beams and cores in the masonry |
| Sea-view windows | A beam handles large openings | Smaller openings, wide wall sections between them |
| Weight and slopes | Load in the columns, stepped foundation | Heavier, wider foundation |
| Damp and salt | Watch the concrete cover and the plinth | Brick copes with damp, the joint is the weak point |
| Speed of the shell | Pauses for curing, walls built in parallel | Slower, no bricklaying in the rain |
| Noise between rooms | Slab stops voices, floating screed stops footsteps | Massive walls muffle voices |
| Repairs | Rare, but slow and noisy | Bricks replaced, joints repointed |
| Cost of the work | Depends on the design, formwork and rebar are costly | Higher labour cost: slow bricklaying by hand |
When people choose an apartment, concrete or brick refers to the type of building it is in. If you are weighing up a concrete vs brick house, the question is different: what holds the building up in an earthquake, a concrete frame or the walls themselves. Brick can be part of both options. In the first, it fills in the frame. In the second, it carries the floors and the roof.
A cast-in-place concrete frame works as a skeleton. Columns, beams and slabs are tied into one piece by the reinforcement, and the seismic load is taken by joints designed for it. The walls between the columns can be built from any kind of block, and large windows are no problem for the frame.
In a house with load-bearing brick walls, the reserve of strength lies in the masonry itself. Brick resists compression well but shear poorly. So in a seismic zone the brickwork gets steel mesh in the joints, a reinforced concrete ring beam is cast at every floor level, and concrete cores go in at the corners and next to openings. Every wide window weakens such a wall, and the calculations limit how much glass it can take.
The strength of concrete is confirmed by the paperwork for the mix and by test samples taken during the pour. With masonry, a lot depends on the bricklayer's skill: fully filled joints, proper bonding of the courses and how the mesh is laid. Load-bearing brick needs closer supervision on site, and the reports contain more photos.
A house by the sea is often built for the view, and here the frame has the advantage. A glass wall in the living room or a corner window in a frame house only needs a beam over the opening. With load-bearing brick, you would have to leave wide sections of solid wall between the windows.
A brick house is heavier, and on a slope or weak ground this shows straight away in the foundation: wider footings, more concrete and more reinforcement. In a frame, the load is gathered into the columns, so it is easier to step the foundation down with the terrain. On a plot with a change in level, this often settles it.
Damp does fired clay brick almost no harm: it gets wet, but it does not rot or lose strength. The weak point of brickwork is the mortar. If the joints are not completely filled, wind-driven rain gets through, and salts from the mortar come out on the facade as white patches of efflorescence.
A concrete frame has its own concerns: the concrete cover over the reinforcement and the waterproofing of the plinth. The gaps between the columns still have to be filled with something, and if that is brick, the facade is a brick facade anyway. Hence the compromise we often suggest: a concrete frame, with facing brick on the outside and a ventilated air gap. The cladding rests on the slab and is fixed to the wall with flexible stainless steel ties, spaced to the structural calculations. The frame then takes the earthquake loads and the brick takes the rain.
A brick shell goes up slowly. The walls are laid course by course, mesh and ring beams mean more stops, and facing brickwork is halted in the rain. A concrete frame also has to pause as the concrete gains strength, but the infill walls on the lower floor can be built while the floor above is being poured.
In Batumi the rain is heaviest from September to January. Fresh brickwork suffers more in a downpour than concrete under plastic sheeting: the mortar washes out of the joints and the wall has to be repointed. If the build starts in spring, the house should be under a roof by September.
In the estimate, the expensive part of load-bearing brick is the labour: brickwork with mesh and ring beams is slow and needs an experienced crew. With a concrete frame, more of the money goes on formwork and reinforcement, and the infill walls are then built faster.
Both houses are heavy, and in a guest house that is an advantage, because mass stops voices. Less sound passes through a brick wall between rooms than through a light partition, and in both cases footsteps from above are dealt with by screed on a soundproofing layer. Brick is easier to repair: a cracked brick is replaced and the joints are repointed. Concrete needs repairs less often, but they take longer and make more noise.
If you follow the build from another country and the house is brick, ask to see the mesh in the joints and the ring beams before the next course and the render or plaster cover them. In a concrete frame house, look at the column joints and the spacers under the reinforcement. The site foreman takes these photos before the work is closed up, and they stay in the handover file.
A cast-in-place concrete frame is the more sensible choice for most houses on the coast, especially if the house is built for the view and the light.
Load-bearing brick makes sense for a small house with a simple shape, where solid masonry walls matter and huge windows are not needed.
Yes, if the house is designed for earthquakes. The structural engineer calculates the walls to the Georgian seismic building code and specifies the reinforcement in the masonry, the reinforced concrete ring beams and the cores at corners and openings. We don't build a brick house in a seismic zone without these calculations.
In practice, load-bearing brick suits a compact house with a simple shape. If the design has large windows, cantilevers or a third storey, the calculations quickly make the masonry thicker and more complex, and a concrete frame turns out simpler.
It is a house where a cast-in-place reinforced concrete frame carries the load, while the walls between the columns and the outer cladding are brick. The frame deals with earthquakes and spans, and the brick with the facade, sound and resistance to damp.
The infill brickwork is tied to the columns as the design specifies. Facing brick stands on a ledge of the slab and is connected to the wall with flexible stainless steel ties, spaced to the calculations. Between the cladding and the wall there is a ventilated air gap with vents at the bottom and top. For a house by the sea this works well: the frame allows large windows, and the walls stand up to rain.
In a guest house, quiet depends on the floors and the walls between rooms. In both cases, footsteps from above are stopped by screed on a soundproofing layer, because the slab alone does a worse job.
Less sound passes through a brick wall between rooms than through a lightweight block partition. That is why, in a concrete frame house for rent, we often build the walls between rooms from brick or dense blocks, and such a house is then just as quiet as a brick one. One more detail: room doors with a threshold and seals noticeably cut the noise from the corridor.
Concrete walls and floor slabs poured on the plot: where solid concrete is needed by the sea and on a slope, how we pour in the…
from 1 110 ₾/m²
A masonry house with ring beams and cores for earthquakes and a facade that stands up to wind-driven rain: when brick is worth it…
from 960 ₾/m²
We reply within an hour during business hours. Message us or leave a request: we’ll call you back, go over the details and suggest the next step.
Mon–Fri 10:00–19:00, Sat 11:00–16:00