
Steel frame
A frame of I-beams and hollow sections for villas with panoramic glazing, extra storeys and commercial buildings: factory…
from 990 ₾/m²
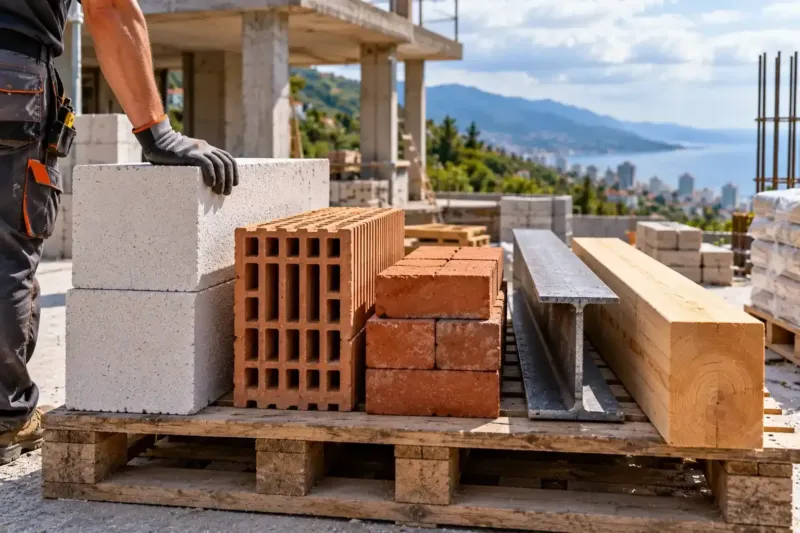
A structural steel frame, built from rolled beams and columns, and light gauge steel (LGS), built from thin galvanised sections, do different jobs. For a villa or guest house with concrete floors, long spans and rooms on several storeys, the heavy frame is the sensible choice: it has metal to spare against corrosion, and it can be inspected and repainted. LGS works well for lightweight one- or two-storey houses and attic storeys, where every kilogram counts.
Updated 17 October 2026
| Criterion | Structural steel frame | Light gauge steel (LGS) |
|---|---|---|
| Size of the house | Villas, several storeys, long spans | One- or two-storey houses, light attic storeys |
| Floors | Concrete on steel decking, takes screed | Light, heavy loads only with strengthening |
| Seismic load | Higher load, resisted by joints and bracing | Lower load, anchors and sheathing matter most |
| Corrosion by the sea | Spare metal, protection for C3–C5 to suit the plot | Zinc only, frame kept inside a dry envelope |
| Noise between rooms | With concrete slabs, close to a concrete house | Needs floating floors and double boarding |
| Assembly on a slope | Needs a crane and space to set it up | Carried by hand, works without road access |
| Fire | Fire protection on columns and beams | Protected by the plasterboard lining |
| Inspection and repairs | Joints reachable through inspection hatches | Wall has to be opened for inspection |
| Cost of the work | Higher: steel, crane, fire protection | Lower for a small house |
Both options are steel, and people often confuse them. A structural steel frame is built from hot-rolled I-beams, channels and hollow sections, welded and bolted together into a skeleton that carries the floors and walls. In light gauge steel framing (LGS), made of thin galvanised sections, the walls themselves carry the load together with their sheathing. So structural steel vs light gauge steel is decided by the house itself: how many storeys it has, what the spans are and what sits on the floors.
A heavy structural steel frame handles long spans and concrete floors cast on profiled steel decking. A living room without columns or a glass wall facing the sea comes down to a beam of the right size, and an upper-floor terrace can carry screed, tiles and large planters with trees.
Light gauge steel works on a different scale. The studs are closely spaced and floor spans are more modest. A heavy screed or a pool does not go on a floor of thin sections without a separate structural calculation and strengthening. For a one- or two-storey house that is enough, but usually not for a guest house with concrete slabs under screed. An extra storey on an old house is more often built on a structural steel frame, while a light attic storey can also be done in LGS. In both cases everything depends on a structural check of the existing house.
Seismic resistance in either system comes from calculations to the Georgian seismic building code, but the weak points differ. A heavy frame with concrete slabs takes a large seismic load, and rigid joints or vertical bracing between the columns resist it. LGS is light, so the priority is how the walls are anchored to the foundation and how stiff the sheathing is.
A rolled beam has a thick web, so if the paint is damaged somewhere, there is still metal to spare, and any rust is found at the next inspection and cleaned off. The corrosivity category is set under ISO 12944: coastal areas fall into C3–C5, and the saltier the air, the higher the category. Close to the water, a system rated for C4–C5 is used, meaning hot-dip galvanising or a multi-coat paint system applied after blast cleaning. Joints are designed so that water runs off them and does not collect in pockets.
Thin LGS sections are protected only by their factory zinc coating. Zinc also protects cut edges, but it is used up in the process. At the plinth, next to a downpipe or wherever water gets into the wall, the layer gradually disappears, and the thin steel underneath has almost nothing in reserve. That is why by the sea an LGS frame must sit entirely inside the warm, dry building envelope, on a damp-proof course that separates it from the concrete.
A heavy frame usually comes with concrete slabs on steel decking, and in terms of noise such a house is close to a concrete-framed one. In LGS the floors are light: footsteps and a dropped suitcase can be heard in the room below until a floating floor and a ceiling on acoustic hangers are installed.
Walls between guest rooms in LGS are lined with two layers of board and filled with mineral wool, otherwise conversations carry into the next room. Wear on the finishes is the same in both: plasterboard is easy to repair, but in a house you rent out, corners and the walls behind beds are worth reinforcing from the start.
Both frames are made in a factory while the foundation is being poured on site, and both go up quickly if the drawings are ready. LGS sections are light: they are lifted by hand and delivered by a small truck, which helps on a slope with no road access. Heavy beams need a crane, and its position is planned at the design stage.
Steel does not burn, but it loses strength when heated. The columns and beams of a heavy frame are covered with fire protection, while LGS sections are protected by their plasterboard lining. For repairs the heavy frame is easier: its joints are left accessible through inspection hatches, so they can be tightened and repainted, whereas an LGS wall has to be opened up for inspection.
If you follow the build from a distance, the joints are what matter most in a steel house. For a heavy frame, that means welds without pores or undercut, washers on every bolt and intact paint in the areas that a suspended ceiling will later hide. For LGS, it means a screw in every hole of each joint, anchors at the plinth and the damp-proof course under the bottom track.
We put photos of these joints, taken before the boards go on, into the handover file. If alterations are needed later, the photos show what is inside the wall and how each joint was assembled.
A heavy steel frame makes sense when the house is large or carries big loads, and a concrete frame does not suit the timeline or the weight.
LGS suits lightweight houses of one or two storeys, where every kilogram counts and fast assembly matters. By the sea it is used only inside the insulated building envelope.
The thickness of the metal and what carries the load. A standard structural steel frame is made of hot-rolled beams and columns with thick walls, and this skeleton carries the house. LGS is assembled from thin cold-formed sections, and the walls hold the house up: the studs are closely spaced and work together with the sheathing.
That is why they do different jobs. The heavy frame is for long spans and concrete floors, the light one for small one- or two-storey houses and attic storeys. They are protected differently too: rolled steel is painted or galvanised to a specified system, while LGS sections arrive from the factory already galvanised.
Yes, if the walls and floors are designed for the loads and for earthquakes. Two-storey LGS houses are built, but the floor between the storeys is light, and in a house you rent out it needs a floating floor and an acoustic ceiling as well.
If the upper floor will have bathrooms with heavy tiles, a column-free living room or a terrace with screed, we compare LGS with a structural steel frame or cast-in-place concrete. It is often simpler to make that floor concrete from the start than to strengthen a light one.
Yes, the type of frame does not change the procedure. A typical private house is a Class II structure, and in Batumi the permit for it is issued by City Hall. The application includes the same architectural and structural sections, except that the structural engineer designs the steel members and joints.
Steel does not affect how long the review takes: that depends on the class of the structure and on whether the documents are complete. We prepare the steel drawings together with the rest of the design documentation, so the workshop can start as soon as the permit is granted.
A frame of I-beams and hollow sections for villas with panoramic glazing, extra storeys and commercial buildings: factory…
from 990 ₾/m²
A light galvanised steel frame for a one- or two-storey house, an attic floor or an extension: zinc, condensation, anchors and…
from 900 ₾/m²
We reply within an hour during business hours. Message us or leave a request: we’ll call you back, go over the details and suggest the next step.
Mon–Fri 10:00–19:00, Sat 11:00–16:00