
Office renovation
Partitions up to the slab, sockets and network cable to every desk, air conditioning and a ceiling with access to services. With…
from 660 ₾/m²
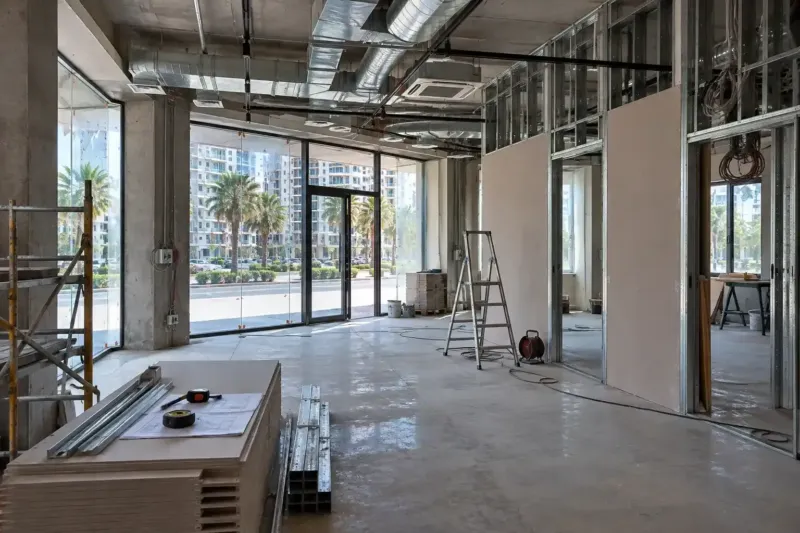
A cafe on the ground floor of a residential building, an office in a business centre and hotel rooms are renovated under different rules. Before the detailed estimate, we find out the building's hours for noisy work, the route for the extraction duct, the fire safety requirements and the load the floor slab can take. We tie the timeline to your opening date or the start of the season and set it out stage by stage in the contract. The premises can be yours or rented.
from 660 ₾/m²The final price is confirmed once agreed.
Partitions up to the slab, sockets and network cable to every desk, air conditioning and a ceiling with access to services. With…
from 660 ₾/m²
A warm shopfront without condensation, a non-slip floor at the entrance, lighting on the goods and separate circuits for tills and…
from 780 ₾/m²
Services to the kitchen layout, floor drains and waterproofing, quiet extraction with cleaning hatches and a washable dining room…
from 1 260 ₾/m²
A drain laid to a fall at every basin, extraction by the manicure tables, light for the colourist and a floor that dye won't…
from 1 050 ₾/m²
Consulting rooms with basins, supply and extract ventilation, linoleum with welded seams and circuits for medical equipment. With…
from 1 320 ₾/m²
Services to every chair to the installation drawing, a compressor room, a sterilisation room and X-ray shielding to calculation…
from 1 590 ₾/m²
Rooms in blocks while the rest stay on sale: a model room, quiet walls, bathrooms that last and finishes that stand up to…
from 15 600 ₾/room
Bathrooms to match the number of beds, a socket and locker at every bed space, quiet doors, a fire alarm and floors built for a…
from 840 ₾/m²
A slab ready for free weights, a floating floor under rubber, ventilation sized for the number of people and showers for the…
from 930 ₾/m²
A floor that doesn't dust under a forklift, doors that stand up to wind and downpours, and light in the aisles between the racks…
from 330 ₾/m²
A showroom built to outlast changes of collection: floor boxes, wall backing, track lighting and a shopfront with an opening for…
from 1 020 ₾/m²
A climate-controlled, dehumidified stockroom, fridges on their own backed-up circuits, a shopfront, security and a sales floor for…
from 870 ₾/m²
An empty unit on the ground floor of a residential complex: power, water and ventilation from scratch, screed, ceiling, entrance…
from 990 ₾/m²
People live above the cafe, neighbours work on the other side of the office wall, and the other shops in a shopping centre stay open. Commercial renovation in Batumi takes place in a working building, so even before the site measurement we find out its rules: when noise is allowed, where materials can be unloaded, where waste goes and who issues passes for the crew.
By law, daytime runs from 08:00 to 23:00. The rules of a residential building or a shopping centre can be stricter. It can also work the other way round: the management only lets the crew in after the shops close. We put conditions like these into the schedule from the start, otherwise the opening date will slip.
The contract, payment by stage and the weekly photo and video report are the same as for an apartment. What changes is the cost of a mistake. If the extraction bothers the neighbours or the equipment doesn't have enough power, the opening has to be postponed.
| Premises | What needs the most attention |
|---|---|
| Cafe and restaurant | Extraction and fresh air supply, a grease trap, power for the kitchen, washable surfaces |
| Clinic, dental practice, beauty salon | Ventilation, water at workstations, circuits for equipment, surfaces that stand up to frequent disinfection |
| Hotel and hostel | Soundproofing between rooms, a bathroom in every room, being ready for the season |
| Office | Sockets and network points for every workstation, air conditioning, acoustics in meeting rooms |
| Shop, pharmacy, showroom | The entrance and shop window, lighting for the goods, wiring for tills and fridges |
| Warehouse and gym | Load on the floor and slab, tough flooring, noise and vibration |
If your business needs a licence or a permit, find out the requirements for the premises from your consultant or equipment supplier before the design stage. We work to that brief and lay in the connections for equipment at the rough stage, so that finished walls don't have to be cut open later.
In a cafe or restaurant, the extraction decides whether the neighbours upstairs will complain about the smell. We plan the duct route from the canopy hood to the outlet before the finishing: whether it runs up a shaft or along the facade, which of the owners has to approve it, and whether the outlet would end up under the windows of apartments.
Along with the extraction we calculate the air supply. If air is only taken out, doors start to slam and the kitchen gets stuffy. We fit a grease trap on the drain from the sinks and dishwasher from the start, otherwise grease will clog the shared riser over time.
In Batumi's humid climate, a storeroom, a back room or any windowless room quickly gets mouldy if the air in it doesn't move. In a clinic or a beauty salon we calculate ventilation for the whole floor area and place the air conditioners so that the airflow doesn't hit clients or workstations.
We check the fire safety requirements against the design before buying materials: escape routes, doors, finishes in corridors and halls, alarms, emergency lighting. We are especially careful about this where there are many people or where guests sleep, that is, in cafes, hotels and hostels. For escape routes we choose finishes that are non-combustible or have a certified fire classification.
We check the load on the floor slab when anything heavy goes into the premises: warehouse racking, free weights and gym machines, stone display units, large aquariums. The floor slab of a residential building is designed for residential loads, so a structural engineer reviews such plans against the building's documentation. A load-bearing wall can be removed or opened up for an open-plan hall only with design documentation and a permit.
A commercial renovation has a date that matters more than the estimate: the opening, the start of the season or the end of a rent-free period. Most tourists come to Batumi between July and September, so a cafe, hotel or hostel does well to renovate in autumn and winter, finish the fit-out by summer and open without a rush.
In the contract, the timeline is split into stages with dates. Items with long lead times, such as kitchen equipment, made-to-measure furniture and signage, are ordered while the rough work is still under way.
A hotel or hostel can be renovated without closing: floor by floor or in blocks of rooms, while the rest stay open. We then plan noisy work, waste removal and the crew's movements by the hour, and try to keep the disturbance to guests as small as possible.
Premises in a new build may come to you in black or white frame. Shell and core means bare premises with the building's shared systems: the service connections, risers and shafts are there, but inside there is nothing. What exactly is handed over is set out in the contract with the developer or owner, and that is the first thing we read.
The fit-out starts with checking the building's documents: where we can connect to the risers, how much power is allocated to the premises, where the ventilation can be taken out. Then we plan the layout around the way you work, and only after that do we work out the detailed estimate.
If you live outside Georgia and have bought the premises to let, the renovation follows the same pattern as for an apartment: one project manager, reports, stage sign-off by video. We photograph concealed work before it is closed up, and the handover file with the routing diagrams will be useful to your tenant as well.
We give the exact timeline after the site measurement and the kitchen brief. Most of the time usually goes on the building services: extraction with air supply, the grease trap, wiring for the equipment and getting the duct route approved. Walls and floors are quick by comparison.
We plan the schedule backwards from the opening date and order equipment with long lead times at the rough stage. The stages and dates go into the contract. If the opening is tied to the season, start with time to spare: being late for the summer hurts your takings more than your budget.
Often it can, if the premises are split into zones. We work in one part while the other keeps trading, screen the work off against dust and move noisy jobs to hours when there are few customers or the shop is closed. At night we only do quiet work.
This kind of schedule takes longer and usually costs more in labour than renovating closed premises, but the shop keeps its sales. We work out together what makes more sense in your case by comparing the estimates for both options with your takings for the days you would be closed.
Yes. Before the estimate, send us the terms of your lease that relate to renovation: what the owner allows you to change, who is responsible for the building services, and what condition the premises must be returned in. Changes to the building's shared systems or the facade should be agreed with the owner in writing before work starts.
If the lease includes a rent-free period, we plan the schedule so that you open before it ends. Photos of concealed work and the handover file will help in talks with the owner when you renew the lease or hand the premises back.
You have to agree things with different people. Working hours, unloading and waste removal are discussed with the building management or the neighbours. Anything involving shared risers, shafts, the facade and signage is agreed with the owner. The requirements for the premises, if your business needs a licence or permit, are agreed with your consultant.
If the renovation affects load-bearing walls or floor slabs, design documentation and a permit are needed, and we start with the paperwork. Everything else we agree in parallel with the layout design, so that the crew isn't left idle.
As a guide, an office renovation in Batumi costs 660–960 ₾ per m², including materials. The estimate depends on the layout (open-plan space or separate offices), glass partitions, the number of workstations with sockets and network points, air conditioning, the type of ceilings and made-to-measure furniture.
We prepare a preliminary estimate from photos and a plan within 24 hours on business days, and the final cost is set after the site measurement, once the estimate is agreed. The contract fixes the price of each stage, and as long as the scope stays the same, it doesn't change. If you need the office ready by a moving date, we put that date into the schedule too.
We reply within an hour during business hours. Message us or leave a request: we’ll call you back, go over the details and suggest the next step.
Mon–Fri 10:00–19:00, Sat 11:00–16:00