
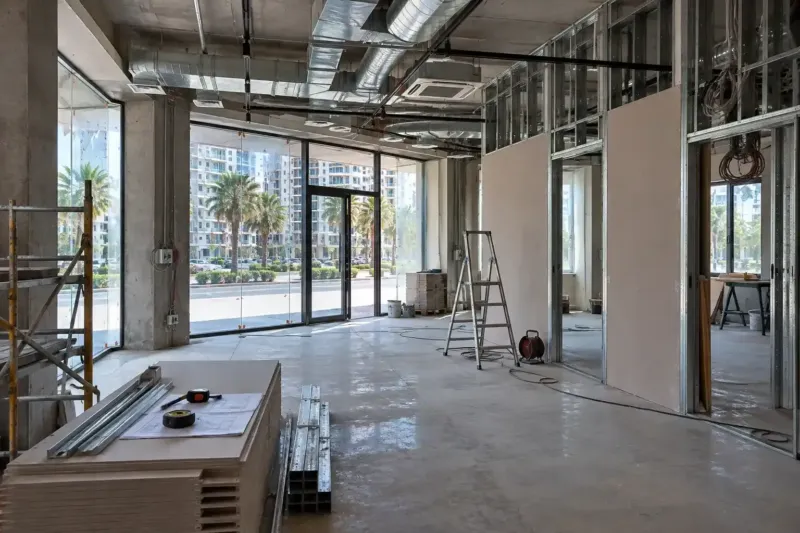
Showroom renovation in Batumi: display, lighting, shopfront
We renovate showrooms in Batumi for furniture, sanitaryware, tiles, kitchens, light fittings and cars. Floor boxes, plywood backing in the walls, lighting track and spare circuits in the distribution board go in at the rough stage, so that a change of collection doesn't turn into another renovation. We design the shopfront with an opening for bringing in large exhibits, and make the floor a backdrop of large-format porcelain tiles or microcement. Labour and materials from 1,020 ₾ per m²; retail equipment and the sign are priced separately.
from 1 020 ₾/m²labour and materials, excluding retail equipment and the sign. The final price is confirmed once agreed.
- Timeline: For a showroom of about 200 m² in white frame: 2–3 weeks for display sets and drawings, then 5–7 weeks on site; the shopfront is made in parallel
- Warranty: 2 years on the work, 5 years on cables and pipes in floors and walls
Who it’s for
You're opening a furniture or kitchen showroom on the ground floor of a new residential complex
You represent a sanitaryware or tile brand, and it has sent its own requirements for how the showroom should look
You're a developer preparing a sales office with a model of the complex and samples of the apartment finishes
Your showroom has been trading for several years, and every change of collection leaves new holes in the walls
You're opening a car or motorcycle showroom where the vehicles drive in through the shopfront
What’s included
- site measurement and a brief for the exhibits: weight, dimensions, water, power
- layout of the showroom, the consultation area, the meeting room and back of house
- a grid of floor boxes with sockets and low-voltage cabling
- backing in the walls and suspension points on the ceiling for the display
- lighting track around the perimeter and above the islands, lighting in groups
- a shopfront on an aluminium profile with an openable section for deliveries
- a large-format porcelain tile or microcement floor
- water and drainage to the bathroom displays, circuits for appliances on the kitchen displays
- a glass partition for the meeting room
- the handover file with a layout of the floor boxes, backing and circuits
Where we start: what will stand in the showroom, and how
We start a showroom renovation in Batumi with the exhibits, not the walls. A furniture showroom builds complete room sets from a sofa, a rug and a floor lamp. A bathroom showroom needs displays with running water, a kitchen showroom needs sockets for appliances that are switched on, and a car showroom needs a floor that takes the weight of the cars and an opening through which a car can drive in. The services, the floor and the ceiling depend on this list, so we discuss the wall finishes last.
The second question is how often the display changes. A shop rearranges its shelving every few years, while a showroom changes its collection every season or after a supplier's trade fair. If the showroom has no spare sockets, fixing points and lighting circuits, every change ends in chasing and fresh paint. If the brand issues its own requirements for the showroom (wall colour, lighting, logo position), we work to them, and if there is no concept yet, start with interior design.
A flexible display: floor boxes, plywood backing, suspension points
Flexibility is built into a showroom at the rough stage, before the screed and the ceiling go in. For changing displays we usually provide:
- a grid of floor boxes at 3–4 m centres, each with sockets and a cable for a screen or a terminal;
- plywood backing behind the plasterboard across the whole display area, not just at the points on today's plan;
- lighting track and suspension points on the ceiling around the perimeter and above the islands;
- demountable display platforms and framed partitions that are not stuck to the floor;
- spare modules in the distribution board for new circuits.
With plywood in the wall, a basin, a wall cabinet or a TV can be hung at any height, and once an exhibit moves on, the wall only needs filling. We record the layout of the floor boxes, backing and circuits in the handover file, so that a year later nobody has to hunt for them with a hammer drill.
Lighting the display
The general rules of retail lighting, the lighting layers and a separate circuit for the shopfront are covered on the page about shop renovation. A showroom has more accent lighting than general lighting: every display set gets its own light fittings, and they are turned whenever the display is rearranged. That is why we base the showroom on lighting track. We run the track with spare length and split it into several groups, so that the area where the collection is being changed can be switched off on its own.
Tiles, sanitaryware, lacquered kitchen fronts and car bodywork all shine. A light fitting directly above a glossy surface leaves a bright spot on it, and the customer sees the lamp instead of the surface. We light these displays from the side, at an angle, and set the final tilt of each fitting once the exhibits are in place.
We keep good colour rendering and a single colour temperature across the whole showroom, just as in a shop. Tile, fabric and paint showrooms also have a sample table: above it we hang a light fitting with adjustable colour temperature, from warm evening light to neutral daylight. The customer sees the sample as it will look in their own home in the morning and in the evening.
The shopfront and an opening for large exhibits
A showroom shopfront is often made full storey height, on a warm, thermally broken aluminium profile. In a residential complex the shopfront is part of the facade, so we agree its replacement with the developer or the owners first. In daylight the glass reflects the street, and exhibits by the window are harder to see than in the evening. To make the front row readable from the pavement, we light it more brightly than the back of the showroom.
We also think through how large items will get in: a corner sofa, a kitchen island, a cast stone bath, a car. We make one section of the shopfront openable or fit double doors without a central mullion. We size the opening for the largest exhibit and for the route from the street over the kerb, the steps and the threshold. Otherwise the glass has to come out for every delivery.
The floor: a backdrop for the display or an exhibit in itself
Furniture hardly covers a showroom floor, so every lip between tiles and every crooked joint is on view. Most often we lay large-format porcelain tiles: there are few joints, the backdrop is calm, and furniture legs, removal men's trolleys and daily mopping don't bother them. Slabs of 120×240 and larger are carried in and laid using their own method, described on the page about laying large-format porcelain tiles. We mark the floor boxes out against the tile layout, so that each lid lands in the centre of a slab or on a joint rather than cutting it at a random point.
Microcement and resin coatings give a floor with no joints at all. They need a dry, strong base, and over time scratches show in the walkways.
In a tile or parquet showroom the floor itself becomes a sample. We lay each collection as a separate field with a trim profile along its border, so that when the range changes, one field is relaid without touching the ones next to it.
Meeting room, samples and back of house
Customers stay longer in a showroom than in a shop: they sit with a sales consultant, leaf through catalogues, look at a 3D design of their kitchen. This needs a consultation area with sockets by the tables, a screen and a coffee point with water and a drain. Price is easier to discuss in a meeting room, which we separate off with a glass partition in aluminium framing. The glass keeps the view of the showroom, and it holds back sound if the framing is fixed rather than sliding and has seals all round the edge.
Samples of tiles, stone and kitchen fronts are heavy. We fix the shelving of the sample library to the walls through the backing, and place the library by a load-bearing wall or a column. Besides the showroom itself you need a stockroom, a toilet for staff and visitors, and somewhere for cardboard after unpacking. A windowless back room is connected to extract ventilation, otherwise the stock of samples sits in stale, damp air.
Bathroom and kitchen displays: water and power
In a bathroom showroom some of the taps and shower systems are shown with running water. We bring water and drainage to these displays at the rough stage, into the display wall or under the platform, with an isolating valve for each point, so that changing a model doesn't mean shutting off the whole showroom. Waste from basins on the islands runs in the screed with a fall, and if the floor build-up isn't deep enough, we put a waste water pump under the platform.
A kitchen showroom needs power for appliances that run during demonstrations. The displays can have five or six induction hobs, so we size the circuits from the list of appliances that will be on at the same time. Cooker hoods on displays usually have no outlet to the outside. But if the showroom hosts cookery masterclasses, it needs a real hood that vents outside, and we agree the duct route in the same way as for a cafe renovation.
How much a showroom renovation costs in Batumi
A turnkey showroom renovation with labour and materials costs from 1,020 to 1,440 ₾ per m². The price includes rough work and services, floor boxes, the floor, the ceiling, wall finishes and installing the lighting. Retail equipment, display furniture and the sign are not included.
An aluminium and glass shopfront or entrance is shown as a separate line in the estimate: it costs from 780 to 1,080 ₾ per m² of glass. A glass partition for the meeting room costs from 830 ₾ per m². A large-format porcelain floor is made up of the laying, from 140 to 180 ₾ per m², and the tiles themselves, from 205 to 300 ₾ per m². Lighting track installation costs from 27 to 30 ₾ per linear metre; that is the price of the labour.
A showroom in white frame with a level screed, where the display stands along the walls and floor boxes are needed in only a few places, comes out closer to the lower end. A showroom with a grid of floor boxes over the whole area, water to the bathroom displays and microcement across the entire floor is closer to the upper end. From a plan and a list of exhibits we send a preliminary estimate within 24 hours on business days. The final cost is set after the site measurement, once the estimate is agreed.
Stages and timelines
-
Exhibit list and site measurement
2–4 days
We record the weight, dimensions, water and power needs of every exhibit and the brand's requirements, and measure the showroom and the delivery route from the street to the opening.
-
Display sets and drawings
2–3 weeks
We place the display on the plan and draw the grid of floor boxes, the backing and the track runs from it. Once the opening is approved we order the shopfront, which is made in parallel with the work in the showroom.
-
Services in the floor and walls
2–3 weeks
Cables to the floor boxes, water and drainage to the displays, the screed, wall frames with plywood. We photograph concealed work before it is closed up.
-
Floor and walls for the display
2–3 weeks
We lay tiles to the floor box layout or apply microcement, board and paint the walls, and install the ceiling and the lighting track.
-
Shopfront and a trial delivery
3–5 days
We install the shopfront and the meeting room partition, and test the openable section with the first large exhibit.
-
Aiming the lights and handover
2–3 days
Once the display is set out, we set the angle of every light fitting, sign the completion certificate and pass on the handover file with the layout of the floor boxes and backing.
Local specifics in Batumi
An exhibit stays in a showroom for months, so the room's climate affects it for longer than it affects stock in a shop. Solid wood, veneer, fabric and paper wallpaper samples in a showroom that is closed at night and at weekends take on moisture over a Batumi winter: kitchen fronts warp and cardboard sample boards go mouldy. We fit showroom air conditioners with a dry mode and leave them running on a timer when nobody is in.
Sun through a south- or west-facing shopfront bleaches fabric and wood near the glass over a summer. In a showroom this shows more than in a shop: the side of a sofa that faces the street fades while the rest of the upholstery stays as it was. Near the glass we place things that don't fade, and if the building's rules allow film on the shopfront, we apply one that blocks ultraviolet.
Many showrooms are on the ground floors of residential complexes along major streets, where a lorry with a large exhibit has nowhere to pull in. We agree unloading times with the building's management company, and check the route from the vehicle to the openable section of the shopfront at the site measurement.
Materials and brands
We build shopfronts and entrances on Asistal aluminium systems. They are sold in Batumi, so the seal or the hinge of the openable section, through which exhibits are regularly brought in, can later be replaced without a long wait. The glass is toughened or laminated. For large-format porcelain tiles on the showroom floor, VitrA, which has its own showroom in Batumi, or Roca will suit, and Marazzi for premium showrooms.
We build the walls with backing on Knauf studs and boards, with plywood behind the board, and paint them with Caparol washable paint. For the distribution board and the sockets, including those in the floor boxes, we use ABB, Schneider Electric or Legrand. We choose track light fittings by their specifications rather than the brand: colour rendering index, beam angle, interchangeable lenses and anti-glare attachments.
What makes up the cost
Timeline: For a showroom of about 200 m² in white frame: 2–3 weeks for display sets and drawings, then 5–7 weeks on site; the shopfront is made in parallel
- how many track runs and light fittings the display needs
What raises the cost
- a full-height shopfront with an openable section for deliveries
- water and drainage to bathroom or kitchen displays
- microcement or the largest tile formats across the whole showroom
- a high ceiling: hangers for the track and work from an access platform
What lowers the cost
- the developer's glazing in good condition that can be kept
- a display along the walls without a grid of floor boxes across the floor
We prepare the exact estimate from measurements and photos. It’s free and comes with no obligation.
Get an estimateGuarantees
2 years on the work, 5 years on cables and pipes in floors and walls. The five years cover the wiring to the floor boxes and the water supply and drainage to the displays, if we laid them. The shopfront profile and glass, the track and the light fittings carry the manufacturer's warranty, while we answer for their installation under the warranty on the work. Holes from fixings after a change of display and tiles chipped while heavy exhibits are being moved are not warranty cases.
Questions and answers
How much does showroom renovation cost per m² in Batumi?
Turnkey, with labour and materials, from 1,020 to 1,440 ₾ per m²: services, floor boxes, the floor, the ceiling, the walls and installing the lighting. Retail equipment, display furniture and the sign are not included in this price. The shopfront is a separate line in the estimate and is priced by the area of glass, from 780 ₾ per m²; a glass partition for the meeting room costs from 830 ₾ per m².
The size of the shopfront, the floor covering and water to the displays move the total the most. From a plan and a list of exhibits we send a preliminary estimate within 24 hours on business days. The final cost is set after the site measurement, once the estimate is agreed.
Can a working shower be shown in a showroom?
Yes, but we build a shower display like a small bathroom. Under it goes a platform with flexible cement-based waterproofing and a floor drain, the display walls are built from moisture-resistant board for tiling, and a glass screen stops splashes reaching the exhibits next to it. The waste runs to the sewer by gravity, or through a pump if the drainage riser is far away.
Hot water comes from a separate water heater for one display or a group of displays. Steam from a shower in an enclosed showroom settles on glass and furniture, so we put an extractor above the display and switch it on together with the water. We advise connecting one or two shower systems to water and showing the rest dry: less steam and less cleaning.
How do you make good showroom walls after a change of collection?
If the wall has backing, taking down an exhibit leaves only the holes from the fixings. We fill them, sand them and repaint the wall from corner to corner so that no patch shows. We use washable paint and record its product code and colour in the handover file, so that a year later you can buy exactly the same one.
It is worse when the display was hung on plugs in plasterboard without backing: the board breaks around the fixing, and the section has to be cut out and replaced. In a working showroom we rebuild a wall like that straight away with plywood behind the board, and the next change of collection takes nothing more than filler.
What floor should a car showroom have?
We start with the floor slab. A car weighs one to two tonnes, and if the showroom is above a car park or a basement, a structural engineer checks the load. The covering has to be strong, non-porous and resistant to tyres and oil drips: thicker porcelain tiles on a full bed of adhesive, or a resin self-levelling floor.
A light-coloured resin floor darkens in the tyre tracks over time, so in the drive-in zone we choose a darker colour or lay tiles there. We keep floor boxes and joints between coverings out of the tyre tracks, otherwise the floor box lid will be pushed in. The floor at the entrance is made level with the threshold, with no step for a low car to catch its bumper on.
How long does a showroom renovation take?
For a showroom of about 200 m² in white frame it takes us 5–7 weeks on site, preceded by 2–3 weeks of layout. In a showroom the layout takes longer than in a shop: we first place every display set on the plan, and only then draw the floor boxes, backing and track from it. If the concept is approved by the brand, its response is also part of the schedule.
It is better to order exhibits from the supplier so that they arrive at the end of the finishing work, not earlier: sofas and baths can't be stored in a showroom where sanding and painting are going on. The last two or three days go on aiming the lights at the display once it is set out. The dates of all stages are written into the contract.
Terms used on this page
- White frame
- An apartment after rough work: partitions, plaster, screed, electrical and water points, but no finishing or sanitary ware.
Further reading
Send a plan and a list of exhibits, and we'll price your showroom renovation within 24 hours
We reply within an hour during business hours. Message us or leave a request: we’ll call you back, go over the details and suggest the next step.
Mon–Fri 10:00–19:00, Sat 11:00–16:00