
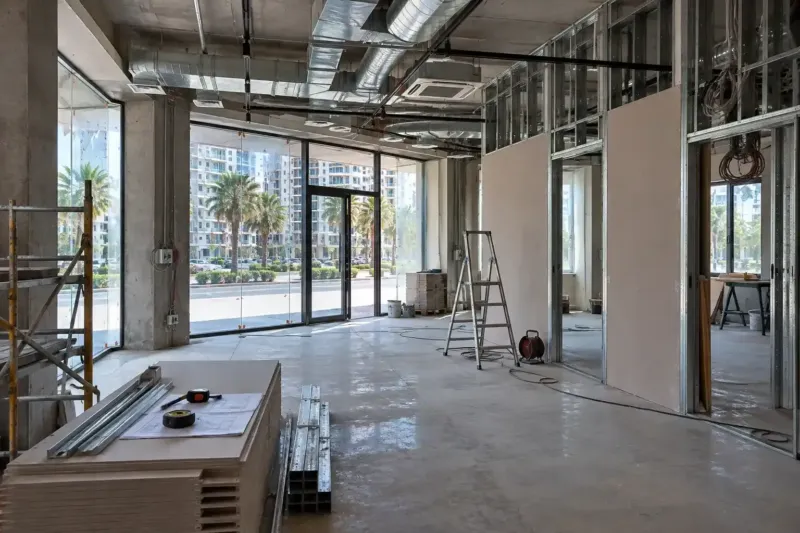
Shop renovation in Batumi: sales floor, shopfront, lighting
We take on the whole shop renovation in Batumi: planning the sales floor and stockroom, the entrance and shopfront, the floor, lighting for the goods, circuits for tills and fridges, and handing the premises over ready for stock. We work in shopping centres to their tenant requirements and in premises with a street entrance. With materials from 780 ₾ per m²; the shopfront and retail equipment are priced separately, and the price of each stage is written into the contract.
from 780 ₾/m²labour and materials; the shopfront and retail equipment are priced separately. The final price is confirmed once agreed.
- Timeline: 4–6 weeks on site for a 60–80 m² shop after 1–2 weeks for measuring and layout; the shopfront is made in parallel
- Warranty: 2 years' warranty on the work, 5 years on cables and pipes in walls
Who it’s for
You're opening a clothing or shoe shop in a shopping centre and have received the unit under its rules
You rent ground-floor premises near the Boulevard and want to open before the summer crowds
You own premises in a new build and are preparing them to let to a retail tenant
Your shop has traded for several years, and the worn floor, old lighting and wet shopfront need replacing
You're opening a pharmacy, optician or showroom whose equipment has its own requirements for services
What’s included
- site measurement, checking the entrance, the power supply and the shopping centre's rules
- layout of the sales floor, till, stockroom and fitting rooms
- entrance and shopfront on a warm aluminium profile
- porcelain tile floor with an entrance matting zone
- ceiling, wall finishes, recesses for retail equipment
- lighting plan: general, accent on the goods, window lighting on a timer
- separate circuits for tills, fridges, the alarm and cameras
- cleaning and handover of the premises ready for stock
We start with the customer's route
We plan the sales floor around the way a person moves through the shop: the entrance, the first look at the goods, the fitting room or the chilled display case, the till, the exit. A shop renovation in Batumi for clothing, groceries or an optician differs so much from one format to another that it is too early to start with the walls until it is clear where the shelving and the till will go.
The services depend on the format. A grocery shop needs circuits for its fridges and space for their outdoor units, a clothes shop needs fitting rooms with lighting and mirrors, and an optician or a pharmacy needs illuminated display cases and a consulting room. If the equipment supplier has already been chosen, we get a drawing from them with dimensions and power ratings and put in the connections at the rough stage.
We plan the back of house together with the sales floor: the stockroom, the staff toilet, the delivery route. In premises on the ground floor of a residential building, a van can often only pull up at the main entrance, and then you need a lobby so that boxes don't go through the sales floor. If you want the sales floor, the shopfront and the sign to look like one whole, start with interior design and price the renovation after that.
Shopfront and entrance
A shop window sells, but it also causes the most problems: the sun fades the goods, condensation runs down the glass in winter, and there is a draught at the door. A window facing south or west gets solar control glass or a canopy. Without them, the display fades within a season and the air conditioners cool the street.
We use a warm profile with a thermal break. Cold aluminium is cheaper, but in a damp climate it sweats on the inside, and mould takes hold along the bottom of the frame. How aluminium systems differ from plastic ones in general is covered in our comparison of aluminium and uPVC windows. For a shopfront aluminium usually wins, because it carries large panes on slim mullions.
We check the entrance for steps. If there is a level difference between the pavement and the shop floor, a customer with a pushchair or in a wheelchair can't get in without a ramp or a platform lift. We find room for one straight away, together with a door that opens without effort.
The sales floor
In a day a shop floor takes more footsteps than an apartment floor does in a month, plus trolleys, stepladders and mopping every evening. On the sales floor we lay 60×60 or 60×120 porcelain tiles: they don't wear through, and large tiles mean fewer joints for dirt to collect in. Why porcelain beats ordinary tiles here is shown in our comparison of ceramic and porcelain tiles.
Large formats need a level base. Before laying, we check the screed with a two-metre straightedge, and if the deviation is greater than the tile allows, we level it first, otherwise the joints will end up stepped. Tiles go on a full bed of adhesive with no voids: over a void a tile rings under a trolley wheel and later cracks.
We mark the positions of heavy shelving and multideck chillers on the plan before the screed goes down. No cable that can't be reached later should run under them, and if a chiller is heavier than usual, a structural engineer checks its load on the floor slab.
Lighting the goods, and the wiring
We build shop lighting from three layers: general, accent and window. General lighting gives even light across the sales floor. Accent lighting picks out racks and shelves. Window lighting works in the evening, when the shop is closed and the street looks in. Each layer gets its own circuit, and the window goes on a timer or a daylight sensor.
For clothing, cosmetics and food we choose light fittings with a high colour rendering index (CRI), otherwise at home, in daylight, the customer will see a different colour and bring the item back. Track lighting is practical because the fittings can be moved with every change of display, without an electrician or new holes in the ceiling.
Tills, fridges, the alarm and the cameras are connected on separate circuits. Chest freezers and multideck chillers stay on their own circuit, so that a heater by the till or a vacuum cleaner at cleaning time doesn't trip them along with the rest of the socket circuit. We run a network cable to the till and the card terminal, even if the till works over mobile internet: a wired line saves the day during a sale, when the mobile network is overloaded.
A shop in a shopping centre or on the street
In a shopping centre there is less freedom and there are more rules. The centre usually gives tenants its own shop fit-out requirements: which materials may be used, what the shopfront looks like, where the sign goes, and what connects to the centre's fire alarm and sprinklers. We show the design to the centre's technical department before work starts. Sometimes the crew is only let in after the centre closes, and then the schedule allows for a short shift and deliveries through the service entrance.
Sometimes the centre installs the shopfront itself, and our estimate is left with the entrance door, the sign and the interior finishes. If your lease includes a rent-free period, we plan the timeline so that you open before it ends.
A shop on the street has more freedom with its frontage, but the tenant or the owner is responsible for it. We discuss the shopfront, the sign and the outdoor air conditioning units with the owner of the building, and in a residential building with the management company as well. We check the requirements of the owner and the inspecting authorities for the sign and frontage in advance, before the shopfront is ordered.
How much a shop renovation costs in Batumi
A shop renovation with materials costs from 780 to 1,140 ₾ per m². The price includes rough work, wiring, the floor, the ceiling and wall finishes. The shopfront and retail equipment are priced separately: warm aluminium glazing for a shopfront costs from 895 to 1,080 ₾ per m².
Laying large-format porcelain tiles costs from 75 ₾ per m², and one light point or socket from 42 ₾. So the estimate moves most with the area of the shopfront, the number of light fittings and how much of the base has to be levelled for large tiles. A shop in white frame behind a shopping centre shopfront is closer to the lower end. Street premises with a new entrance and complex lighting are closer to the upper end.
From a plan and photos of the frontage we send a preliminary estimate within 24 hours on business days. The final cost is set after the site measurement, once the estimate is agreed, and the price of each stage is written into the contract. The order of work that shops, offices and cafes have in common is described in our section on commercial renovation.
Stages and timelines
-
Measurement and building conditions
1–3 days
We look at the entrance, the shopfront opening, the power supply and risers, and read the shopping centre's rules or the lease.
-
Layout and lighting plan
1–2 weeks
We place the equipment, the till and the fitting rooms and work out the light fittings and points.
-
Ordering the shopfront
3–5 weeks, in parallel
We measure the opening and order the profile and glass while rough work goes on inside.
-
Rough work
1–2 weeks
Demolition, wiring by circuit, levelling the base for large-format tiles, stockroom partitions.
-
Floor, ceiling and walls
2–3 weeks
We lay porcelain tiles, install the ceiling, paint the walls and prepare recesses for the equipment.
-
Shopfront and lighting
5–7 days
We install the entrance, hang the light fittings and connect the tills, fridges and alarm.
-
Handover ready for stock
1–2 days
Cleaning, the acceptance certificate and the handover file with the circuit diagram.
Local specifics in Batumi
Shops near the Boulevard and on the seafront live by the season: in summer there is a stream of people at the door, and in December the street empties. It makes sense to renovate a shop like this in winter and order the shopfront at the same time, because making it takes several weeks, and it needs to be in place by the first warm weekends.
In a downpour with wind, rain flies at the door almost horizontally. We build the entrance threshold with drainage and a seal along the bottom of the door, and project the canopy over the entrance far enough for a customer to close an umbrella under it.
Sea air quickly eats cheap fixings and hardware. On the seafront we use powder-coated or anodised profiles, and stainless steel hinges and door closers. In winter a cold profile sweats on the inside, the water runs down onto the bottom of the frame, and the seal there turns black. A warm profile with a thermal break solves this.
Materials and brands
Asistal aluminium systems, sold in Batumi, work well for shopfronts and entrances. We use toughened or laminated glass, so that on impact it doesn't fall in large shards. On the floor we lay VitrA, Roca or Halcon porcelain tiles in 60×60 or 60×120.
Large tiles go on large-format adhesive, Ceresit, Weber or Mapei, with full coverage. Walls are painted with Caparol washable paint, because on a sales floor they get knocked by trolleys and boxes. Breakers and sockets are ABB, Schneider Electric or Legrand.
What makes up the cost
Timeline: 4–6 weeks on site for a 60–80 m² shop after 1–2 weeks for measuring and layout; the shopfront is made in parallel
- how many light fittings and sockets the display needs
What raises the cost
- a large shopfront and an automatic entrance door
- work only after closing time under the shopping centre's rules
- large-format porcelain tiles and levelling the base for them
- refrigeration equipment and tills on separate circuits
What lowers the cost
- premises in white frame with a level screed
- a shopfront installed by the shopping centre
We prepare the exact estimate from measurements and photos. It’s free and comes with no obligation.
Get an estimateGuarantees
2 years' warranty on the work, 5 years on cables and pipes in walls. The shopfront profile, glazing units and hardware are covered by the manufacturer's warranty, while we answer for the installation, that is, for a door going out of square or a leak where the frame meets the wall. The warranty does not cover chips from trolleys and shelving or wear of the floor in the aisles.
Questions and answers
How much does shop renovation cost per m² in Batumi?
From 780 to 1,140 ₾ per m² with materials: rough work, wiring, floor, ceiling and walls. The shopfront is not included in this price and is priced by the area of glass; warm aluminium glazing costs from 895 to 1,080 ₾ per m². You buy shelving, multideck chillers and till equipment separately, and we put in the connections for them.
For a preliminary estimate, send a plan, photos of the frontage and a list of equipment with power ratings; we send it within 24 hours on business days. The final cost is set after the site measurement, once the estimate is agreed.
What shop flooring won't be slippery after rain?
At the entrance we lay porcelain tiles with an anti-slip, slightly textured surface, and further into the shop you can use a smoother tile that is easier to clean. The border between them falls where customers' shoes have already dried, usually a few steps from the door.
The second part of the solution is entrance matting: in front of the door we fit a grille over a recessed well or a recessed mat flush with the tiles. This zone catches water and sand before they spread across the shop. On a rainy day the cleaner only has to wipe the entrance zone, not the whole shop.
How should you light a clothes shop?
We start with general lighting, even and glare-free, then add track spotlights on the racks and mannequins. We choose lamps with a high colour rendering index and one colour temperature throughout the shop, otherwise a white shirt looks different at the entrance and at the back.
Fitting rooms need particular attention. We put the light in front and to the side, not just overhead: overhead light casts shadows under the eyes, and the customer leaves without buying. The window goes on its own circuit with a timer, so that it is lit in the evening without the whole shop being switched on.
Which ceiling is best for a shop: plasterboard, suspended or exposed?
A plasterboard ceiling gives a clean plane into which light fittings and tracks fit neatly, so it is chosen for boutiques and showrooms. We leave access panels in it in advance for the ducts, air conditioners and junction boxes above. A suspended cassette ceiling is easier to maintain, and shopping centres often choose it because of the sprinklers and detectors, which need to be reachable.
An exposed ceiling with painted ducts and concrete makes the room look taller, but everything overhead has to be run neatly. In a damp climate we prime the concrete before painting, otherwise the paint starts to peel in patches.
How long does a shop renovation in a shopping centre take?
For 60–80 m² premises in white frame, usually 4–6 weeks on site if the crew works during the day, plus 1–2 weeks beforehand for measuring and layout. When the centre only lets the crew in after closing, the shift is shorter and the timeline grows. Getting the design approved by the centre's technical department also adds time, so we put it at the very start of the schedule.
We fix the timeline in the contract stage by stage and plan it back from the opening date, so as to fit into the rent-free period. Long-lead items such as the shopfront, the sign and the retail equipment are ordered in the first days, while demolition and rough wiring are under way inside.
Terms used on this page
- White frame
- An apartment after rough work: partitions, plaster, screed, electrical and water points, but no finishing or sanitary ware.
Further reading
Send a plan and photos, and we'll price your shop renovation including the shopfront
We reply within an hour during business hours. Message us or leave a request: we’ll call you back, go over the details and suggest the next step.
Mon–Fri 10:00–19:00, Sat 11:00–16:00