
Kitchen design
The work triangle, heights that suit you, where the cooker hood goes and how storage works: we plan the kitchen on the drawings…
from 2 040 ₾/room
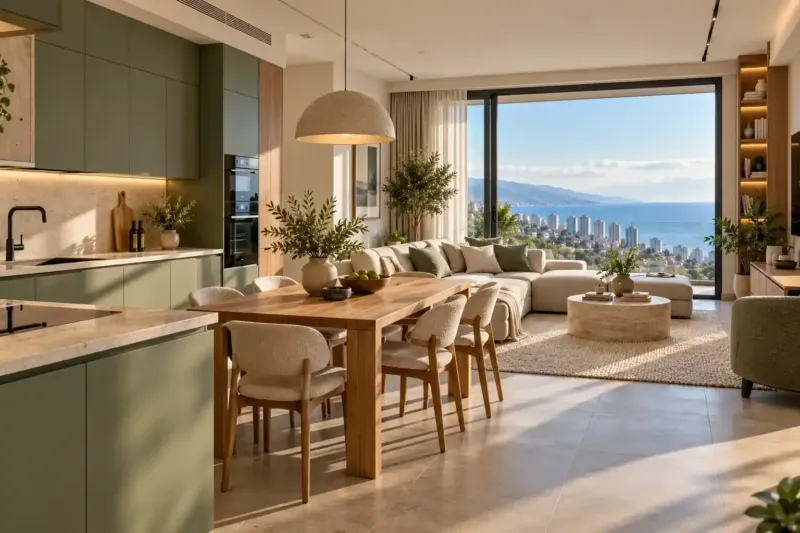
You can have a kitchen, bathroom or bedroom designed on its own, without ordering a design for the whole apartment. Owners do this when the rest is already finished or when one area needs redoing for rental. When it comes to room design in Batumi, each room has its own weak points: steam from the hob in a studio, a bathroom with no window, damp wardrobes, salt on balcony furniture. We solve them on the drawings, before the crew starts cutting channels in the walls.
from 330 ₾/roomThe final price is confirmed once agreed.
The work triangle, heights that suit you, where the cooker hood goes and how storage works: we plan the kitchen on the drawings…
from 2 040 ₾/room
A shared room of 20–30 m²: where the kitchen, table and sofa go, how to reach the balcony without passing the hob, and what the…
from 3 960 ₾/room
Sanitary ware placed around the riser, wall elevations with joints on the fixtures, niches and mirror lighting: sheets the crew…
from 1 980 ₾/room
Where the bed goes, where the air conditioner blows and how to black out a floor-to-ceiling window: we settle it on the plan and…
from 1 980 ₾/room
The sofa and screen at a comfortable distance, a sea view without glare on the TV, light for reading and fabrics that won't fade…
from 1 980 ₾/room
A children's room to grow into: space for play, sleep and study, storage at the child's height and furniture placed with an eye on…
from 1 980 ₾/room
Order at the door from the first step: where to take off sandy shoes, hang a wet jacket and leave a suitcase, and which wardrobe…
from 960 ₾/room
What fits on a balcony one metre or one and a half metres deep, how to keep the sea view, and when it is worth turning a balcony…
from 960 ₾/room
Where to find room for a walk-in wardrobe, how to arrange your things by wall and height, and how to let air through so that…
from 960 ₾/room
A home office in its own room, in a corner of the living room or combined with a guest room: the desk, light on your face for…
from 1 980 ₾/room
Before drawing a single room, we look at how the whole apartment works. In a studio the kitchen, bed and sofa share one space, and whatever you decide for one area can be seen from anywhere in it. In a 1+1, which in Batumi means one bedroom plus a kitchen-living room, the bedroom is behind a door, and a kitchen that opens onto the living room becomes part of the main room. A 2+1 adds a second bedroom, and depending on your plans it becomes a child's room, a study or another room for guests.
In a small space every item does two jobs. The dining table doubles as a desk, the sofa folds out for guests, and a bed with a lift-up base stores the duvets. All of this is settled at the layout stage: a sofa bed needs space in front of it, and a table by the window needs a socket and a light.
Even when the design is for one room, we measure the neighbouring rooms too. The cable to a new socket and the pipe to a relocated sink will run through them. Without this, a good idea on paper runs into a wall that nobody planned to open up.
In a studio, and in a 1+1 with a kitchen-living room, the kitchen can be seen from the sofa, and in a studio from the bed as well. So we usually keep the cabinet fronts plain and close to the wall colour, build in the appliances and take the wall cabinets up to the ceiling. No dust collects on top of them, and inside there is room for things you only take out once a season.
In an open-plan space, steam and cooking smells settle on the curtains and the sofa. If the kitchen has its own ventilation shaft, we place the hob and cooker hood close to it and draw the duct boxing into the ceiling from the start. If there is no shaft, the remaining option is a recirculating hood. It traps grease and some of the smell but does not take moisture out of the air, and in Batumi there is plenty of that already.
We split the lighting in a kitchen-living room into circuits: over the worktop, over the dining table and general lighting. In the evening you can switch off the kitchen lights and leave the ones by the sofa on, and the room stops looking like a canteen. In a rental, the kitchen almost always ends up in the living room photos, so we give the kettle and coffee machine a recess with sockets inside, and the worktop stays clear in the pictures.
In a bathroom without a window, only ventilation dries the room. We fit an extractor fan with a timer or humidity sensor so that it keeps running for a few minutes after a shower, and we leave a gap under the door or fit a vent grille. Without air coming in, the fan can hardly extract anything, and steam settles on the ceiling.
In Batumi a heated towel rail is not there for looks: towels and swimwear dry slowly after the beach. We give an electric towel rail its own circuit with a switch and put hooks next to it. In the shower we fit a glass screen instead of a curtain, because fabric soon darkens in a damp bathroom, while glass only needs wiping.
The washing machine goes in the bathroom or the kitchen, and a tumble dryer can be stacked on top of it. If there won't be a dryer, we find a place for drying laundry at the layout stage, otherwise the clothes airer will settle in the living room for good.
In the bedroom we mount the air conditioner so that the airflow runs along the bed, not onto the pillow. The light can be switched on both from the door and from the bed, so you don't have to cross a dark room at night. If there is storage under the mattress, we choose a slatted base: on a solid one, in a damp climate, the mattress starts to smell musty underneath.
We design a child's room for the child to grow into. At first a child needs open floor space to play and low shelves they can reach on their own, and later a desk by the window. We fit sockets with safety shutters and paint the walls with washable paint, so felt-tip marks come off.
If there is no separate room for a study, a corner of the bedroom or living room becomes one. We place the desk with the window to one side: with the window behind you, the screen catches glare and your face falls into shadow on video calls. We plan the sockets, a place for the router and the wall that will be behind you on calls together with the furniture.
Batumi gets more than 2,400 mm of rain a year, so wet umbrellas, raincoats and shoes are part of everyday life. By the door we lay porcelain tiles, put in an umbrella stand with a drip tray and space the hooks so that a wet coat doesn't touch the one next to it. We design the shoe cabinet with ventilation, because wet trainers in a closed box won't be dry by morning.
In a damp climate, a walk-in wardrobe without air movement starts to smell. We design it with an extractor fan or a vent grille in the door, a motion-sensor light and a socket for a dehumidifier in winter, when the damp is worse. Leather shoes and bags get open shelves, because in closed boxes they go mouldy faster.
We also plan a utility cupboard for the vacuum cleaner, ironing board and cleaning products. In your own apartment it means no mop behind the door, and in a rental, cleaning between guests goes faster when everything is kept in one place.
An open balcony by the sea has to live with rain and salty wind. We choose outdoor furniture in aluminium, plastic or teak, and the cushions are taken indoors for the winter. The floor is laid with a slope towards the drain, using tiles that are not slippery when wet.
A glazed balcony collects condensation on the glass and in the corners in winter. If you want to join it to a room, we first check whether the wall between them is load-bearing and whether it is part of the building's external wall. Then we work out how heat will get there and where the moisture will go. Load-bearing structures can only be altered with a structural design and a permit, and sometimes it makes more sense to keep the balcony as a summer room and not spend money on insulation.
If the balcony has a sea view, that shot will almost certainly end up in the rental listing. So we leave room by the railing for a couple of chairs and a small table, and find a place for drying laundry in the bathroom or a storeroom.
Yes. For a single room we do a measured survey, a layout with furniture, visualisations if you need them, and the working drawings: wiring, water outlets, tile layout, wall elevations. Before that we look at the plan of the whole apartment, because cable and pipe routes rarely end at the door of the room.
If the new kitchen or bathroom has to match an apartment that is already finished, we choose the finishes from photos and samples of what is there: the floor colour, the doors, the skirting. That way the new room doesn't look as if it was added on as an afterthought.
Start with the cooker hood. It should be at least as wide as the hob and vent into a separate ventilation shaft if there is one. It should not be connected to the building's shared shaft. Switch it on before you start cooking and off a few minutes after you finish, and the smell won't have time to reach the room. Burning gas also gives off moisture, which an induction hob does not.
If the smell still bothers you, the kitchen can be closed off with a sliding glass partition. It then needs its own fresh-air supply behind it, otherwise the hood will pull air in through the gaps.
Outdoors by the sea, laundry dries well only on dry summer days. In winter it hangs for a long time and can end up smelling damp. It is more reliable to plan a tumble dryer stacked on the washing machine, or a single washer-dryer if space is tight. For small items, an electric drying rack in the bathroom on its own socket will do.
We don't recommend drying laundry in a room without ventilation: the moisture goes into the walls and wardrobes, and over time they start to smell. If there is no other place, put the airer in the bathroom near the extractor fan and switch the air conditioner to dehumidifying mode.
Sometimes, but the decision starts with the structure. The wall between the room and the balcony, including the part under the window, may be load-bearing or part of the building's external wall. Under the rules in force in autumn 2026, partitions can be moved without a permit, but load-bearing walls, slabs and columns can only be altered with a structural design and a permit. We don't touch an external wall, even one that is not load-bearing, without separate approval.
Even if the wall can be altered, heat and moisture are still an issue. A cold balcony opened up to a room gives condensation on the glass and damp in the corners in winter, so we don't design a combined room like this without insulation and ventilation.
A practical option is two single beds that can be pushed together into a double. That way the room can be let to a couple or to two friends. Each bed has its own socket and lamp, and against the wall there is a wardrobe with shelves and a hanging rail for a whole trip's worth of clothes.
If the apartment is also let by the month, a workspace by the window will be useful in this bedroom. Someone renting for a month needs a desk with a light and sockets more than a second bedside table.
We reply within an hour during business hours. Message us or leave a request: we’ll call you back, go over the details and suggest the next step.
Mon–Fri 10:00–19:00, Sat 11:00–16:00