
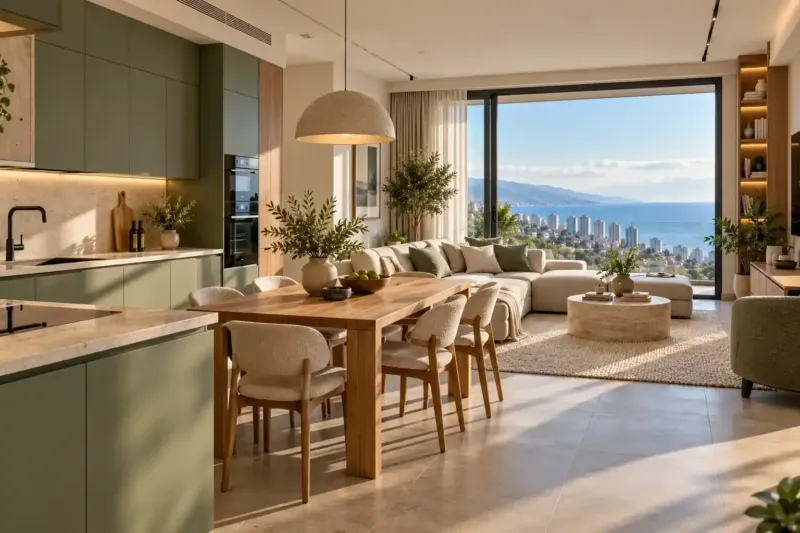
Bedroom design in Batumi: bed, lighting, darkness and wardrobe
We start bedroom design in Batumi with the bed: its size and position set the walkways, the wardrobe, the sockets, the switches and the place for the air conditioner. Then we decide how to black out the window, how to store clothes for every season and how to light the room for reading and for finding your way at night. You get a plan, 3D and drawings, so the renovation goes ahead without guesswork on site. A design for one bedroom costs from 1,980 ₾. This is the designer's work only: the wardrobe, curtains and renovation are priced separately.
from 1 980 ₾/roombedroom design with 3D and lighting and socket drawings; wardrobe and renovation extra. The final price is confirmed once agreed.
- Timeline: 3–5 weeks for the design of a bedroom of about 14 m² with 3D and a wardrobe drawing, if your comments on each stage come back within 2–3 days
- Warranty: 2 years on the work, 5 years on concealed pipes and wiring
Who it’s for
The bedroom in your 1+1 (one bedroom plus a living room) is about 11 m², and a 160 cm bed and a wardrobe only fit with a cramped walkway
The bedroom window looks out to sea, and you want to see it from the bed without losing the darkness at night
The renovation starts in a month, and the places for the sockets, wall lights and air conditioner haven't been decided yet
You let the apartment short-term, and the bedroom has to work for guests, photos and quick changes of bed linen
You live abroad and want to see the bedroom in 3D before ordering the wardrobe and the bed
What’s included
- a measured plan of the bedroom with the windows, balcony door, service boxing and ceiling height
- two options for placing the bed, wardrobe and bedside tables, with walkway dimensions
- 3D visualisation of the bedroom with the materials that will actually be ordered
- a plan of sockets and switches with heights: by the door, on each side of the bed, by the wardrobe
- a lighting plan by circuit: general, reading, night light, wardrobe lighting
- the position of the air conditioner indoor unit, the pipe run and the drain route
- a ceiling plan with a curtain recess, or a roller blind layout for each opening
- a wardrobe drawing: doors, interior fittings, a section for suitcases
- a materials list for finishes, lighting and furniture with product codes and quantities
Where bedroom design starts
We start bedroom design in Batumi with questions about sleep. How wide is the bed, who sleeps by the window, who gets up earlier, does the room need a TV and a desk. The answers decide where the bed goes, and that decides almost everything else: the walkways, the wardrobe, the switches, the air conditioner and the curtain recess.
A bedroom needs its design before the renovation, because the main decisions go into the walls. The cable to the wall lights, the air conditioner pipe run and the boxing for the curtain track go in at the rough stage, and after plastering they can only be moved by cutting a chase and repainting. How the crew builds from these sheets is covered on the page about bedroom renovation.
The bed and walkways: dimensions for the plan
We draw the bed at its real size, together with the bedside tables and the wardrobe doors open. A 160 × 200 cm bed with 45 cm bedside tables needs a wall of about 2.6 m, and a 180 cm bed about 2.8 m. The other dimensions we work from on the plan:
| Where | What we allow | Why |
|---|---|---|
| Walkway beside the bed | from 60 cm, 70–80 cm is comfortable | to make the bed and get past the bedside table |
| Walkway at the foot of the bed | from 70 cm | the way to the window, the balcony and the wardrobe |
| In front of a hinged-door wardrobe | the door width plus 50 cm | the open door doesn't hit the bed |
| Wardrobe depth | 60 cm with hinged doors, 65 cm with sliding doors | hangers hang crossways, and sliding doors need room for their tracks |
| Top compartment for suitcases | at least 45 cm high | a large suitcase lies flat |
If the bedroom is narrower than three metres, a 160 cm bed across the room and a wardrobe opposite it often don't fit together: less than 50 cm is left for the walkway between them. Then we compare options on the plan: the headboard against the short wall with the wardrobe at the foot of the bed, the wardrobe in a recess by the door, or a shorter wardrobe and a bed with drawers. On the plan, moving something 10 cm takes a minute, while a wardrobe that has already been ordered has to be remade.
The air conditioner on the bedroom plan
We choose the position of the indoor unit together with the bed, so that the airflow runs along the bed and the pipe run to the outdoor unit stays short. The plan shows straight away where the refrigerant pipes will come out on the facade, where the drain will go and whether the unit will end up above the curtain recess. Fabric in the airflow moves all night, and cold air that hits a curtain just stays by the window.
We don't recommend hiding a wall-mounted unit in a box with a grille. It draws its own cold air back in, switches on and off more often and is louder. If the white casing doesn't suit the interior, we choose a wall that can't be seen from the doorway, or fit a ducted air conditioner in the corridor ceiling. In our experience the corridor ceiling is lowered by about 25–30 cm for it, and the chosen unit model gives the exact figure, so we make this decision while the ceiling plan is still being drawn.
Blacking out the window: what to choose in the design
A floor-to-ceiling window and a balcony door are blacked out in different ways, and the system is chosen before the renovation: the ceiling, the fixing points and, if the blackout is motorised, the cable all depend on it.
| Option | What it gives | What to allow for in the design |
|---|---|---|
| Heavy curtains in a ceiling recess | darkness and softer acoustics in the room | a recess on the ceiling plan, space by the wall for the drawn-back curtain |
| Roller blinds on the sashes | the sash can be opened with the blind down | a cassette with side channels, otherwise light strips show at the edges; the handle of a tilt-and-turn sash |
| One roller blind across the whole opening | a single blind for a floor-to-ceiling window, with the box hidden in the ceiling | space above the window, fixing into concrete, the way out to the balcony at the side of the blind |
| External roller shutters | darkness and protection of the glass from the sun | they change the facade, so the building's management company has to agree |
In a bedroom we most often combine blackout roller blinds on the sashes with a light curtain in the recess. It is dark at night and light in the daytime, and the curtain fabric can be chosen for colour and texture without worrying about how thick it is.
Lighting and switches: bedroom scenes
A bedroom needs light for four things: tidying up and getting dressed, reading before sleep, getting to the bathroom at night and finding something in the wardrobe. On the plan each of these has its own circuit and its own switch, and we check where it can be reached from: the door, each side of the bed or the wardrobe.
We don't put downlights above the bed. Lying on your back, you look at the ceiling, and every light above the pillow shines straight into your eyes. We move the general lighting towards the wardrobe and the walkways and leave wall lights or downward-facing pendants by the bed. The light is warm, about 2700 K, and the night light near the floor is dim enough not to wake the other person.
A “switch everything off” button by the bed goes into the wiring diagram before the rough work: after the renovation only a wireless version is possible. How we plan lighting and scenes for the whole apartment is covered on the page about lighting design.
Storage: the wardrobe, bedside tables and suitcases
We work out the length of the wardrobe from your belongings, not from the free wall. A guide from our practice: one adult with clothes for every season needs about 1.2–1.5 m of wardrobe, a couple about 2.5 m, and a list of your things gives a more exact figure. If your winter clothes stay in another country, the wardrobe will be shorter, and it is best to say so at the first meeting.
People who live between Batumi and another country need their suitcases close at hand, so we give them a top compartment or a bottom section rather than the space on top of the wardrobe under the ceiling. In the wardrobe drawing we specify the doors, the interior fittings, the interior lighting and the gap from the external wall, and any furniture maker can build the wardrobe from it. How hardware and interior fittings are chosen is covered on the page about made-to-measure wardrobes and walk-in wardrobes.
If the apartment has room for a walk-in wardrobe, we reduce the bedroom wardrobe to a small one for linen and a week's worth of clothes. The room feels more spacious, and seasonal clothes are kept where it is easier to look after them through the damp winter.
A bedroom for yourself and for rental
In your own bedroom we work around your habits: your side of the bed, books at night, a TV or no TV, a work corner. We don't know the habits of a guest in a short-term rental, so we design for anyone: access to the bed from both sides, a socket and a lamp on each side, complete darkness, and a main light switch by the headboard that is easy to find in the dark.
We make the headboard with a removable cover or from a material that can be wiped clean. We usually choose a 160 × 200 cm bed, because spare bed linen sets and mattress protectors are easier to buy in this size. Instead of a rug we put down a bedside mat that can go in the wash. How to separate the guest's storage from the owner's in such an apartment is covered on the page about rental apartment design. For long-term rental we bring back a full-size wardrobe, because the tenant arrives with clothes for every season.
How much bedroom design costs in Batumi
A design project for one bedroom costs from 1,980 to 3,000 ₾. The price includes the measured survey, the placing of the bed, wardrobe and air conditioner, 3D visualisation, and drawings for the lighting with switches by the door and by the bed, the sockets and the finishes. The lower end of the range reflects our minimum order: the survey, site visits and the set of sheets hardly depend on whether the room is 10 or 16 m², so a small bedroom doesn't come out cheaper.
If you don't need drawings, a 3D visualisation of one room costs 660–960 ₾, and a collage of colours and fabrics 330–480 ₾. A wardrobe drawing with interior fittings, an upholstered headboard wall, a ducted air conditioner and a second 3D option take the design towards the top of the range. The price covers only the designer's work: a made-to-measure sliding-door wardrobe costs 1,500–1,800 ₾ per linear metre, and the renovation to the drawings is priced in a separate estimate. The final cost of the design is set after the measured survey and once the set of sheets is agreed.
Stages and timelines
-
Measured survey and a talk about sleep
1–2 days
We measure the bedroom and the adjoining walls and ask who sleeps on which side, who gets up earlier and whether you need a TV and a workspace.
-
Layout
3–5 days
We draw two options for the position of the bed and wardrobe, with the walkways, the air conditioner and the way to the balcony. You choose one.
-
Mood board and 3D
1–2 weeks
We agree the colours, fabrics and headboard, then show you the bedroom in 3D with the chosen materials and the light from the wall lights.
-
Drawings
1–2 weeks
We prepare the socket and lighting plans, the ceiling plan with the curtain recess, the air conditioner pipe run and the wardrobe drawing.
-
Materials list and handover
2–3 days
We put together the materials list with product codes, hand the sheets to the site foreman and go through them together before the rough work.
Local specifics in Batumi
In Batumi new builds a bedroom often has a balcony door or a floor-to-ceiling window, which leaves two and a half walls for furniture. A wardrobe can't be pushed up against the balcony door, and we draw the curtain there so that it gathers on the side the door opens to and doesn't get in your way when you step outside.
Sea-view windows here usually face west or north-west. In summer the low evening sun heats a bedroom like this just in the hours before sleep, so its blackout has to cover the glass in the daytime too.
In some residential complexes the place for the air conditioner outdoor unit is fixed in advance, as a cage or a recess on the facade, and the management company may not allow the unit anywhere else. That place decides which bedroom wall the pipe run can reach without extra metres, so we check the building's rules before placing the furniture. If the apartment is let, everything that involves the walls is decided in the design and done before summer: redoing work in the middle of the season costs missed bookings.
Materials and brands
The bedroom materials list covers what you see in evening light and what you touch. We use matt paint and approve the shade from a sample painted on the wall, looked at under the wall lights: in daylight the same colour looks different. The windows get two lines in the list, blackout fabric for the roller blinds and a light fabric for the curtain in the recess, with the size of each blind and curtain for every opening.
By the bed the floor is warm to the touch: laminate on an underlay that deadens footsteps, or engineered wood. By the balcony door, where rain blows in when the door is open, we lay a strip of porcelain tiles and draw the joint on the floor plan. The wardrobe doors are matt so that the wall lights and the night light aren't reflected in them. In a bedroom the brand matters less than the colour, the density of the fabric and the noise of the air conditioner at its lowest speed, and we check that figure in the model's specifications.
What makes up the cost
Timeline: 3–5 weeks for the design of a bedroom of about 14 m² with 3D and a wardrobe drawing, if your comments on each stage come back within 2–3 days
- the size of the bedroom changes the price less than the number of built-in features
What raises the cost
- a made-to-measure wardrobe with a detailed drawing of the doors and interior fittings
- an upholstered headboard wall or wall panels across the whole wall
- a ducted air conditioner with grilles instead of a wall-mounted unit
- a second visualisation option or extra views
What lowers the cost
- a ready-made bed and wardrobe in standard sizes
- a bedroom as part of a whole-apartment design, with a shared survey and concept
We prepare the exact estimate from measurements and photos. It’s free and comes with no obligation.
Get an estimateGuarantees
The number of revision rounds per stage is set in the contract.
If a drawing error comes to light once work has started on site, it is put right in the way the contract sets out. When we carry out the renovation to the design, our work has a 2-year warranty and the wiring we have laid in the walls and floor 5 years, while the wardrobe, curtains and air conditioner carry the manufacturer's warranty.
Questions and answers
How much does bedroom design cost in Batumi?
A design project for one bedroom costs 1,980–3,000 ₾. The price includes the measured survey, placing the bed, wardrobe and air conditioner, 3D visualisation, and drawings for the sockets, lighting and finishes. The design doesn't go below 1,980 ₾ even for a small room, because the survey, site visits and the set of sheets take the same work.
This is the price of the designer's work. The wardrobe, curtains, furniture and renovation to the drawings are priced separately. We give a preliminary price from the apartment plan, and the final cost is set after the measured survey and once the scope of the design is agreed.
How do you arrange furniture in a narrow bedroom?
We call a bedroom narrow if it is 2.6–2.8 m wide. A 160 cm bed with its headboard against the short wall leaves walkways of 50–60 cm: tight, but you can live with it if one side of the bed belongs to whoever gets up less often. The second option is the headboard against the long wall, a 50–70 cm walkway at the foot of the bed and the wardrobe on the short wall by the door.
In a narrow room a sliding-door wardrobe or a hinged one with narrow doors helps, as do wall-hung bedside tables instead of floor-standing ones and wall lights instead of table lamps. We draw both options with dimensions, and you choose the one you find easier to move around in.
How should the bed be placed so you can see the sea?
You can see the sea lying down if the headboard is against the wall opposite the window and there are no solid obstacles below eye level. In Batumi new builds with floor-to-ceiling windows this usually works, but we check it on a section: for someone lying down, the horizon can be blocked by the solid lower part of the balcony balustrade or by a wide frame.
This layout has two things to bear in mind. The TV can't go on the window wall, so we look for a place for it at the side or do without it. And in the evening with the lights on, a floor-to-ceiling window works like a mirror: without curtains the bed is reflected in the glass, and the whole room can be seen from outside.
Can you design a bedroom around a bed I already have?
Yes, and then the bed shapes the design from the first sheet. We need its width and length, the height of the base and the mattress, the height and thickness of the headboard and, if there are drawers underneath, how far they pull out. From these dimensions we place the sockets and wall light outlets and work out the walkways and the space for bedside tables.
If you plan to replace the bed in a year or two, tell us straight away. Then we design for the new size: a narrower temporary bed can live with sockets a little further away, while a bed wider than the old one would hide them behind its headboard.
What wall colour should I choose for a bedroom?
We choose the colour by which way the room faces and when it is seen most. A bedroom is mostly seen in the evening under the warm light of wall lights, which makes warm shades even yellower and cool ones grey and dingy. Muted warm neutrals usually work best in a bedroom: sand, greige, warm grey, olive.
A west-facing window adds orange light in the evening, and a strong warm colour makes such a bedroom feel stuffy. A north-facing window, on the other hand, calls for warmth. We put up paint samples at least A4 size on different walls and look at them in the morning and in the evening before approving the colour.
Send us the bedroom plan and the size of your bed, and we'll estimate the design within 24 hours
We reply within an hour during business hours. Message us or leave a request: we’ll call you back, go over the details and suggest the next step.
Mon–Fri 10:00–19:00, Sat 11:00–16:00