
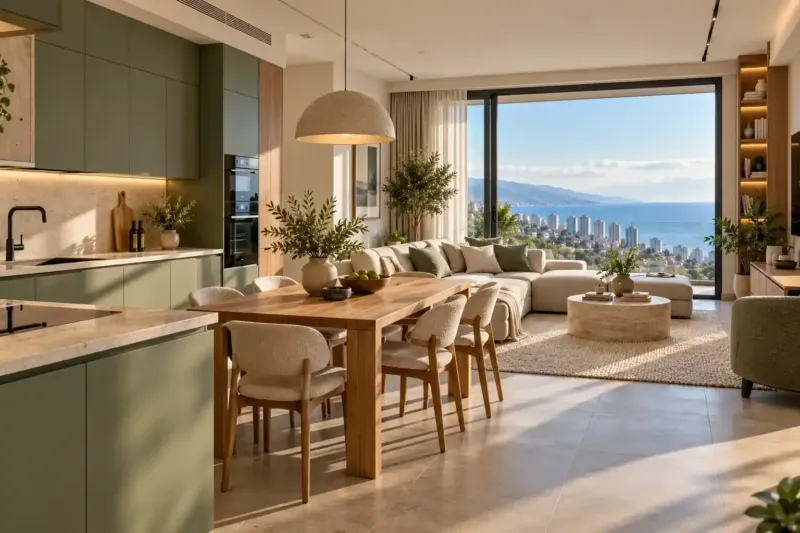
Kitchen design in Batumi: layout, 3D and drawings for the units
We start kitchen design in Batumi with questions: who cooks, how tall they are and which appliances will go in. The answers give us the placing of the units, the heights of the worktop and cabinets, a hob position by the ventilation shaft and a plan of the sockets and water outlets. You get 3D and drawings from which the furniture maker builds the units and the crew prepares the walls. A design for an 8–12 m² kitchen costs from 2,040 ₾, and the units and renovation are priced separately.
from 2 040 ₾/room8–12 m² kitchen: layout, 3D and drawings for the units; furniture and renovation extra. The final price is confirmed once agreed.
- Timeline: 3–5 weeks to design an 8–12 m² kitchen, from the measured survey to the check with the furniture maker; it takes longer if choosing the appliance models drags on
- Warranty: 2 years on the work, 5 years on concealed pipes and wiring
Who it’s for
Your apartment is in white frame, and the developer's water outlets and sockets aren't where you picture the sink and hob
You are ordering the kitchen from a furniture maker but want to check the layout and heights on a drawing first
You are noticeably taller or shorter than average, and a worktop of standard height is uncomfortable for you
The apartment is for rent, and the kitchen needs appliances for guests, not for a family of four
You live abroad and want to agree the kitchen remotely from 3D and samples of the fronts
What’s included
- a measured plan of the kitchen with the riser, ventilation shaft, gas and window
- two or three options for placing the units and appliances
- 3D of the kitchen from two or three views with the chosen fronts
- a drawing of the units for the furniture maker: units, widths, heights, appliance models
- wall elevations with sockets and outlets at heights from the finished floor
- a layout of the water, drains and hood duct, with the ceiling boxing
- a splashback elevation with the tile layout and socket cut-outs
- a lighting plan: worktop lighting, general lighting, switches
- a materials list for the fronts, worktop, hardware and built-in appliances
Where kitchen design starts
We start kitchen design in Batumi with a short questionnaire, and choose the cabinet fronts and colours later. Who cooks most often, and how tall are they? How many people sit down at the table on weekdays, and how many at weekends? Which appliances have already been bought, and what do you keep in stock at home?
The answers turn into dimensions: the worktop height depends on the cook's height, the width of the dishwasher on how many people eat at home, the depth of the tall units on the fridge model. At the measured survey we record what can't be moved later: the riser, the ventilation shaft, the gas pipe if there is one, the window with its opening sash and the developer's outlets.
The work triangle and the shape of the kitchen
The fridge, the sink and the hob stand at the corners of a triangle that the cook walks around. We keep each side roughly within 1.2–2.7 m. With short sides two people are cramped at the hob, and with long ones you walk from the sink to the hob with wet hands and dripping dishes.
The zones along the worktop follow the order of work: take the food out, wash it, chop it, put it on the heat. So we leave the longest clear stretch, 60–90 cm, between the sink and the hob, and at least 30–40 cm on each side of the hob, so that a pan handle doesn't stick out over the edge. The dishwasher goes right next to the sink, but not tight in the corner: its open door blocks the drawers of the adjoining run.
| Kitchen shape | Where it works | What to bear in mind |
|---|---|---|
| Single-wall | A recess along one wall, a studio | The triangle stretches into a line, and walking along a run longer than 3.6 m gets tiring |
| L-shaped | Most 8–12 m² kitchens in 1+1 and 2+1 apartments | The corner is hard to reach: we fit a corner mechanism or give it over to things you rarely use |
| U-shaped | Kitchens from 2.4 m wide | Two 60 cm runs and the walkway take up the whole width, and the third run often blocks the window |
An island or a peninsula makes sense where the kitchen opens into the room, and they are covered in detail on the page about open-plan kitchen-living room design.
Heights and walkways to suit your height
Catalogues are designed for people of average height, so we take the main heights at the measured survey.
| Dimension | How we work it out | Why |
|---|---|---|
| Worktop | 10–15 cm below the bent elbow of whoever cooks most | Too low and your lower back aches, too high and your shoulders do |
| Wall cabinets | The top shelf of the lower tier within arm's reach, without a stool | Otherwise nobody looks inside |
| Oven in a tall unit | The door at waist height or a little higher | A hot baking tray comes out without bending down |
| Cooker hood | The height above the hob given in the hood's instructions, more above gas | Lower, it gets in the way of your head; higher, it catches less steam |
| Walkway in front of the kitchen | At least 90 cm, and about 120 cm if two people cook | An open dishwasher sticks out almost 60 cm |
Tall housing units with the fridge and oven go at the end of the run. A tall cabinet in the middle of the worktop cuts it into two short pieces, and neither has room for a chopping board and a bowl side by side.
Cooker hood, ventilation shaft and gas: what decides where the hob goes
The position of the hob is most often decided by the ventilation shaft. The further the hob is from it, the longer the duct, and a long duct with bends is noisier and extracts worse. So first we find the shaft, put the hob next to it and lay out the other units around it. We draw the duct route on the ceiling plan: the boxing to the shaft often runs right across the kitchen and decides where the downlights go and how high the cabinets can reach. How the duct is installed, and with what cross-section and valve, is covered on the page about renovating the kitchen itself.
We choose the type of hood together with the cabinet fronts. A hood built into a wall cabinet is almost invisible, an island hood needs fixing to the ceiling slab and a duct across the whole ceiling, and a downdraft hood in the worktop takes the place of the drawer under the hob. We estimate the extraction rate from the volume of the kitchen, and in our practice we allow a margin for 10–12 air changes an hour. We check the noise level at the speed the hood will run at most of the time.
If the apartment has gas, the cooker position is tied to the gas pipe. Only the gas supply company can move a gas point, and our crews don't touch the gas pipe. So we discuss moving it before the drawings and leave time in the renovation schedule for the gas company's visit.
Storage: what goes next to what
Before drawing the units, we sort everything the kitchen has to hold into zones. Pans and spices go in the drawers under the hob, plates by the dishwasher so you can unload it without taking a step, dry goods closer to the fridge, and the bin and cleaning products under the sink.
Ceilings in Batumi new builds are usually 2.7–3 m high, so a top run taken up to the ceiling comes out tall. We split it into two tiers: everyday crockery below, and above, behind lift-up doors, the things you take out once a season.
Lighting and sockets in a kitchen design
Work lighting is where mistakes happen most often. We move the general lighting towards the edge of the worktop: if the downlights are in the middle of the kitchen, the person at the hob has their back to them and chops in their own shadow. When there are no wall cabinets, there is nothing to fix the worktop lighting to, so a line of downlights or a track above the front edge takes its place. We choose the shade of white together with the fronts: warm light turns white enamel cream, and cool light pulls wood towards grey. How we calculate illuminance and lighting circuits for the whole apartment is explained on the page about lighting design.
We draw the sockets and outlets on the elevation of each wall, above the unit they belong to, with heights from the finished floor. The electrician works from the sheet, not from the furniture maker's sketch. So that the layout doesn't change at the last minute, it is best to choose the appliances early, together with appliances chosen to fit the recesses.
A kitchen for a family and a kitchen for rental
A family that cooks every day needs a full-size dishwasher, an oven in a tall unit and room for two at the hob. A guest staying a few nights makes coffee and breakfast, and a two- to four-zone induction hob, a slimline dishwasher and a microwave with an oven function are enough. If the apartment is let by the month in winter, we design the kitchen for a tenant who cooks at home: rebuilding the units when the rental mode changes costs more than allowing for the recesses from the start.
In a rental kitchen we make one cupboard lockable, for spare cleaning products and the owner's things. We count the crockery by the number of guests in the listing, and find room for the dish rack and the bin behind the doors.
What you get: the sheets of a kitchen design
The furniture maker, the electrician and plumber, and the tiler each work from different sheets. So the set includes a layout plan, a drawing of the units with the appliance models, wall elevations with the electrical and water points, a ceiling plan, a splashback elevation, 3D and a materials list.
From our drawing the furniture maker prepares detailed drawings for the workshop, and before they go into production we check them against the design: the widths of the units, the gaps to the walls, the cut-outs for the appliances. If you order the units from us, the made-to-measure kitchen is built from the same sheets.
How much kitchen design costs in Batumi
Designing an 8–12 m² kitchen costs from 2,040 ₾, usually up to 3,000 ₾. This is the price of the designer's work: placing the units and appliances, 3D, a drawing of the units for the furniture maker, the splashback elevation and a diagram of the sockets, water outlets and hood. The units and the renovation are paid for separately.
An L-shaped or U-shaped layout, an island, moving the sink or hob away from the riser and ventilation shaft, and tall units with built-in appliances move the price towards the top of the range. Without 3D, for example when the units have already been ordered, we price the drawings at the technical design project rate, from 78 ₾ per m². The final cost of the design is set after the measured survey and once the set of sheets is agreed, and it goes into the contract together with the timing of each stage.
Stages and timelines
-
Measured survey and questionnaire
1–2 days
We measure the kitchen and mark the riser, ventilation shaft, gas and the developer's outlets. We note who cooks, how tall they are and the list of appliances.
-
Layout options
4–6 days
We draw two or three options for the shape of the kitchen, with the triangle, the walkways and the place for the table. You choose one.
-
Appliances and materials
3–5 days
We approve the built-in appliance models, the sink, the fronts and the worktop from samples or from photos of them taken in daylight.
-
Kitchen 3D
5–7 days
We show the kitchen from two or three views with the chosen fronts and lighting, and revise it from your list of comments.
-
Drawings of the units and services
5–7 days
We prepare the unit drawing, elevations with sockets and outlets, a ceiling plan with the duct and the splashback layout.
-
Check with the furniture maker
2–3 days
We check the workshop drawings against our design before the units go into production.
Local specifics in Batumi
In many Batumi new builds the kitchen stands by a floor-to-ceiling window. Units along such glass cover its lower part, the sash has to open above the worktop, and the backs of the units can be seen from the street. So we try to put the kitchen against a solid wall and leave the dining table by the glass.
Owners who live abroad often choose appliances from shops in their own country. We draw the recess for a model sold in Georgia and keep a second model of the same size in reserve: if the first is discontinued, the units won't have to be remade.
Between guests the air conditioning is switched off in summer, and a closed kitchen on the sunny side heats up. For an integrated fridge we leave the gaps from the model's installation diagram on the drawing and a grille in the plinth: in a sealed recess with no air the compressor runs almost non-stop in the heat.
Materials and brands
In the materials list we specify the carcasses and fronts by material class: moisture-resistant melamine chipboard, or MDF in enamel or acrylic. By the oven and dishwasher, where there is heat and steam, we don't use PVC-wrapped fronts. We name the brand where the dimensions depend on it: the recess is drawn to the installation diagram of the chosen model from ranges sold in Georgia, which means Bosch, Electrolux, AEG and Gorenje, and in a budget kitchen Beko and Hansa. For heavy pan drawers the specification calls for Blum runners.
We choose the worktop, sink and splashback together, from samples in daylight. A Schock composite sink is chosen to match the worktop. Porcelain tiles for the splashback can be seen in person: VitrA has a showroom in Batumi, and Roca and Halcon are sold in Georgian tile shops.
What makes up the cost
Timeline: 3–5 weeks to design an 8–12 m² kitchen, from the measured survey to the check with the furniture maker; it takes longer if choosing the appliance models drags on
- a kitchen open to the living room is priced as a kitchen-living room
What raises the cost
- an L-shaped or U-shaped kitchen with corner mechanisms
- an island or peninsula with outlets in the floor
- moving the sink or hob away from the riser and ventilation shaft
- tall units with built-in appliances and a second tier of cabinets up to the ceiling
- extra visualisation views and alternative fronts
What lowers the cost
- a single-wall kitchen by the riser with a freestanding fridge
- the developer's outlets already match the layout
We prepare the exact estimate from measurements and photos. It’s free and comes with no obligation.
Get an estimateGuarantees
The number of revision rounds at each stage is set in the contract.
If the furniture maker or the site foreman finds a mistake in our drawing on site, how it is corrected and who is responsible are set out in the contract in advance. The units, hardware and appliances carry the warranty of their maker and manufacturer. If we carry out the kitchen renovation, the work has a 2-year warranty, and pipes and cables in the walls and floor 5 years.
Questions and answers
How much does kitchen design cost in Batumi?
Designing a kitchen of 8–12 m² costs from 2,040 ₾, with the usual range up to 3,000 ₾ per kitchen. This covers placing the units and appliances, 3D, a drawing of the units for the furniture maker, the splashback elevation and a diagram of the sockets, water outlets and hood. The units themselves, the appliances and the renovation are paid for separately.
Send us the apartment plan and your list of appliances, and we'll give a preliminary price for the design within 24 hours on business days. The final cost is set after the measured survey and once the scope of the design is agreed. An L-shaped layout, an island and moving the sink or hob push it up.
Why do I need a designer if the furniture maker draws the kitchen anyway?
A furniture maker does 3D and a drawing for their own order, and the cabinets are at the centre of it: units, fronts, spaces for the appliances. The room itself usually isn't part of such a design. The duct route with the ceiling boxing, the lighting and the splashback layout are then decided on site by the electrician and the tiler, when it is too late to change anything.
Our design starts with the room: the layout and heights for whoever cooks, the services, and how the kitchen looks from the next room. The furniture maker prices and builds the units to our dimensions.
How high should a kitchen worktop be?
A comfortable height is 10–15 cm below the bent elbow of whoever cooks most. At the measured survey we ask you to stand and bend your arm, measure from the floor to your elbow and subtract. The standard 85–90 cm suits someone of average height, while a tall person has to stoop at a worktop like that.
A small difference is made up with the adjustable legs under the plinth, and for a noticeably higher worktop the furniture maker makes carcasses taller than standard. If the sink bowl is deep, we sometimes raise that section by a few centimetres and lower the hob, so that it is easier to look into a tall pan. We draw these changes in level on the elevation, and the worktop is made in sections.
Can the hob go by a window?
Yes, if you leave at least 30–40 cm between the hob and the window reveal. Any closer and grease splashes onto the glass, and a draught from an open window blows out a gas flame. We don't hang a curtain next to the hob: a blind in a washable material suits this window better.
We check the sash as well: if it opens inwards, pan handles and the hood mustn't get in its way. A hob by a window has no wall cabinet above it, so we choose a wall-mounted hood or a worktop one and run the duct to the shaft across the ceiling.
The units are already ordered: do I still need a kitchen design?
Then you don't need a full design, but you do need the furniture maker's design checked. We compare it with the measured plan of the apartment: whether the recesses match the appliance models, whether the walkways are wide enough, where the hob is in relation to the ventilation shaft and whether the mixer tap hits the window sash.
From the checked design we draw what furniture makers usually don't provide: elevations with sockets and outlets, the duct route, the ceiling and lighting plan and the splashback layout. We price these sheets as a technical design project for the kitchen, and the crew prepares the walls exactly for the units you have ordered.
Send us the plan and photos of the kitchen, and we'll price the design project within 24 hours
We reply within an hour during business hours. Message us or leave a request: we’ll call you back, go over the details and suggest the next step.
Mon–Fri 10:00–19:00, Sat 11:00–16:00