
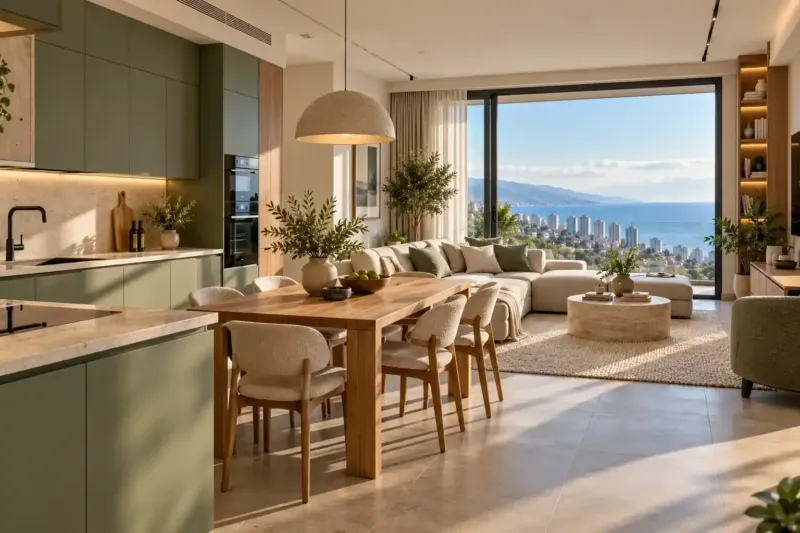
Kitchen-living room design in Batumi: areas, walkways and lighting
Kitchen-living room design in Batumi works out how a hob, a dining table and a sofa can share one room of 20–30 m². We keep the kitchen by the riser and ventilation shaft, route the way to the balcony around the work area, find a place for the table between the kitchen and the living room, and split the lighting into circuits so that the kitchen can go dark on its own in the evening. A design with 3D of both areas and drawings of the units costs from 3,960 ₾, and the furniture and renovation are priced separately.
from 3 960 ₾/room20–30 m² kitchen-living room: zoning, 3D of both areas and drawings; furniture and renovation extra. The final price is confirmed once agreed.
- Timeline: 4–6 weeks to design a 20–30 m² kitchen-living room, from the measured survey to the materials list; with an island and a relocated kitchen, closer to the upper end
- Warranty: 2 years on the work, 5 years on concealed pipes and wiring
Who it’s for
A 1+1 in white frame where the developer's kitchen is by the entrance and there is nowhere to put the sofa
You want to remove the partition between the kitchen and the room and see the result first
The family cooks every day, and the shared room needs a table for six and quiet appliances
A rental apartment where a guest sleeps on the living room sofa and the kitchen lights have to switch off separately
The shared room opens onto a balcony with a view, and the way to it currently runs past the hob
What’s included
- a measured plan marking the riser, ventilation shaft, windows and balcony door
- two or three zoning options with routes and furniture placement
- a mood board with one palette for the kitchen and the living room
- 3D of both areas with views from the entrance and from the sofa
- a drawing of the units and the kitchen wall elevations
- a ceiling plan with lighting circuits, boxing and the pendant over the table
- a socket and switch plan for both areas, with heights
- a materials list for the finishes, furniture and lighting
Three questions before the first layout
Kitchen-living room design in Batumi starts with three questions. How many people eat at the table every day, and how many gather when you have guests? Do you cook seriously at home, or mostly heat things up? Does anyone sleep in this room, even just a guest on a sofa bed?
The answers decide how much space the kitchen gets. A couple who cook at weekends are fine with a single run along one wall, and the living room gets almost the whole room. A family with children needs an L-shaped kitchen and a table for six, and the sofa then moves to the window. If someone sleeps in the room, we design the kitchen so that its lights can be switched off separately from the rest, and sometimes so that it can be closed off.
The position of the kitchen is set by the riser and the ventilation shaft, the living room is drawn towards the window and balcony, and the table, the walkways and the boundary between the areas are worked out in between. If a wall currently separates the kitchen from the room, the work starts with a layout change design: we only touch load-bearing walls with a design and a structural engineer's calculations.
The route from the entrance to the balcony
In Batumi new builds the balcony door is usually at the far end of the kitchen-living room, and the way to it crosses the whole room. We draw this route from the entrance first and keep it 80–90 cm wide. The main rule is that it doesn't pass through the work triangle. If the way to the balcony runs between the hob and the island, the cook spends the whole evening letting people past a hot frying pan. That is why we put the fridge at the edge of the kitchen, closer to the table or the entrance, so that nobody has to walk into the cooking area for a drink.
We also check which way the doors open: to the balcony, the bathroom and the bedroom. A hinged door that hits a chair at the table is obvious on the plan, but in the apartment it only gets noticed once the furniture has been bought.
The dining table between the kitchen and the sofa
In a kitchen-living room the table works as a boundary: cooking goes on one side of it, relaxing on the other. We put it closer to the kitchen so that plates don't have to be carried across the whole room, but not in the walkway in front of the units.
| Dimension | What we usually allow | Why |
|---|---|---|
| Space per person at the table | About 60 cm along the edge | Elbows don't knock the person next to you |
| From the edge of the table to a wall or furniture | 75–90 cm | You can push your chair back and stand up, and walk behind someone who is seated |
| Table for four | About 80×120 cm, or a round table about 100 cm across | A round table is easier to get around in a narrow room |
| Breakfast bar | About 105–110 cm high, with stools roughly 30 cm lower | Your knees fit under the worktop |
In a rental apartment there are as many places at the table as there are guests in the listing. If a bigger group than usual arrives in summer, an extending table and a couple of stools that tuck under the worktop save the day.
Island or peninsula
An island takes up more space than it seems to in pictures. In our experience it fits when there are at least 3.2–3.5 m from the wall with the units to the nearest living room furniture: the run along the wall, a 90–120 cm walkway, the island itself and a walkway behind it. In a kitchen-living room of 20–25 m² those metres more often go to the table.
A peninsula is cheaper and more modest. It joins the run along the wall, so no water or sockets have to be brought to it through the floor, and on the living room side it makes a handy place for breakfast on tall stools. A hob is rarely put in an island, and we usually advise against it: in the middle of the room its steam drifts towards the sofa, and an island hood can be seen from everywhere. If the island needs a sink, the drain route through the screed is worked out before the rough work, and how it is laid with a fall is covered on the page about kitchen renovation.
What the kitchen looks like from the sofa
The whole kitchen is in view from the living room, so in 3D we place the camera not only at the entrance but also on the sofa. From that point it is clear what needs to be out of sight. We turn the sink so that a pile of dishes can't be seen from the living room, and if the sink is in a peninsula, we raise an upstand of 10–15 cm on the room side. Tall units with the fridge and oven go to the side wall, and from the sofa you see a low, calm run.
In a shared room noise carries as easily as the dishes show. We choose the hood, dishwasher and fridge by the noise level in their specifications, and pick a dishwasher with delayed start so that it runs when nobody is at home. Where to put the hob in relation to the ventilation shaft and how to choose the type of hood is covered on the page about kitchen design. Here we will add one thing: we size the hood for the volume of the whole shared room, not just the kitchen corner, because steam and smells reach the sofa and the curtains.
Lighting by area and an evening scene
We tie the lighting circuits to the furniture, and in a shared room the main thing is that the kitchen lights switch on and off separately from the living room. The switches for the kitchen lighting go by the kitchen itself, not just at the entrance, otherwise you have to cross the whole room to reach them. If a guest sleeps on the sofa, they need a second switch next to it, so that they can turn off the kitchen lights without getting up.
We put the under-cabinet lighting on a dimmer. At full brightness it is work light, at its lowest it serves as a night light, and you don't have to switch on the whole kitchen for a glass of water. Over an extending table a linear light the full length of the extended top works better: a pendant centred over the closed table ends up to one side once guests gather round it. How we calculate illuminance and choose light fittings is covered on the page about lighting design.
The design sheets and a shared palette
We put the sheets for both areas into one set, which makes things easier for the crew. There is one ceiling plan for the whole room, with the boxing, the pendant over the table and the lighting circuits, not two that would have to be reconciled on site. The drawing of the units and the kitchen wall elevations go to the furniture maker, the plan of the sockets by the sofa, behind the TV and by the table goes to the electrician, and the 3D with views from the entrance and from the sofa stays with you for checking.
The kitchen fronts, the floor, the sofa upholstery and the curtains are all seen at once, so we put together one palette for the whole room. What we decide in the living room itself, from the TV area to the fabrics, is described on the page about living room design. The same sheets are then used for the renovation of the shared room, with its ceiling, lighting and the joint between the floor coverings.
How much kitchen-living room design costs in Batumi
Designing a kitchen-living room of 20–30 m² costs from 3,960 ₾, with the usual range up to 5,760 ₾. This is the price of the designer's work: zoning, placing the units and furniture, 3D of both areas, and drawings of the units, lighting circuits and sockets. The furniture, the kitchen and the renovation are paid for separately.
The price goes up with an island that has outlets in the floor, moving the kitchen away from the riser, a multi-level ceiling and many lighting circuits. It is lower when the kitchen stays on the developer's outlets and the living room has ready-made furniture. If you only need a space plan without 3D, it costs from 45 ₾ per m², and choosing specific light fittings with a lighting plan is priced separately, from 720 ₾. The final cost is set after the measured survey and once the scope of the design is agreed.
Stages and timelines
-
Measured survey and daily routines
1–2 days
We measure the room and mark the riser, ventilation shaft, windows and doors. We note how many people eat at home, who cooks and whether anyone sleeps in the room.
-
Zoning
1 week
We prepare two or three options: where the kitchen, table and sofa go and how the route to the balcony runs. You choose one.
-
Shared palette
3–5 days
We put together a mood board for both areas: the fronts, the floor, the upholstery, the curtains and the colour of the light.
-
3D of both areas
1–2 weeks
We show the kitchen and the living room from several points, including from the sofa, and make revisions within the rounds set in the contract.
-
Drawings
1–2 weeks
We draw the units, the elevations, the ceiling plan with lighting circuits and the socket plan for both areas.
-
Materials list and handover
2–3 days
We bring the finishes, furniture and lighting together in a materials list, hand the sheets to the furniture maker and the site foreman and answer their questions.
Local specifics in Batumi
In Batumi new builds the developer often hands over a 1+1 as a kitchen-living room with a bedroom and leaves the kitchen outlets by the entrance, at the back of the room, away from the window. The kitchen can be moved to the window, but a drain far from the riser needs a fall and a raised floor. So more often we leave the kitchen where it is and put the table and the sofa by the window.
In summer the balcony door stays open almost all day, and people go in and out constantly with towels and beach bags. Sand gets carried into the room, so along the route we lay a floor covering that is easy to sweep and mop, and keep the rug by the sofa away from this path.
West-facing windows heat up the dining area by the glass towards evening. Breakfast there is pleasant, but dinner in July is hot without a heavy curtain or blinds, so we put the curtain track and a socket for a motorised drive into the design straight away.
Materials and brands
In a shared room the kitchen fronts, the floor, the sofa upholstery and the curtains are seen in one frame, so we lay the samples out side by side and look at them together in daylight. If one floor runs through the whole room, we usually choose matt porcelain tiles with a wood or calm stone look: they cope with water by the sink and don't split the room with a joint. Collections can be seen at the VitrA showroom in Batumi, and Roca and Halcon are sold in Georgian tile shops.
Textiles next to the kitchen soak up cooking smells, so the sofa should have removable covers, and the curtains by the dining area are chosen to stand up to frequent washing. Fronts that can be seen from the sofa are usually matt: gloss shows reflections of the windows and fingerprints.
What makes up the cost
Timeline: 4–6 weeks to design a 20–30 m² kitchen-living room, from the measured survey to the materials list; with an island and a relocated kitchen, closer to the upper end
- the interior style affects the price less than an island or moving the kitchen
What raises the cost
- an island with water and sockets brought to it through the screed
- moving the kitchen away from the riser and ventilation shaft to the window
- a multi-level ceiling with boxing and recesses for concealed lighting
- many lighting circuits and choosing specific light fittings
- taking down a partition and a new layout for the whole room
What lowers the cost
- the kitchen stays on the developer's outlets
- a single run along a wall and ready-made furniture in the living room
We prepare the exact estimate from measurements and photos. It’s free and comes with no obligation.
Get an estimateGuarantees
The contract sets how many revision rounds each stage has.
If a drawing error turns up on site, for example the boxing on the ceiling plan doesn't fit the duct, how it is corrected and who is responsible are set out in the contract in advance. The furniture, kitchen units and appliances come with the manufacturer's warranty. When our crew carries out the renovation to the design, the work has a 2-year warranty, and the wiring and pipes in the walls and floor 5 years.
Questions and answers
How much does kitchen-living room design cost in Batumi?
Designing a kitchen-living room of 20–30 m² costs from 3,960 ₾, with the usual range up to 5,760 ₾. The price includes the zoning and furniture placement, 3D of the kitchen and the living room, and drawings of the units, lighting circuits and sockets. The furniture, the kitchen and the renovation are paid for separately.
From the apartment plan we give a preliminary price within 24 hours on business days. The final cost is set after the measured survey and once the scope of the design is agreed. An island, moving the kitchen and a multi-level ceiling cost more, and a kitchen left on the developer's outlets costs less.
What floor should a kitchen-living room have: one for the whole room or two?
Both options work, and the choice depends on how you live in the apartment. One porcelain tile floor across the whole room doesn't mind water or sand from the balcony, stays cool in summer and has no joint that can be seen from the doorway. In winter it is cold underfoot and the room sounds echoey, so it then needs a large rug by the sofa.
Two coverings, porcelain tiles by the kitchen and laminate or engineered wood in the living room, are warmer to the touch and quieter. Where the joint goes is decided at the layout stage, together with the table and the island: later it can only be moved by relaying the floor.
Which way should the sofa face in a kitchen-living room: back to the kitchen or towards it?
Most often with its back to the kitchen. The sofa then separates the living room by itself, you can see the screen or the window from it, and the sink and hob behind you are out of sight. We leave a walkway behind it: if people walk to the balcony there, the same 80–90 cm as on the main route, and if the dining table stands behind it, room to push a chair back as well.
The sofa faces the kitchen when you want to see whoever is cooking and talk to them, but the screen then has to go to one side. In a narrow room the sofa goes along the long wall, and the table divides the areas. We show the options on a plan with dimensions before the sofa is bought.
Where should the TV go in a kitchen-living room so that it can be seen from the kitchen?
If the TV is watched both from the sofa and from the hob, it goes on the wall between the areas or on a swivel bracket that turns the screen towards the kitchen. A bracket like this needs spare cable for turning, and that goes into the wall before the finishes. We set the screen height from the eye level of someone sitting on the sofa: for someone standing at the hob it will be below eye level, and looking down is more comfortable than craning your neck.
A TV on the kitchen wall above the worktop gets in the way of the wall cabinets and catches splashes, so we usually talk people out of that idea.
How long does kitchen-living room design take?
Usually 4–6 weeks for a room of 20–30 m²: about a week for the zoning options, up to two weeks for 3D of both areas and about the same for the drawings of the units, lighting and sockets. An island, moving the kitchen and made-to-measure furniture in the living room add time.
If the renovation is already under way, we change the order of the sheets. The crew gets the sockets, water outlets and duct route first, and we finish the 3D and the materials list in parallel with the rough work.
Send us the plan of your shared room, and we'll price the kitchen-living room design within 24 hours
We reply within an hour during business hours. Message us or leave a request: we’ll call you back, go over the details and suggest the next step.
Mon–Fri 10:00–19:00, Sat 11:00–16:00