

House design
Concept, architecture, structural design with seismic analysis, services, standard plan adaptation and reconstruction: what a…
from 100 ₾/m²
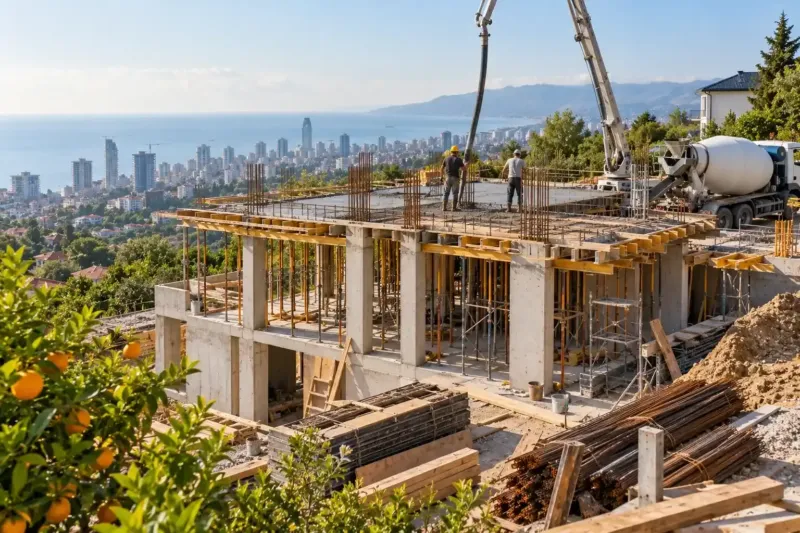
A house is always built in the same order: surveys and design, the permit, foundations and shell, roof and windows, facade, services, finishing and landscaping. You can hire us for the whole job as general contractor or for one part of it: the design with the permit, the shell, the roof, the facade, a pool or technical supervision. We close each stage with an acceptance certificate and photograph concealed work before it is covered.
from 100 ₾/m²The final price is confirmed once agreed.
Concept, architecture, structural design with seismic analysis, services, standard plan adaptation and reconstruction: what a…
from 100 ₾/m²
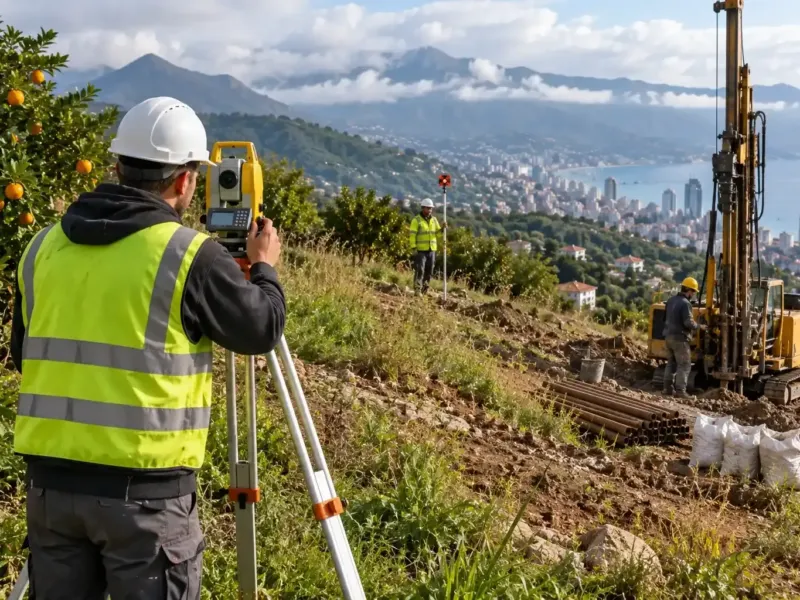
Topographic surveys, geotechnical investigation, boundary staking and setting out on site: which surveys a house design needs, in…
from 1 020 ₾
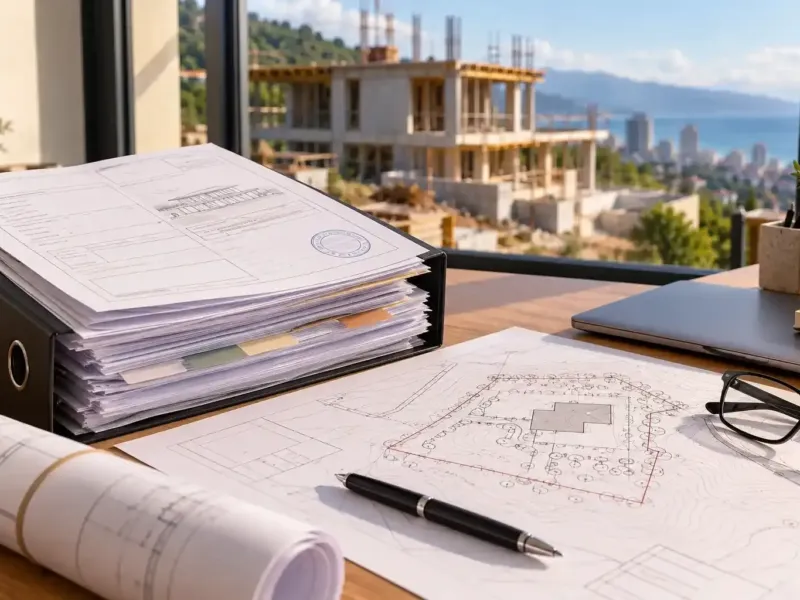
Building permit, approvals, commissioning, legalising buildings and changing land designation: what documents a house in Batumi…
from 2 280 ₾

Strip, slab or piles: how the ground survey picks the foundation, what we build into it before the pour and what the estimate is…
from 660 ₾/m³

Frame, floor slabs, walls and staircase: what goes into a house shell in Batumi, how it rises floor by floor and what it costs per…
from 690 ₾/m²

Pitched and flat roofs for houses in Batumi and the Adjara mountains: coverings, the roof build-up, the details that leak and…
from 200 ₾/m²

Insulated render and ventilated facades, plaster, clinker, stone, porcelain, timber and glass: how we finish house facades in…
from 205 ₾/m²
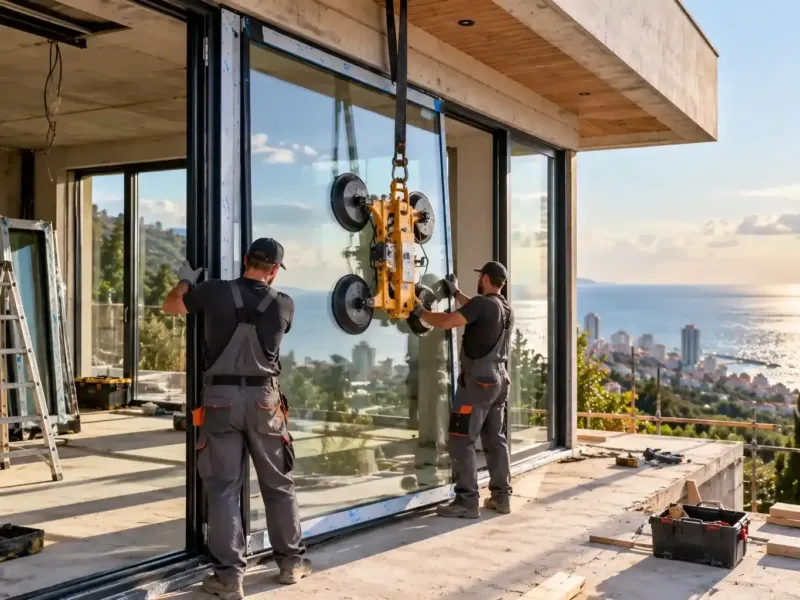
uPVC, thermally broken aluminium and timber windows, panoramas, sliding doors, curtain walls, conservatories and glass…
from 330 ₾/m²

Water, drainage, electricity, heating, gas, ventilation and data: how we design and install the utilities of a private house in…
from 360 ₾/m²

Insulation, waterproofing, soundproofing, damp and corrosion protection: what a house by the sea really needs protecting from and…
from 60 ₾/m²

Grading, retaining walls, drainage and stormwater, fences and gates, paths, lighting, irrigation and planting: how we turn the…
from 89 ₾/m²
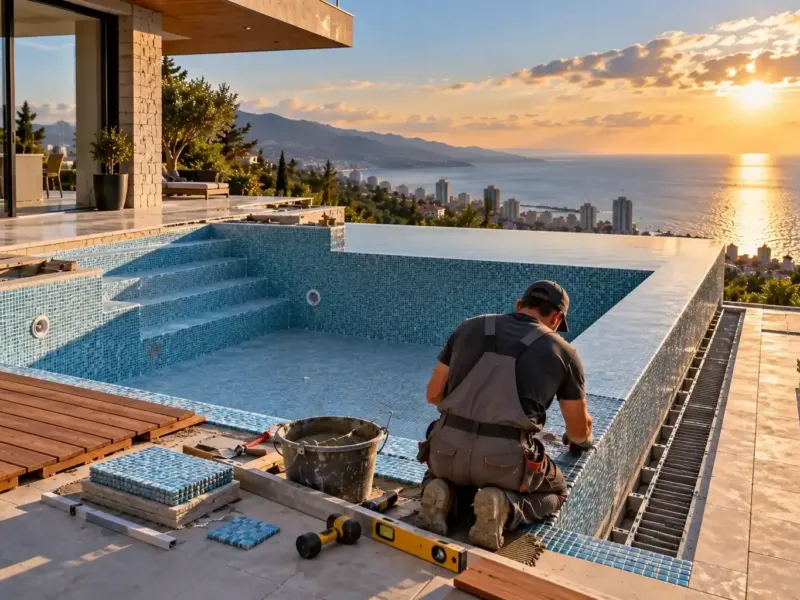
Concrete, composite, overflow, indoor and rooftop pools: how to choose the type, location and equipment, what to build in from the…
from 2 340 ₾/m²
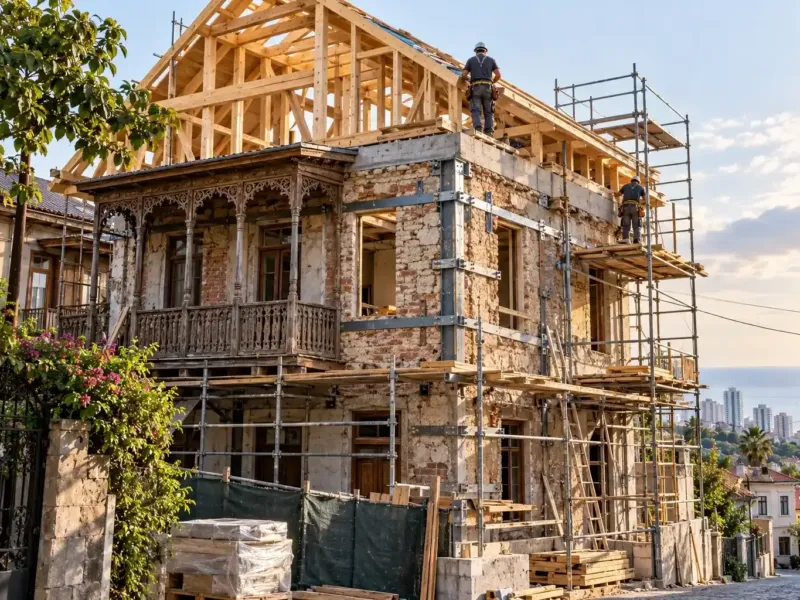
Structural strengthening, an extra storey, attic conversion, extensions, demolition and reconstruction of old houses: how to…
from 1 020 ₾/m²
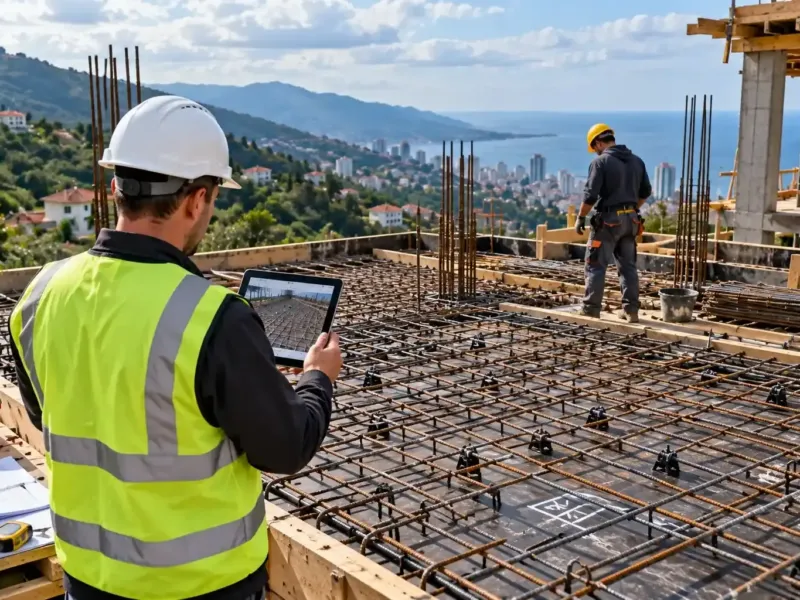
Technical supervision, architect's supervision, defect assessment, building inspections, estimates and handover from developers…
from 250 ₾/visit

One party responsible for the whole house: schedule, procurement, crews and subcontractors, the site, utilities and handover. How…
from 1 050 ₾/m²
Construction follows the same order everywhere, and the stages of building a house in Batumi are no exception. The difference is that here paperwork and weather put more pressure on the schedule. No excavation starts until there is a permit, and until the shell is closed in with the roof and windows, every rainy week stops part of the work. So the first goal on site is to make the house watertight as early as possible. After that, work inside hardly depends on the sky outside.
Some stages run in parallel: while the scaffolding is up and the facade is being done outside, electricians and plumbers work inside. But the order of work at each junction stays the same. If the windows go in after the facade, the sill has to be cut into the finished render, and the joint starts leaking in the first wind-driven downpour.
You don't have to hire us as general contractor. Any part of the work can be ordered on its own:
If another contractor did the work we are building on, we inspect and accept it first. Before the shell goes up, we check such a foundation: dimensions, levels, starter bars, waterproofing. Everything we find goes into a signed record with photos, and you decide whether to have it fixed before our work starts. The 2-year warranty covers the work we did ourselves, so the line between our responsibility and theirs has to be clear on paper.
With a general contractor, one party is responsible for the house. It manages the schedule, purchasing and all the trades, and you sign one contract and accept the stages from one manager. This is convenient if you don't live in Georgia. Separate contractors sometimes come out cheaper on the estimate, but the points where one contractor's work meets another's become your problem.
A typical dispute goes like this: the junction between the roof and a wall leaks, the roofer says the facade is to blame, and the facade contractor points at the windows. If you do split the work, write into the contracts who is responsible for each junction on the boundary, and before each new stage begins, accept the previous work on a signed certificate. Under a general contract, these junctions are entirely our responsibility.
Concealed work is work you can no longer see after the next stage without opening something up. The foreman photographs every such detail while it is still exposed, and the photos reach you in the weekly report. You or your engineer can ask to see any of them on video.
| What gets covered | When we photograph it | What the photo shows |
|---|---|---|
| Sleeves for service entries in the foundations | Before the concrete is poured | Where the water pipe, drains and cables will pass |
| Drainage around the house | Before backfilling | The fall of the pipe, the geotextile, inspection chambers |
| Roof build-up | Before the roof covering goes on | Vapour barrier, insulation, membrane and junctions |
| Underfloor heating pipes | Before the screed, under pressure | The layout of the loops and the gauge reading during the pressure test |
| Layers of a frame wall | Before the boarding goes on | Insulation without gaps, vapour barrier joints |
| Pool shell | Before tiling | Waterproofing and fittings embedded for the equipment |
Each stage is closed with an acceptance certificate. It lists the work in the stage, any defects and the deadline for fixing them, and we attach the photos of concealed work to it. You make the next payment after signing. At the end all the photos are collected in the handover file, together with the routing diagrams and the materials list.
Reconstruction starts with a survey of the building: we look at the foundations, frame, floor slabs and cracks, and if there is no documentation for the house, we measure it up from scratch. Adding a storey or an extension changes the load, and the structural engineer checks whether the foundations and frame can take it under the seismic code. We only work on load-bearing walls, slabs and columns with a design and a permit.
Technical supervision and inspections can be ordered separately, even if another company is doing the build. An engineer visits the site at the critical stages, checks the work against the design and writes a report with photos. Before you buy a finished house, the same check reveals hidden defects while the price is still under discussion.
Documents and surveys. The excavation comes later. First the Public Registry extract and a check of the plot's zoning, then the topographic survey and the ground survey. On that basis the house is designed, the foundations and seismic loads are calculated, and the finished design becomes the core of the permit application.
Machinery comes onto the plot only after the permit is issued. Preparation takes a good part of the total time, and we advise against shortening it by cutting corners on the surveys: the foundations are calculated from them.
Yes. You need a design with a structural section, because we only build foundations and frames to a calculation. If you don't have a design, you can order one from us separately and then build with anyone you like.
We hand over the finished shell with an acceptance certificate and photos of the concealed details attached, so the next contractor can see what their work rests on. The 2-year warranty covers our part of the house and runs from the date on the certificate.
It is a contract under which one contractor is responsible for the whole house: the schedule, purchasing, the trades and the points where their work meets. You sign one contract, get one weekly report, and one manager hands the stages over to you.
A general contract is convenient if you live abroad and can't coordinate the crews yourself. The contract sets out price and timing stage by stage, payment follows acceptance of each stage, and we don't take prepayment for the whole job.
From photos and video. Photos of concealed details come in the weekly report: a wide shot and a close-up with a tape measure in the frame, so you can see the dimensions and the position relative to the walls. If you want to see a detail live, we arrange a video call from the site before it is covered.
You can also bring in your own technical supervision engineer. Let us know when they plan to visit, and we will arrange the schedule so they can inspect the detail before it is closed up. At the end these photos stay with you in the handover file.
It depends on what changes. Adding a storey, building an extension and making new openings in load-bearing walls, columns or floor slabs are only done with a design and a permit. We work out which procedure applies in your case from the class of the structure, before the design starts.
We build time for the paperwork into the schedule from the start, so the crew isn't left waiting. If the house is rented out, noisy and dusty work is better planned outside the season, when there are fewer guests.
We reply within an hour during business hours. Message us or leave a request: we’ll call you back, go over the details and suggest the next step.
Mon–Fri 10:00–19:00, Sat 11:00–16:00