
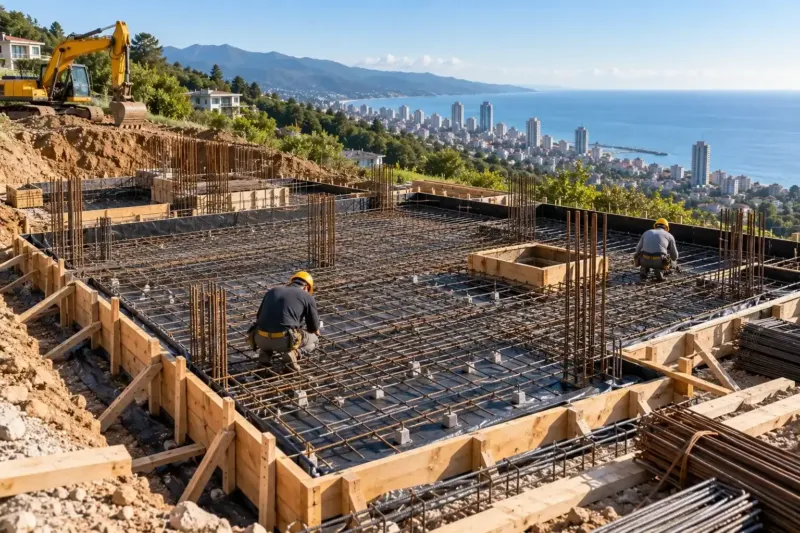
House foundations in Batumi: chosen by the ground, built and priced
We choose house foundations in Batumi from the ground survey report and the structural engineer's calculation: on dense clay a strip or slab is enough, on fill, wet sand and slopes you need piles with ground beams. We build the foundation on its own or as part of the shell, with sleeves for services, waterproofing and drainage. A strip foundation costs from 660 ₾ per m³ of concrete, a slab from 390 ₾ per m² of house footprint.
from 660 ₾/m³foundation with formwork, reinforcement, concrete and sleeves; excavation and drainage extra. The final price is confirmed once agreed.
- Timeline: a foundation for a 150 m² house on a level plot usually takes 4–6 weeks after the ground survey, on a slope with piles 6–10 weeks
- Warranty: Our work on the foundation and waterproofing has a 2-year warranty
Who it’s for
You have bought a plot by the sea and do not know what lies under it or which foundation will hold the house
Your design comes from another country and its foundation was not calculated for Georgian seismic loads
The plot is on a slope in Makhinjauri or Chakvi and it is unclear how much will go into the ground
The foundation was poured by a previous contractor and needs checking before the shell
You live abroad and want to see the reinforcement in photos before it is covered with concrete
What’s included
- review of the ground survey with the structural engineer and choice of foundation type
- setting out of the house grid by a surveyor and a check of levels
- earthworks, a compacted bed and concrete blinding
- formwork, reinforcement to the calculation, sleeves and cast-in fixings to the services layout
- photos of the reinforcement before the pour and sign-off by you or your engineer
- plant concrete with a batch certificate, pumped and vibrated
- concrete curing, striking the formwork and a geometry check
- waterproofing, plinth insulation, drainage and paved apron to the design
Where choosing a foundation starts
The foundation type is chosen by the ground, not by the site foreman or the client. Along the Adjara coast neighbouring plots can be completely different: one has dense clay a metre down, the next has fill and sand with water, a third is a slope where the layers lie at an angle. So we start with a ground survey, and only from its report does the structural engineer design the foundation for the weight of the house and the seismic load.
We design to the Georgian seismic building code. In an earthquake the foundation works together with the frame, so sections, reinforcement and the connection to the columns come from the calculation, not from what the neighbour did. We explain what keeps a house standing in an earthquake on the page about earthquake-resistant construction.
Which house foundation in Batumi suits your ground
| Type | When it fits | Limitations |
|---|---|---|
| Strip | Dense dry ground, a level plot, a house with load-bearing walls or a light frame | Copes badly with water near the surface and mixed fill |
| Slab | Weak or mixed ground without a level difference, a level ground floor is needed | On a slope it needs cutting and retaining walls |
| Piles with ground beams | Soft top layer, dense ground deep down, a slope, high groundwater | Needs a drilling rig and access for it |
| Pier foundation, screw piles | Gazebos, carports, terraces, light timber-frame buildings | We do not put a masonry house by the sea on them |
How a concrete slab foundation differs from piles in ground, water and cost is covered in the comparison of pile and slab foundations. If the plot has a level difference, read separately about the foundation on a slope: most of the money there goes not into piles but into retaining walls and drainage.
Groundwater, salt and downpours
By the sea the groundwater sits close to the surface, and after the autumn downpours it rises further. If the ground survey shows water that is aggressive to concrete, the engineer specifies a more resistant concrete and a thicker cover over the reinforcement. This is not the place to save: rust inside concrete splits it from within, and the only repair is to open it up.
The second thing we settle at the design stage is where water leaves the plot. Perimeter drainage, stormwater drains and the paved apron are cheaper at foundation stage, while an excavator can still get round the plot. We apply foundation waterproofing on the outside, the side the water pushes from, and take it up the plinth above the splash line from the apron.
What goes into the foundation before the pour
Drilling concrete later is expensive and risky, so everything that passes through the foundation is placed in advance, following the services layout:
- sleeves for the water supply, sewer, power cable and communications;
- starter bars for columns and walls, from the setting-out drawing;
- the earthing loop, if the design includes one;
- vents for a ventilated crawl space under a pile foundation;
- cast-in fixings for the staircase, porch and terrace.
Before the pour the site foreman photographs the reinforcement and sleeves, you get the photos in the weekly report and can ask to see any detail on video. Until the reinforcement is signed off, we do not order concrete.
How the work goes on site
A surveyor sets out the house grid from points tied to the plot boundaries. Then come the excavation or trenches, a compacted bed and concrete blinding, on which the formwork goes up and the reinforcement is tied. Concrete comes from a plant with a batch certificate and is pumped in one shift, so there are no cold joints where the engineer did not plan any.
We do not plan a pour for a downpour: rain washes cement out of the surface and leaves the top layer weak. After the pour the concrete is kept damp for several days and not loaded, and the formwork comes off once it reaches the strength set in the design. In summer heat we water and cover it, otherwise the surface cracks before the concrete has gained its strength.
If another contractor has already poured the foundation
Sometimes a plot is bought with a foundation in place, or the first contractor left after the pour. Before putting the shell on such a base we check it: geometry and levels, starter bars, the concrete at broken edges, the waterproofing, whether there are sleeves. If there is a design we compare against it, if not we measure it and show it to the structural engineer. Whatever we find goes into a report with photos. Sometimes improvements are enough, sometimes foundation underpinning is needed, and that is decided before the first course of blockwork, not after the cracks.
How much house foundations in Batumi cost
A strip foundation costs from 660 ₾ per m³ of concrete with materials, a concrete slab from 390 ₾ per m² of house footprint, a pile and ground beam foundation from 300 ₾ per m² of footprint, and a single bored pile from 540 ₾. These prices include formwork, reinforcement, concrete and sleeves. Excavation, drainage, waterproofing and insulation are separate estimate lines, and the ground survey, from 3,000 ₾ per plot, is separate too.
The estimate depends most on the depth of dense ground, water, the level difference and access for the concrete truck and the drilling rig. For a two-storey 150 m² house, a slab on a level dry plot and piles on a slope can differ several times over. We send a preliminary estimate from the house plan and photos of the plot within 24 hours on working days; the final cost is set from the design and ground survey, after a site visit and agreement on the estimate.
Stages and timelines
-
Ground survey and design
2–4 weeks
The surveyors drill boreholes in the house footprint, and the engineer chooses the foundation type and calculates the reinforcement from their report.
-
Setting out and earthworks
3–7 days
The surveyor sets out the grid, an excavator digs the pit or trenches, and the soil is removed or kept for backfill.
-
Bed and formwork
1–2 weeks
Compacted bed, concrete blinding, waterproofing under the slab, formwork to levels.
-
Reinforcement and sleeves
1–2 weeks
We tie the cage to the drawings, place sleeves for services and starter bars for columns, and photograph everything.
-
Pour and strength gain
1–4 weeks
Plant concrete is pumped in one shift, compacted with a vibrator and kept damp for the first days.
-
Waterproofing and drainage
1–2 weeks
Coating or torch-on membrane on the outside, plinth insulation, drainage pipe, backfill and paved apron.
Local specifics in Batumi
In Batumi most foundation work runs up against the weather. A pit left open before a run of autumn downpours turns into a pool, and the softened bottom has to be cleaned out down to firm ground. So we try to start earthworks in the dry season, and if the schedule cannot wait we plan dewatering from the start and cover the bottom with blinding straight away.
On the seafront and in low ground near rivers the water table is high, and a pit for a slab sometimes only works with a pump running. In Makhinjauri, Chakvi and on the rise towards Gonio you more often find a slope and firm ground under a layer of weathered rock, and the question there is access for the drilling rig and the concrete pump along narrow streets. That shows up at the site visit before the estimate, not on the day of the pour.
Materials and brands
We order concrete from a plant with a batch certificate; its class and water resistance are set by the engineer from the ground survey. Reinforcement is ribbed bar, with class and diameters from the drawings, tied with wire, with no welding at structural joints. Concrete cover is held by plastic spacers, not by bits of broken brick.
For waterproofing we use torch-on bitumen-polymer membranes or cement-based coatings, for example Ceresit or Mapei, depending on the water on the plot. The plinth is insulated with extruded polystyrene, which does not soak up water in the ground.
What makes up the cost
Timeline: a foundation for a 150 m² house on a level plot usually takes 4–6 weeks after the ground survey, on a slope with piles 6–10 weeks
- access for the concrete truck and pump along the street to the plot
What raises the cost
- high groundwater: dewatering, resistant concrete, heavier waterproofing
- slope: piles of different lengths, retaining walls, access for the drilling rig
- fill or weak ground that calls for piles
- a lower ground floor or basement under the house
What lowers the cost
- dense dry ground on a level plot, where a strip is enough
- a compact house footprint without complicated projections
We prepare the exact estimate from measurements and photos. It’s free and comes with no obligation.
Get an estimateGuarantees
Our work on the foundation and waterproofing has a 2-year warranty. Sewer and water pipes we lay in the foundation and floor have a 5-year warranty. Photos of the reinforcement, sleeves and waterproofing before backfill go into the handover file.
Questions and answers
How much does a foundation for a private house in Batumi cost?
A strip foundation costs from 660 ₾ per m³ of concrete, a concrete slab from 390 ₾ per m² of house footprint, and a pile and ground beam foundation from 300 ₾ per m² of footprint. Excavation, waterproofing, drainage and the ground survey are priced separately. For a 150 m² house on a level dry plot the foundation comes out noticeably cheaper than on a slope or by the sea with high groundwater. The final cost is set from the design and ground survey, after a site visit and agreement on the estimate.
Can a foundation be built without a ground survey?
For a gazebo or carport on screw piles an inspection of the ground can be enough. For a house we do not design a foundation without a ground survey report: without it the engineer does not know how deep the dense layer is or where the water sits, and adds a margin by guesswork. Either you overpay for extra concrete, or you get settlement and cracks. A ground survey costs less than one mistake in a foundation.
What time of year is best for pouring a foundation in Batumi?
Late spring to early autumn is the most convenient, when downpours are less frequent and the pit does not flood. In winter you can pour concrete in Batumi, as there is almost no frost, but runs of rain push the schedule back. In summer heat we water and cover the concrete for the first days so the surface does not crack.
How long do you wait after pouring a foundation before building on it?
The formwork comes off after a few days, and we start loading the foundation with walls and frame once the concrete reaches the strength set by the engineer. That is usually one to four weeks, depending on temperature and concrete class. While the concrete gains strength we do the waterproofing, drainage and backfill, so the site does not stand idle.
Can a house go on a foundation poured by another contractor?
Yes, if the foundation can carry the new house. First we check it: dimensions and levels, starter bars, concrete, waterproofing and service sleeves. If there is a design and photos of the reinforcement, the job is easier. Everything we find goes into a report with photos, and the structural engineer decides whether improvements are enough or underpinning is needed. Our warranty covers the work we did.
Related services
Individual jobs
Complementary services
Further reading
Send us the house plan and photos of the plot: we will price the foundation in 24 hours
We reply within an hour during business hours. Message us or leave a request: we’ll call you back, go over the details and suggest the next step.
Mon–Fri 10:00–19:00, Sat 11:00–16:00