
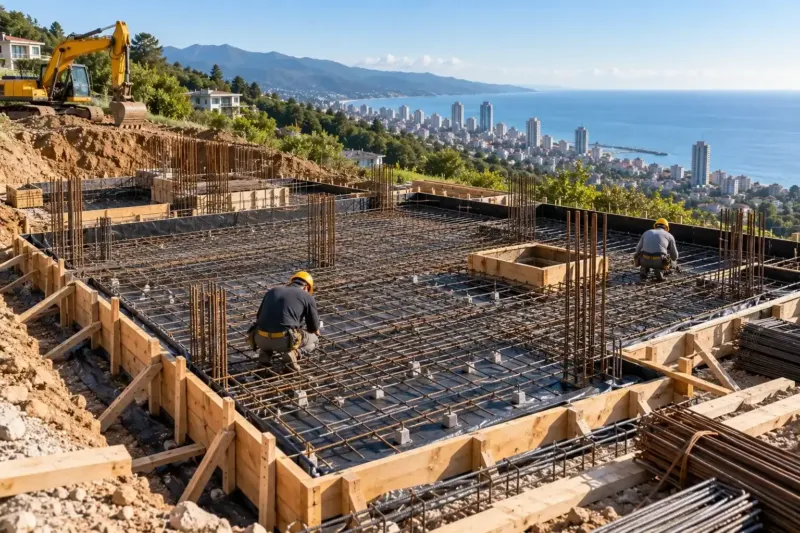
Pile foundation in Batumi: bored piles and ground beams
We use a pile foundation in Batumi where the house would stand on fill, wet sand or a slope and dense ground lies deep. Bored piles designed from the engineer's calculation and the ground survey, cast-in-place ground beams with starter bars for the columns and, where needed, a ventilated crawl space. A pile and ground beam foundation costs from 300 ₾ per m² of house footprint; the survey is extra.
from 300 ₾/m²piles to the calculation and ground beams with sleeves; survey and waterproofing extra. The final price is confirmed once agreed.
- Timeline: a pile foundation for a 120–150 m² house usually takes 4–7 weeks from setting out to waterproofing of the ground beams
- Warranty: Piles, ground beams and waterproofing carry a 2-year warranty
Who it’s for
A plot on fill or an old gully, where dense ground lies several metres down
A house by the sea on wet sand with high groundwater
A slope where you do not want to cut the ground for a slab
You want a dry crawl space under the house with access to the pipes
Neighbouring houses are close, so piles cannot be driven
What’s included
- review of the survey and pile design with the engineer
- setting out of the pile layout by a surveyor
- drilling, with casing in water
- pile reinforcement cages and concreting
- trimming the pile heads and starter bars into the ground beams
- ground beam reinforcement and concreting with sleeves
- photos of pile heads, cages and sleeves before the concrete
Why a house needs piles
A pile foundation is needed when weak ground lies on top and the dense layer is deep: fill over an old gully, wet sand by the sea, silt in river valleys, weathered rock on a slope. Piles pass through the weak part and bear on ground that carries the load, and at the top they are tied together by cast-in-place ground beams. The columns and walls of the house stand on those beams.
Piles are not an expensive whim but a way to avoid digging out and replacing metres of poor ground. Where they beat a slab on cost and on dealing with water is covered in the comparison of pile and slab foundations.
Which piles we use for a house
Under a masonry house in Batumi we almost always use bored piles: a hole is drilled to the required depth, a reinforcement cage is lowered in and it is filled with concrete. They do not shake neighbouring houses during the work, and they hold sideways load in an earthquake if they are reinforced over their full length.
We do not use driven piles in dense housing: vibration from the pile driver travels into the neighbours' foundations. We put screw piles under terraces, gazebos, carports and light timber-frame buildings, but we do not raise a masonry house by the sea on them: a thin steel shaft rusts in salty wet ground and resists sideways movement in an earthquake worse than a concrete pile.
Pile foundation in Batumi: ground beams and crawl space
Ground beams tie the pile heads into one frame and spread the weight of the house onto them. We make them cast-in-place, reinforced to the calculation, with starter bars for the frame columns. There are two options. Low ground beams sit on or slightly into the ground, and the ground floor is built on them. Raised ground beams stand above the ground, leaving a ventilated crawl space under the house where pipes run and damp does not linger.
On damp plots by the sea and on slopes we more often recommend the crawl space. The underside of the house stays dry, the sewer and water pipes stay accessible for repairs, and storm water flows freely under the house along its own course. We close the crawl space round the edge with a grille or a plinth wall with vents so animals cannot get in.
How the piles are laid out
The engineer places piles under columns, corners and wall junctions and calculates their spacing from the load. The ground survey sets the length of each pile: on a slope the piles on the downhill side come out longer than those uphill. If dense ground turns out at a different depth from the survey during drilling, the site foreman stops work and calls the engineer rather than drilling by eye.
Before the ground beams are concreted we photograph the pile heads with their starter bars, the beam cage and the service sleeves. You get these photos in the report and later find them in the handover file.
What the plot needs for piling
A drilling rig needs access and a level pad at each drilling point. On a narrow street or a steep slope this is sorted out in advance: sometimes we bring a compact rig, sometimes we build a temporary track. Spoil from the holes is taken away, and in wet ground the holes are lined with a casing tube. All of this shows up at the site visit before the estimate, which is why we do not quote a pile price without seeing the plot.
How much a pile foundation costs
A pile and ground beam foundation costs from 300 ₾ per m² of house footprint: bored piles to the calculation, reinforced ground beams, service sleeves. A single reinforced bored pile is from 540 ₾, a screw pile with head plate from 300 ₾, and a pier foundation for a light building from 205 ₾ per m² of footprint. The ground survey, from 3,000 ₾, and waterproofing of the ground beams, from 78 ₾ per m², are extra. The final cost is set from the engineer's calculation and the ground survey, after a site visit and agreement on the estimate.
Stages and timelines
-
Pile layout design
1–2 weeks
From the survey the engineer sets the number, length and section of piles and the ground beam layout.
-
Site preparation
2–5 days
Access for the rig, setting out of the points, levelling for the machine.
-
Drilling and piles
1–3 weeks
Hole, cage, concrete placed from the bottom through a pipe, several piles per shift.
-
Pile heads
2–4 days
We cut the tops back to sound concrete and straighten the starter bars.
-
Ground beams
1–2 weeks
Formwork, cage, sleeves, photos and a pour in one shift.
-
Waterproofing and crawl space
1–2 weeks
Waterproofing of the ground beams, a plinth with vents or a grille, drainage.
Local specifics in Batumi
In Batumi many plots by the sea and in the new districts stand on reclaimed sand and fill, and groundwater rises after the autumn downpours. Here we often line the holes with a casing tube and place concrete from the bottom through a pipe, pushing the water out. Without this the sides of the hole collapse and the pile ends up with voids.
On the slopes of Makhinjauri, Chakvi and Gonio the rig needs a pad at every pile, and a large machine cannot get up the narrow switchbacks. Here we often work with a compact rig and plan the drilling order from the top down, so the machine does not slide on softened ground.
Materials and brands
Plant concrete for piles and ground beams, with class and water resistance from the calculation and a batch certificate. Pile cages of ribbed bar with centring spacers so the cage does not press against the side of the hole. Casing tubes are reusable and are pulled out, not left in the concrete. Ground beams are waterproofed with a torch-on membrane or a cement coating, for example Ceresit or Mapei.
What makes up the cost
Timeline: a pile foundation for a 120–150 m² house usually takes 4–7 weeks from setting out to waterproofing of the ground beams
- pile type: bored, or screw piles for a light building
What raises the cost
- a deep dense layer and long piles
- water in the holes and casing tubes
- raised ground beams with a ventilated crawl space
- difficult access for the rig, a temporary track
What lowers the cost
- dense ground at medium depth
- a compact house footprint and few piles
We prepare the exact estimate from measurements and photos. It’s free and comes with no obligation.
Get an estimateGuarantees
Piles, ground beams and waterproofing carry a 2-year warranty. Sewer and water pipes we lay in the floor have a 5-year warranty. Photos of the piles, pile heads and ground beam cage go into the handover file.
Questions and answers
How much does a pile foundation for a house in Batumi cost?
A pile and ground beam foundation costs from 300 ₾ per m² of house footprint, and a single bored pile from 540 ₾. The price moves with pile length, water in the holes and access for the rig. The ground survey and waterproofing of the ground beams are extra. The final cost is set from the engineer's calculation, after a site visit and agreement on the estimate.
How deep are piles drilled for a house?
Down to the dense ground in the survey report, plus the embedment into it that the engineer specifies. On one plot that is a few metres, on another more, and on a slope the length changes from pile to pile. If the ground during drilling does not match the report, we stop and call the engineer.
What are ground beams and why are they needed?
Ground beams are a cast-in-place reinforced concrete frame that ties the heads of all the piles together. Without them each pile would work on its own, and the house would shift unevenly in an earthquake. The columns and walls rest on the ground beams, and the service sleeves pass through them.
Can a house be built on piles next to a neighbour's house?
Yes, if the piles are drilled rather than driven. Bored piles go in without impacts or strong vibration, so neighbouring foundations are not affected. Before working near older houses we photograph their walls along the boundary, so there are no disputes about cracks later.
Does a house on piles need a crawl space?
It is not essential, but on damp plots by the sea and on slopes we recommend it. Under raised ground beams air passes beneath the house, the floor stays dry and the pipes stay accessible for repairs. We close the crawl space with a grille or a plinth wall with vents. If you do not need one, we build low ground beams and a floor on them.
Further reading
Send us the house plan and photos of the plot: we will price the piles in 24 hours
We reply within an hour during business hours. Message us or leave a request: we’ll call you back, go over the details and suggest the next step.
Mon–Fri 10:00–19:00, Sat 11:00–16:00