
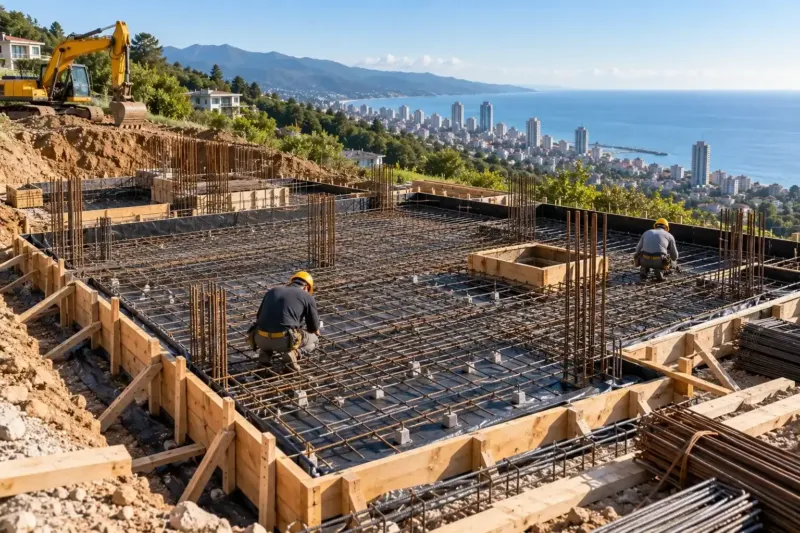
Strip foundation in Batumi: design, reinforcement, price per m³
A strip foundation in Batumi suits a house on dense dry ground where the bearing layer lies shallow. We build it from the ground survey and the structural engineer's calculation: a closed reinforced strip under the walls and columns, sleeves for services, waterproofing and drainage. The price is from 660 ₾ per m³ of concrete with materials; earthworks and waterproofing are extra.
from 660 ₾/m³strip with formwork, reinforcement and concrete per m³; earthworks extra. The final price is confirmed once agreed.
- Timeline: a strip foundation for a 120–150 m² house usually takes 3–5 weeks from setting out to backfill
- Warranty: 2 years on the work, 5 years on concealed pipes and wiring
Who it’s for
A plot on a terrace above the coast with clay, where the survey found the dense layer close
A two-storey block house in a concrete frame without a lower ground floor
You want a ventilated crawl space where the pipes stay accessible
An old design on a shallow strip that needs checking for seismic loads
You are comparing the estimate for a strip and a slab on your plot
What’s included
- review of the ground survey and strip design by the engineer
- setting out of grid and levels, earthworks
- compacted bed and concrete blinding
- formwork and reinforcement cage with strengthened corners
- service sleeves, vents and starter bars for columns
- photos of the cage before the pour and sign-off
- pumped, vibrated concrete and curing
Where a strip foundation fits
A strip foundation runs under all the load-bearing walls and columns of the house as one closed reinforced concrete band. It works well where dense ground lies shallow and level and the water stays below the footing: on the terraces above the coast, in the foothills, on older plots with clay. For a two-storey house of blocks in a cast-in-place concrete frame it comes out cheaper than a slab, because concrete goes only where there is load.
On the seafront with sand and high groundwater the strip loses out. A narrow footing presses on weak ground harder than a continuous slab, and the ground floor still has to be built separately. There the engineer more often chooses a slab foundation or piles.
Strip foundation in Batumi: depth and width
Frost hardly penetrates the ground in Batumi, so the depth of the strip is set not by freezing but by the dense layer from the ground survey. We take the footing below the fill and topsoil onto ground that carries the load. The engineer calculates the footing width from the weight of the house and the bearing capacity of the soil, and for seismic loads adds reinforcement and a connection between the strip and the frame columns.
A shallow strip without a calculation, the kind sometimes poured under block houses, does not suit us in a seismic area. In an earthquake such a strip can open up at the corners, and cracks run up the walls. So every corner and junction is reinforced to the drawing, and the strip is closed all round.
Reinforcement, sleeves and vents
The strip cage is tied from longitudinal bars top and bottom and transverse stirrups, with L-shaped bars at the corners so the sides work together. Starter bars for columns and seismic ring beams come out where the setting-out drawing shows. Before the pour we place sleeves in the formwork for water, sewer and cable. If there will be a crawl space under the floor, we build in vents, otherwise damp stays trapped under the house.
Before the concrete arrives we photograph the cage on every side and at the corners. If you are far away, the site foreman walks the strip with you on a video call.
The ground floor on a strip foundation
The strip carries the walls, and the floor between them is built separately. There are two ways: a cast-in-place ground-bearing floor on a compacted bed with insulation and waterproofing, or a cast-in-place floor slab spanning the strip over a ventilated crawl space. The second costs more, but the floor stays dry and warm and the pipes under it remain accessible. On damp plots by the sea we more often recommend a crawl space or a slab.
Waterproofing and water at the strip
On the outside the strip is waterproofed and the plinth insulated with XPS boards. Round the house we lay perimeter drainage below the footing and a paved apron sloping away from the walls. How this layer is built and what to use on wet ground is described on the page about foundation waterproofing.
How much a strip foundation costs
A strip foundation costs from 660 ₾ per m³ of concrete: setting out, formwork, reinforcement cage, vibrated concrete and striking. Earthworks are priced separately, from 39 ₾ per m³ including soil removal, the bed under the strip from 51 ₾ per m², waterproofing from 78 ₾ per m², plinth insulation from 75 ₾ per m². If there is no ground survey yet, it costs from 3,000 ₾ per plot. To compare other options, see the pier foundation for light buildings and the main foundations page. The final cost is set from the design and the volume of concrete, after a site visit and agreement on the estimate.
Stages and timelines
-
Design
1–2 weeks
From the survey the engineer sets the depth, footing width and reinforcement, with details for the columns.
-
Trenches
2–5 days
We set out the grid, dig trenches down to dense ground and clean the bottom by hand.
-
Bed and formwork
3–7 days
Bed, concrete blinding, panel formwork to levels with braces.
-
Reinforcement
3–7 days
We tie the cage, strengthen the corners, place sleeves and vents and photograph everything.
-
Pour
1 day
Plant concrete, pump and vibrator, in one shift with no breaks at the corners.
-
Waterproofing and backfill
1–2 weeks
Once the concrete has gained strength: striking, waterproofing, plinth insulation, drainage and backfill.
Local specifics in Batumi
Clay on the terraces above Batumi and in the river valleys reacts to water: after a downpour it softens and loses strength, and in summer it dries and cracks. So we do not leave the trench bottom open to the rain and cover it with blinding straight away. If the trench does flood, we clean the softened layer out down to firm ground rather than pour concrete into mud.
In older districts and villages some plots still hide the foundations of earlier houses or filled-in cellars underground. These turn up in the trench, and the engineer decides on site whether to remove them or go below. So the strip estimate carries a small reserve for earthworks.
Materials and brands
Plant concrete with a batch certificate, with class and water resistance from the engineer's calculation. Ribbed reinforcement to the drawings, with stirrups bent on site to a template. Panel formwork with braces so the sides of the strip do not spread under the weight of the concrete. Cover is held by plastic spacers. For external waterproofing we use a torch-on membrane or a cement coating, for example Ceresit or Mapei, and the plinth is insulated with XPS.
What makes up the cost
Timeline: a strip foundation for a 120–150 m² house usually takes 3–5 weeks from setting out to backfill
- finds in the ground: old foundations, filled-in cellars
What raises the cost
- dense ground lies deep, so the trenches are deep
- a complex house plan with projections and bays
- water in the trench and dewatering
- a suspended floor over a crawl space instead of a ground-bearing floor
What lowers the cost
- a compact rectangular plan
- dry dense ground close to the surface
We prepare the exact estimate from measurements and photos. It’s free and comes with no obligation.
Get an estimateGuarantees
Our work on the strip foundation and waterproofing has a 2-year warranty. Sewer and water pipes we lay in the foundation and floor have a 5-year warranty. Photos of the reinforcement and sleeves stay in the handover file.
Questions and answers
How much does a strip foundation for a house in Batumi cost?
From 660 ₾ per m³ of concrete including formwork, reinforcement and pouring. For a 120–150 m² house the volume of the strip depends on the plan and the depth of dense ground, so we price the exact sum from the design. Earthworks, the bed, waterproofing and plinth insulation are separate lines. The final cost is set after a site visit and agreement on the estimate.
How deep should a strip foundation be in Batumi?
Frost depth does not decide it here, as there is almost no frost. The depth comes from the ground survey: we take the footing below the fill and topsoil onto dense ground. On one plot that is less than a metre, on another noticeably deeper. We do not set the depth without a survey report, and we do not copy the neighbour's figures.
Which is better for a house by the sea, a strip or a slab?
By the sea, with sand and high groundwater, a slab or piles usually win: a strip presses on weak ground through a narrow footing and needs a separate floor. A strip is good on dense dry ground above the coast. The engineer decides from the survey, and we price both options if the ground allows either.
Can a strip foundation be poured for an aerated concrete house without a frame?
For a single-storey house it is sometimes possible by calculation, but in a seismic area we put blocks in a concrete frame or use seismic ring beams and concrete cores. Either way the strip is reinforced to the calculation and tied into the ring beams and columns with starter bars. We do not build a shallow unreinforced strip under a home.
Does a strip foundation need insulating in Batumi?
We insulate the plinth and the top of the strip if the ground floor is heated: heat escapes through the concrete, and condensation appears on a cold corner in winter. XPS boards round the plinth are not affected by water in the ground. If there is a ventilated crawl space under the house, it is the suspended floor that gets insulated, not the strip itself.
Further reading
Send us the house plan and ground survey: we will price the strip in 24 hours
We reply within an hour during business hours. Message us or leave a request: we’ll call you back, go over the details and suggest the next step.
Mon–Fri 10:00–19:00, Sat 11:00–16:00