
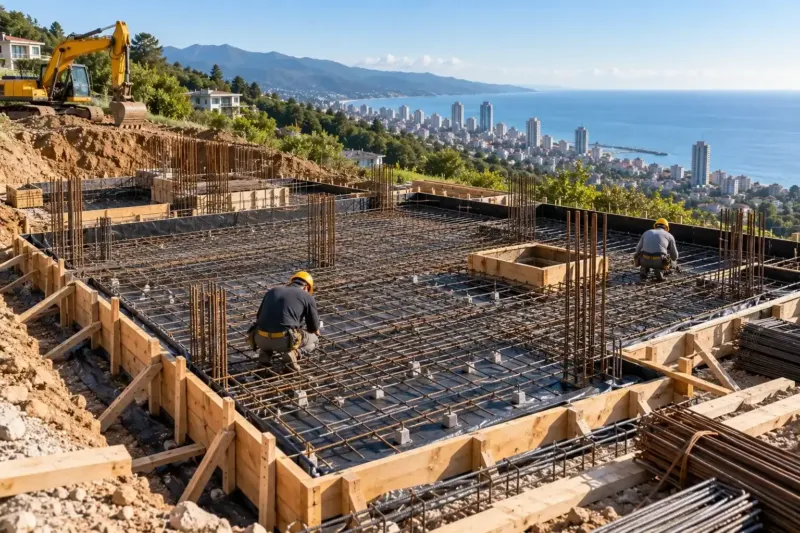
Pier foundation for a sauna, gazebo or timber-frame house
We use a pier foundation for light buildings on dense ground: a timber-frame sauna, an outdoor kitchen, a gazebo, a timber country house, a veranda. Reinforced concrete piers down to the dense layer and a cast-in-place ring beam on top, with waterproofing and a damp-proof course under the timber. We do not use it for a two-storey masonry house. The price is from 205 ₾ per m² of footprint.
from 205 ₾/m²reinforced concrete piers and a cast-in-place ring beam; earthworks extra. The final price is confirmed once agreed.
- Timeline: a pier foundation for a sauna or gazebo usually takes 1–2 weeks including the ring beam and strength gain
- Warranty: The piers, ring beam and waterproofing have a 2-year warranty
Who it’s for
A timber-frame sauna or outdoor kitchen by the sea, where screw piles rust
A timber country house in Adjara on dense ground
A veranda or terrace added to an existing house
A plot with pebbles where a screw pile will not go in
A garden store or workshop for which a strip would be expensive
What’s included
- ground inspection and choice of pier depth
- setting out the piers from the building plan
- drilling or hand-digging the holes
- formwork tubes, reinforcement cages with starter bars
- concreting the piers
- a cast-in-place ring beam or ground beams on top
- waterproofing and a damp-proof course under timber
What a pier foundation is and where it fits
A pier foundation is a set of separate reinforced concrete piers under the corners, wall junctions and support points, tied together at the top by a cast-in-place ring beam. It uses less concrete than a strip, and no pit is needed: only a hole is dug or drilled for each pier. That makes it right for light buildings on dense ground: a timber-frame sauna, an outdoor kitchen, a gazebo, a garden store, a timber country house, a terrace or veranda by the house.
We do not build this foundation under a two-storey masonry house. In an earthquake separate piers each work on their own, and even with a ring beam they carry heavy walls worse than a strip, a slab or a pile foundation designed to calculation.
Pier foundation or screw piles
For the same buildings people often choose between concrete piers and screw piles. Piers are more reliable by the sea, where steel rusts in wet ground, and on plots with pebbles and rock, where a pile helix will not go through. Screw piles are faster and need no waiting for concrete; they suit soft ground and slopes a mixer cannot reach. Sometimes we combine both on one plot: piers under the heavy stove of a sauna, screw piles under the light terrace next to it.
Pier depth and reinforcement
There is almost no frost in Batumi to push a foundation out of the ground, so the depth of a pier is set by the dense layer under the fill and topsoil. On slopes and in highland Adjara, where snow lies in winter and the ground freezes, the engineer checks the depth separately. Inside each pier we place a reinforcement cage and leave starter bars that go into the ring beam.
A plastic tube or a heavy cardboard formwork tube of the right diameter often serves as the formwork: it is set in the drilled hole, the cage is lowered inside and the concrete poured. That gives a straight pier, and the concrete does not mix with the soil of the hole sides.
The ring beam on top
Without a ring beam the piers work as separate supports, and the building settles unevenly at the corners. So on top of the piers we build a cast-in-place ring beam, reinforced and tied to the starter bars. For a timber house the frame is sometimes made of steel channel or glulam on anchors, but by the sea we more often use concrete. Between the underside of the ring beam and the ground we leave a gap or close it with a plinth with vents, so the space under the building is ventilated.
Water and waterproofing
The sides of the piers and the ring beam are waterproofed, and timber is separated from concrete by a damp-proof course: otherwise the bottom plate or joist soaks up moisture from the concrete and rots. Roof water from the building is led away from the piers by a gutter, not into the ground at the supports. If water and drainage will run under the building, the pipes pass through the ring beam in sleeves rather than drilling the concrete after the pour.
How much a pier foundation costs
A pier foundation with a cast-in-place ring beam for a light building costs from 205 ₾ per m² of footprint. A single reinforced 300×300 mm concrete pier is from 240 ₾, a screw pile with head plate from 300 ₾. For comparison, a strip foundation is from 660 ₾ per m³ of concrete. Earthworks, from 39 ₾ per m³, and waterproofing, from 78 ₾ per m², are priced separately. The final cost is set after we inspect the ground on the plot and agree the estimate.
Stages and timelines
-
Inspection and design
1–3 days
We look at the ground and calculate the number and depth of piers from the building load.
-
Setting out and holes
1–3 days
We set out the points and drill or dig the holes down to dense ground.
-
Piers
1–2 days
We set the formwork tubes and cages with starter bars and pour the concrete.
-
Ring beam
3–7 days
Formwork and cage for the ring beam, concreted onto the pier starter bars.
-
Waterproofing
1–3 days
Once the concrete has gained strength: waterproofing, damp-proof course under timber, water led away.
Local specifics in Batumi
On the Adjara coast the choice for light buildings is most often between screw piles and concrete piers, and by the sea we lean towards concrete: wet salty ground is hard on steel. In Gonio, Kvariati and Kobuleti there are often pebbles and rock under the top layer, and the holes for piers are easier to drill than to dig.
In highland Adjara snow lies for weeks in winter and the ground freezes harder than by the sea. There the engineer checks pier depth against frost and the snow load on the roof, and we pour the concrete in the warm season so it has time to gain strength before the cold.
Materials and brands
Plant concrete or, for a small volume, concrete mixed on site to a recipe with cement of the right grade. Ribbed reinforcement, cages tied to the drawing. Pier formwork from plastic or cardboard formwork tubes, panel formwork for the ring beam. Under timber we lay a bitumen damp-proof course, and the sides of the concrete get a waterproofing coating, for example Ceresit or Mapei.
What makes up the cost
Timeline: a pier foundation for a sauna or gazebo usually takes 1–2 weeks including the ring beam and strength gain
- drilling or hand-digging the holes
What raises the cost
- a deep dense layer and long piers
- a concrete ring beam instead of steel or timber
- a slope and carrying concrete by hand
- a heavy stove or fireplace inside the building
What lowers the cost
- dense ground close to the surface
- a small building with few supports
We prepare the exact estimate from measurements and photos. It’s free and comes with no obligation.
Get an estimateGuarantees
The piers, ring beam and waterproofing have a 2-year warranty. Photos of cages and starter bars before the concrete stay in the project documents. Any water or sewer pipes we lay under the building have a 5-year warranty.
Questions and answers
How much does a pier foundation for a sauna cost?
From 205 ₾ per m² of building footprint with piers and a cast-in-place ring beam. For a 4×5 m sauna it depends on the depth of dense ground and where the stove stands: a heavy stove gets its own support. Earthworks and waterproofing are extra. The final cost is set after a site inspection and agreement on the estimate.
Can a masonry house go on a pier foundation?
We do not put a two-storey block or brick house on piers. In a seismic area separate piers work poorly under heavy walls even with a ring beam. For such a house we choose a strip, a slab or bored piles with ground beams designed by the engineer.
Which is better for a gazebo, piers or screw piles?
By the sea and on pebbles, usually concrete piers: steel rusts in wet salty ground and a pile helix jams on stone. On soft ground and on a slope a mixer cannot reach, screw piles are faster. We decide after inspecting the plot and screwing in a trial pile.
How deep should foundation piers be in Batumi?
Down to dense ground below the fill and topsoil. Frost depth hardly matters by the sea, and in the mountains we take it into account separately. On one plot shallow holes are enough, on another the piers go deeper, so we set the depth after an inspection, and for a habitable building from a ground survey.
Does a pier foundation need a ring beam?
Yes. Without one the piers work individually, and the building settles unevenly at the corners. A reinforced concrete ring beam ties the supports into a frame, and the walls or bottom plate rest on it. For a light timber building the frame is sometimes made of channel or timber on anchors.
Further reading
Send us the building size and photos of the plot: we will price the foundation in 24 hours
We reply within an hour during business hours. Message us or leave a request: we’ll call you back, go over the details and suggest the next step.
Mon–Fri 10:00–19:00, Sat 11:00–16:00