
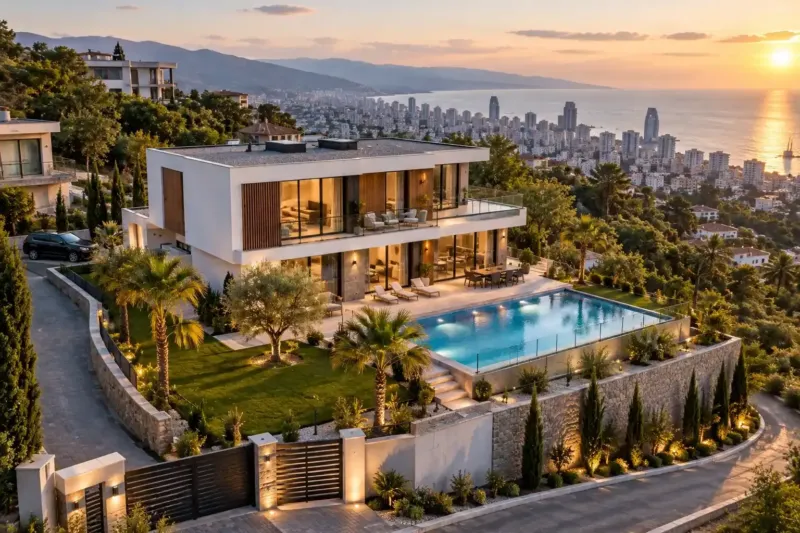
Cottage construction in Batumi and the Adjara suburbs
Cottage construction in Batumi and the suburbs: a 150–300 m² family house on a plot outside the city, in Chakvi, above Makhinjauri or near Kobuleti. There is more land there and fewer utilities, so before the design we check electricity, water, gas and sewerage at the plot and price self-sufficient systems: a borehole, a septic tank, backup power. A mid-range turnkey cottage costs from 1,680 ₾ per m², with landscaping of the plot priced separately.
from 1 680 ₾/m²mid-range turnkey cottage with heating and facade, excluding design and landscaping. The final price is confirmed once agreed.
- Timeline: a 200 m² turnkey cottage: construction usually takes 10–14 months after the permit; on a plot without utilities, add 1–2 months
- Warranty: Work on the house and plot has a 2-year warranty
Who it’s for
You have your eye on a plot outside the city but don't know whether there is electricity, water and gas nearby
You are a family of four or five and need a 150–300 m² house with a garage and a garden
Your plot in Chakvi or above Kobuleti has no sewer, and you need a septic tank and your own water supply
You want a boiler room next to the garage, not a boiler in the kitchen and a water heater in the bathroom
Your street has power cuts, and the house has to keep its heating and water going
What’s included
- a check of the utilities at the plot and of the road for machinery
- a site plan: house, garage, borehole, septic tank, driveway
- a house design with a plant room for self-sufficient systems
- temporary electricity and water for the duration of the build
- a masonry shell, roof, windows and insulated facade
- heating: a boiler or heat pump, radiators, underfloor heating
- borehole pipework, filters and septic tank installation as per the estimate
- an integral or detached garage
- finishing and handover with the handover file
For us, cottage construction in Batumi and its suburbs means a family country house of 150–300 m², with a garage, a boiler room and a plot with space for a garden. What sets a cottage apart from a private house in town is above all the plot: the utilities are further away, there is more land, and the road for machinery is worse. So we start the design with the site plan and the building services, and then draw the house itself to fit them. The client's path from the registry extract to the keys is described on the page about private house construction; here we cover only what a plot outside the city changes.
A plot outside the city: what to check before paying a deposit
The general procedure for checking land, from the land category in the extract to the zoning and access, is described on the house construction page. Outside the city it is the same, but a few points carry more weight, because they decide how much money goes into the plot and how much into the house itself:
- the land category: in villages, plots are often registered as agricultural, and for a foreigner this usually rules out the purchase;
- the municipality: Chakvi and Kobuleti are no longer part of Batumi but belong to Kobuleti Municipality, and we confirm which authority handles the permit before applying;
- how many metres it is to the nearest power line pole, and whether a gas main runs through the village;
- whether the plot has enough fall for the septic tank to sit below the house and the borehole above it and further away;
- whether a concrete mixer truck and a long lorry with blocks can get along the village road.
If the plot suits you, the documents and registration of the purchase can be handled with our partner lawyer as part of transaction support. It is convenient to run the build preparations and the purchase in parallel: we do the ground survey and the topographic survey while the documents are being prepared.
Utilities at the plot: electricity, water, gas, sewerage
In Batumi gas is supplied by SOCAR Georgia Gas, and water and sewerage are run by Batumis Tskali (Batumi Water), but outside the city we find out separately who owns the water main and the gas pipe, and whether they exist at all. Electricity is connected by the network company. We don't set the terms, timelines or connection fees, and we won't promise a connection until the network owners have replied. Our part is the electricity, water and drainage runs from the plot boundary to the house, and the service entries in the foundations.
Outside the city the issue is more often distance than capacity. If the nearest pole is several hundred metres away, the network company runs the line to the plot on its own terms and timeline. Water is similar: a main in the next street doesn't mean you will be allowed to connect to it. Until there is an answer, we price the house in two versions, with a connection and with its own water supply and a septic tank, so the difference in the estimate is clear before you buy.
Your own water supply and wastewater treatment
If there is no water main, drilling the borehole is one of the first jobs on the plot. It supplies water for the concrete, masonry and plaster, and a test pumping and a water analysis show how much water it gives and of what quality. The pump, the tank size and the filter stages depend on this, so we order the water equipment only after drilling. Nobody can tell the depth or composition of the water in advance, so before drilling we ask the neighbours how deep their water is and whether it comes out rusty.
We place the septic tank downhill from the house and as far as possible from the borehole, with a standing area for the emptying truck right by the manhole. We size the tank for the whole family plus summer guests, not for two people. Which system to choose where the groundwater is high, and when it makes more sense to connect to the city network, is covered in our comparison of a septic tank and a mains sewer.
The boiler room and plant room of a cottage
A house without mains services has so much equipment that its plant room comes out noticeably larger than in a town house. It holds:
- the boiler or the heat pump's indoor hydraulic unit, an indirect hot water cylinder and the underfloor heating manifolds;
- the borehole booster pump set, the pressure vessel, the filter stages and a reserve tank for outages;
- a consumer unit with a separate group of circuits for the heating and pumps, and a generator inlet with a changeover switch;
- the control unit for the sewage treatment plant, if there is one on the plot.
We allow spare space for things that may be added later, such as a second filter stage or a backup boiler. The best place for the room is next to the garage: the service engineer comes in through the garage without walking through the living areas, and the runs from the borehole and to the septic tank are shorter. The gas pipe to the boiler is brought in and connected by the gas company; we don't touch it. Whether to heat the house with gas or a heat pump is compared on the page about a heat pump vs a gas boiler.
The garage and the utility zone of the house
In a cottage the garage is rarely just a place for the car. Shopping, garden tools and firewood are carried in through it, bikes are washed in it, and wet clothes are left there after gardening. So we group the garage, plant room, storeroom and a second entrance to the house into one utility zone: from the car you step into a boot room with coat hooks and a sink, not straight into the living room.
We size the garage for the cars, the shelving and room to walk around them with the doors open. An integral garage is separated from the living rooms by a solid wall and floor slab, and the door into the house gets a threshold and a seal, so the smell of petrol and exhaust doesn't reach the hall. How the garage itself is built, with its doors, ventilation and inspection pit, is covered on the page about a garage on your plot.
Site plan and construction on a plot outside the city
We draw the cottage's site plan before the house design. It shows straight away where the house will stand, where the car drives in, where the borehole, septic tank and emptying area are, where water drains off the plot, and where a bathhouse or outdoor kitchen will appear later. We lay the pipes and cables to all future buildings in shared trenches while the plot is open, even if the buildings themselves come a year later.
A build outside the city has its own logistics. Concrete comes from the nearest plant, and we allow for the travel time when ordering: the mix has to arrive on the plot still workable. The site needs electricity from day one, and until there is a permanent connection we work from a generator or a temporary supply board. Materials are delivered in large batches, and in the first week we make a covered storage area for them. The lawn, planting and paths come after the build, following the landscape design for the plot.
How much it costs to build a cottage in Batumi
A turnkey cottage at mid-range level costs from 1,680 ₾ per m² of total floor area. The price covers the masonry shell, roof, windows, heating, insulated facade and finishing. Priced separately are the design, the landscaping of the plot (lawn, planting, paths and garden lighting, from 89 ₾ per m² of plot), and, on a plot without utilities, the borehole and septic tank as well.
Two items within this price weigh more for a cottage than for a house in town, so they appear as separate sections in the estimate. A house of 200–300 m² has a lot of wall, and an ETICS facade (insulation finished with render) with materials costs from 205 ₾ per m² of facade. Outside the city the heating runs all winter, and a system with a boiler, radiators, underfloor heating and controls costs from 145 ₾ per m² of the house. Both amounts are already included in the turnkey price; we show them as separate sections so you can see what your chosen facade and heat source cost.
It costs more on a plot without utilities, where a borehole, a septic tank and backup power are added to the house, and also with an integral garage, a long access road and a heat pump with underfloor heating on every floor. It costs less when gas and water reach the plot boundary and the plot itself is level. The final cost is set on the basis of the design, after a visit to the plot and once the estimate is agreed.
Stages and timelines
-
Utilities and access
1–3 weeks
We find out which utilities reach the plot and on what terms, and check the access in wet weather.
-
Site plan
2–3 weeks
House, garage, borehole, septic tank, driveway and future buildings on one plan, with slopes and drainage.
-
Design and permit
2–4 months
A layout for the family, the plant room, a power load calculation, heating and water, then the permit document package.
-
Borehole and temporary services
2–4 weeks
Drilling, water analysis, a temporary supply board or generator, a covered area for materials.
-
Shell, roof and garage
4–7 months
Foundations, frame, walls, roof and windows. An integral garage is built together with the house.
-
Boiler room, services and finishing
3–5 months
Equipment installation, service runs across the plot before backfilling, the septic tank, then finishing.
-
Commissioning and handover
1–2 weeks
We start up the heating, pumps and wastewater treatment, and hand over the house against a signed certificate with the equipment manuals.
Local specifics in Batumi
Plots outside Batumi vary a great deal. In the lowlands around Chakvi and Kobuleti the groundwater is close to the surface, the ground stays wet for a long time after downpours, and a septic tank there needs a sealed vessel. On the hills above the coast water drains off the plot faster, but the borehole usually has to go deeper to reach water, and the road up to the gate can be an unpaved track.
An unpaved road to the plot turns to mud after a downpour, so we check the access during a rainy week. If a loaded lorry can't get through, we put strengthening the road into the estimate straight away, rather than finding out about it on the day of the first pour.
Lines on the outskirts have power cuts and voltage dips, and boiler electronics and pumps cope badly with them. So in a cottage we include a voltage stabiliser on the incoming supply as standard, even if the plot is already connected to the grid.
Materials and brands
We usually build a cottage's shell in masonry: a cast-in-place concrete frame with block infill and a pitched roof with gutters sized for heavy downpours. We insulate the facade with mineral wool or expanded polystyrene under thin-coat render, choosing the insulation to suit the wall material, and clad the plinth with a material that isn't harmed by splashback from the paved apron.
For heat pumps we most often install Mitsubishi Electric, because the brand has a seller in Georgia that also installs and services them. Gas boilers are Ariston, Bosch or Ferroli. We choose the borehole pump, tank and filters from the water analysis, and the septic tank or treatment plant from the number of occupants and the ground. Garage doors are insulated sectional doors, so that heat doesn't escape through them.
What makes up the cost
Timeline: a 200 m² turnkey cottage: construction usually takes 10–14 months after the permit; on a plot without utilities, add 1–2 months
- the equipment in the plant room
What raises the cost
- no utilities: borehole, septic tank, backup power
- a garage and utility zone within the house
- a long or unpaved road to the plot
- a heat pump and underfloor heating on every floor
What lowers the cost
- gas and water reach the plot boundary
- a level plot with no retaining walls
We prepare the exact estimate from measurements and photos. It’s free and comes with no obligation.
Get an estimateGuarantees
Work on the house and plot has a 2-year warranty. Water pipes, drains and wiring in the walls and floors that we installed have a 5-year warranty, while the underground runs from the borehole, to the septic tank and to the garage carry the warranty on work, and we photograph them before backfilling. Pumps, the boiler, the heat pump and the treatment plant carry the manufacturer's warranty.
Questions and answers
How much does it cost to build a cottage in Batumi per m²?
A mid-range turnkey cottage costs from 1,680 ₾ per m²: masonry shell, roof, windows, heating, insulated facade and finishing. Economy level starts from 1,200 ₾ and premium from 2,700 ₾ per m². Priced separately are the design, the landscaping (from 89 ₾ per m² of plot), and, on a plot without utilities, the borehole and septic tank as well.
On a plot outside the city, utilities shift the price more than anything else: if gas and water reach the boundary, the estimate is noticeably simpler than with self-sufficient systems. So we first check what the plot has. The final cost is set on the basis of the design, after a visit to the plot and once the estimate is agreed.
Is one borehole enough for a family of five?
Usually yes, if the borehole yields enough water and the pump and tank are matched to the house. When sizing the pump and tank, from our own experience we allow about 200 litres per person per day, and we calculate garden watering separately: in summer it can take more water than the house itself. How much water a borehole yields only becomes clear after drilling and a test pumping.
If there is little water, we install a storage tank: the pump fills it slowly over the day, and the house draws water from the tank at normal pressure. Garden watering then moves to a separate tank or to rainwater from the roof.
What if there is no electricity at the plot?
First find out where the nearest line is and what capacity you can get, and apply to the network company as early as possible. It sets the terms and timeline of the connection, and the fee isn't set by us either. We help gather the information for the application and calculate the capacity needed from the house design.
The build doesn't stop in the meantime: we work from a generator. But living in a cottage without a permanent connection is hard, so if a line would have to be run a long way to a plot, we advise buying it only once the connection terms and cost are known.
Do I need a fence before the cottage build starts?
Temporary fencing, yes. On a plot outside the city, materials and tools lie around for weeks, and stray dogs and other people's children mustn't end up by the excavation. We put it up with wide gates for a concrete mixer truck and a long lorry with blocks.
The permanent fence is best built at the end, once heavy machinery has stopped driving over the plot, otherwise it will need repairing. Before that, we check the boundaries against the cadastral coordinates in the extract: a fence placed half a metre onto the neighbour's land ends up costing more than the fence itself.
What needs maintaining in a cottage without mains services?
Every system that replaces a city network. Water filter cartridges are changed on the manufacturer's schedule, the borehole pump and pressure vessel are checked once a year, the septic tank is emptied, and a treatment plant also needs servicing. A heat pump needs its filters and outdoor unit cleaned, and a generator needs test runs and oil changes.
We put a maintenance schedule with the equipment models into the handover file. If you don't live in Batumi, you can hand the maintenance of the house over to us as part of property management: the terms are discussed separately.
Terms used on this page
- Public Registry extract
- A document from Georgia's state registry: the owner, cadastral code, area, legal use and encumbrances of a property on the date of issue.
Further reading
Send the plot's cadastral code, and we'll check the utilities and price the cottage within 24 hours
We reply within an hour during business hours. Message us or leave a request: we’ll call you back, go over the details and suggest the next step.
Mon–Fri 10:00–19:00, Sat 11:00–16:00