
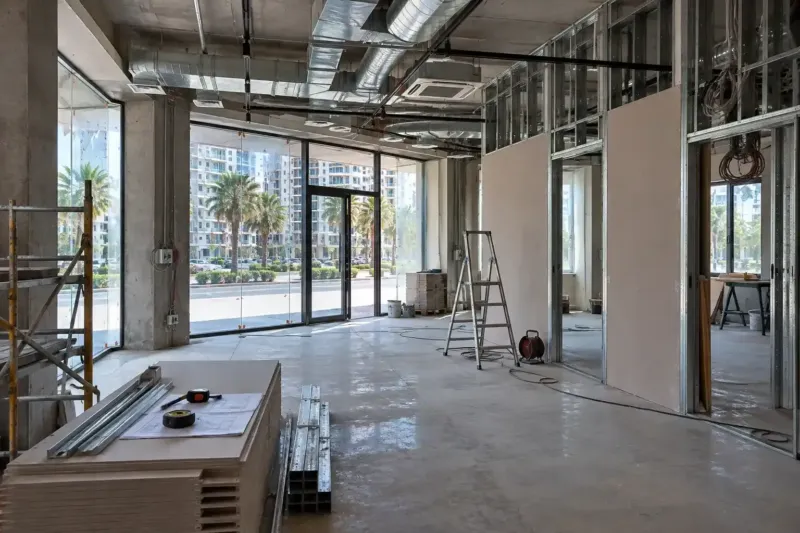
Office renovation in Batumi for your workstations and equipment
We carry out office renovation in Batumi for a specific team: partitions and meeting rooms, wiring and a network cable to every desk, air conditioning, a ceiling with access to the services, and flooring for chairs on castors. We work in business centres, in new builds without finishes and on the ground floors of residential buildings, following each building's rules. With materials from 660 ₾ per m², and the price and timeline of each stage are written into the contract.
from 660 ₾/m²labour and finishing materials; furniture and air conditioners are priced separately. The final price is confirmed once agreed.
- Timeline: 6–9 weeks for an office of about 120 m² in white frame with partitions, a suspended ceiling and air conditioning, including the layout stage
- Warranty: 2 years' warranty on the work, 5 years on cables in walls and floors
Who it’s for
Your company is moving to Batumi and has rented an empty unit in a business centre for the team
You have bought commercial premises in a new build and want to let them as an office
Your office has grown, and the open-plan space needs separate offices and a meeting room
The previous tenant has moved out, and the office needs a refresh before a new lease
An agency or studio is opening an office that receives clients on the ground floor of a residential building
What’s included
- measuring up and planning workstations, offices and meeting rooms
- plasterboard partitions with soundproofing, glass ones to the design
- wiring by circuit: workstations, air conditioning, kitchen, server cabinet
- a network cable to every desk and Wi-Fi access points on the ceiling
- a suspended or plasterboard ceiling with access to the services
- commercial-grade flooring, porcelain tiles at the entrance
- air conditioner installation with the condensate drained to the sewer
- wall painting, doors, a kitchen area for staff
- cleaning, a circuit diagram and the handover file
We start by counting people and workstations
We plan an office around the people, not the walls: how many will work in the space and how. An open-plan room with twenty desks, five offices for two people each and an office that receives clients give three different layouts and three different wiring plans, even when the floor area is the same.
Before the site measurement we ask for a short list: the number of workstations now and in a year's time, and whether you need a meeting room, a manager's office, a staff kitchen, space for a server cabinet or at least for a router and a switch. If you have your own IT specialist, we add their network requirements to the brief. The architect draws the layout from this list, and we work out a detailed estimate from the layout.
The premises may be in a business centre, on the ground floor of a residential building or in a new build with no finishes, and each option has its own rules for the work, covered below. Fire safety requirements, floor slab loads and approvals from the owner for any commercial premises are explained in our section on renovating commercial premises.
Partitions and quiet meeting rooms
One complaint about a finished office is expensive to fix later: every word can be heard outside the meeting room. Sound escapes not so much through the partition as over it, when the partition stops at the suspended ceiling. So we take the walls of offices and meeting rooms up to the concrete slab and fill the stud frame with mineral wool.
The other leaks are small, but there are many of them: a gap under the door, one ventilation grille shared by two offices, a joint between a glass partition and the ceiling with no seal. We fit meeting room doors with seals all round and run the ducts to neighbouring offices as separate branches.
A glass partition is made to measure once the floor and ceiling are finished, so we put its lead time into the schedule from the very start. If the layout isn't settled yet, it is easy to test it in a design project: moving a wall on a drawing costs less than moving it on site.
Wiring and a network point for every workstation
We split the office wiring into circuits: workstations, air conditioning, the kitchen, lighting and the server cabinet. If everything hangs on a couple of lines, the kettle and a heater in January will trip the breaker along with half the computers. Every circuit is labelled in the distribution board. The line for the server and network equipment is run separately, so that it can be connected through a UPS (uninterruptible power supply).
We run a network cable to every desk, even if everyone works on Wi-Fi for now. Laying cable while the walls are open costs little, while chasing finished walls a year later costs more and makes more mess. Wi-Fi access points go on the ceiling according to a coverage plan, not wherever the cable was easiest to bring.
Desks in an open-plan room get moved more often than it seems at the layout stage. For that we leave perimeter trunking or floor boxes and a couple of spare breakers in the board. We photograph the cable routes before they are closed up, the diagram goes into the handover file, and the next electrician won't have to hunt for a line with a hammer drill.
Air conditioning, fresh air and the ceiling
An office for twenty people with computers heats up more than an apartment of the same size. We size the air conditioning for the people, equipment and windows, and run the refrigerant and condensate lines at the rough stage, before the ceiling goes up. Cassette and ducted units need a suspended ceiling and an access hatch for cleaning the filters, so we choose the type of unit together with the ceiling.
An air conditioner cools the air but doesn't replace it. A meeting room without a window gets stuffy an hour into a meeting, so we put supply and extract ventilation into closed rooms, or at the very least a fresh air inlet valve in the outside wall. Outdoor units go where the building's rules allow: business centres usually have set places for them on the facade or the roof.
A suspended cassette ceiling is practical because any tile can be lifted out to reach a cable, a drain or an air conditioning unit. In reception and the manager's office plasterboard looks neater, but we plan access panels into it from the start. We rarely fit a stretch ceiling in an office, because there is no access to the services above it. Where it still makes sense is clear from our comparison of stretch ceilings and plasterboard.
Floors and walls for daily wear
Chair castors wear tracks wherever a chair rolls all day. For an office we use class 33 laminate and put protective mats under the chairs, or choose SPC vinyl. In reception and the staff kitchen porcelain tiles make sense: on rainy days people bring water and sand in at the entrance, and coffee gets spilt in the kitchen. We lay the joint between porcelain and laminate flush, with no threshold, so that a trolley with water bottles can roll over it.
We paint office walls with washable paint. It is easy to touch up where chairs knock the wall, and the colour will match if you keep the tint code. Why paint is usually more practical in commercial premises is covered in our comparison of paint and wallpaper.
An office in a business centre, a residential building or a new build
In a business centre the management company sets the rules for renovation. It usually wants to see the layout and diagrams before work starts, allocates hours for the goods lift and for noisy work, and asks for the shared corridor to be protected. We build these conditions into the schedule. If noise is only allowed in the evenings and at weekends, you see it straight away in the timeline and the estimate.
In a residential building the neighbours live on the other side of the wall, and noisy work is done during the day: by law from 08:00 to 23:00, or under the building's rules if they are stricter. We check the building's rules on visitors and signage with the management company before drawing the layout.
In a new build an office often comes as a bare shell with service connections and no partitions. This is convenient: we build the walls to your layout straight away. We keep the staff kitchen and toilet close to the drain connections, otherwise the floor would have to be raised to give the pipe its fall. If the allocated power isn't enough, we start the application to increase it in parallel with the layout, because the network company works to its own timeline.
When an office is simply refreshed between tenants, with no changes to the services, cosmetic renovation is enough: painting, new flooring in the walkways, new ceiling tiles and light fittings.
How much an office renovation costs in Batumi
An office renovation with materials costs from 660 to 960 ₾ per m². This price includes partitions, the services at both the rough and finishing stages, the ceiling, the floor and wall finishes. Furniture and the air conditioners themselves are priced separately, and installing one unit costs from 330 ₾.
Within the estimate, walls and points move the price the most. A plasterboard partition costs from 48 ₾ per m², and an electrical point, that is a socket, switch or light fitting, from 42 ₾. An open-plan room with few walls is closer to the lower end. An office of separate rooms with glass partitions and ducted air conditioning is closer to the upper end.
We send a preliminary estimate from a plan and photos within 24 hours on business days. The final cost is set after the site measurement, once the estimate is agreed. The price of each stage is written into the contract and does not rise unless the scope changes, and you pay stage by stage, after signing off each one. How the stages and sign-off work is explained on the page about how we work.
Stages and timelines
-
Measurement and brief
1–3 days
We count the workstations, offices and equipment, and check how much power is allocated to the premises.
-
Layout and service diagrams
1–2 weeks
We place the desks, plan sockets and network points for them, size the air conditioning and agree everything with you.
-
Approval from the building
3–7 days, in parallel
We show the layout to the management company or the owner, if the building's rules require it, and get hours for noisy work.
-
Partitions and rough services
2–3 weeks
We build the frames, lay the cables and air conditioning lines, and photograph everything before it is closed up.
-
Ceiling, floor and finishes
2–3 weeks
We install the ceiling, lay the flooring, paint the walls and hang the doors.
-
Commissioning the services
4–6 days
We fit sockets and lights, connect the air conditioners, and test every circuit and every network port.
-
Office handover
1–2 days
Cleaning, the acceptance certificate, and the handover file with the cable diagram and labelled circuits in the board.
Local specifics in Batumi
In summer, what overheats an office in Batumi most is glass. New business centres and residential complexes by the sea often have floor-to-ceiling windows facing south or west, and after lunch the room overheats even with an air conditioner in every room. We size the cooling for the orientation and the glazed area, and leave fixings and a socket in advance for curtains or motorised blinds.
Humidity in Batumi is high all year round, and in an office that is locked up at weekends with the air conditioning off, it builds up; the ceiling is the first to show it. Mineral fibre tiles sag and turn yellow in a damp room, so we use moisture-resistant tiles or metal cassettes. We run the air conditioner condensate to the sewer with a proper fall, otherwise it drips onto the desks in the very first hot month.
Many offices in the city open on the lower floors of new residential buildings. If the premises were designed as an apartment, the power may have been allocated as for a home, and that may not be enough for fifteen computers and three air conditioners.
Materials and brands
We build partitions with Knauf studs and boards and fill the frame with mineral wool. For suspended ceilings, AK Bulut systems work well, and we choose moisture-resistant tiles for them. Sockets and breakers are ABB, Schneider Electric or Legrand, so that frames and spare modules can still be bought in Georgia a few years later.
For the open-plan room we use class 33 laminate, Kastamonu for example, or SPC vinyl. Midea, Gree or LG air conditioners suit individual offices. For a large open-plan room we look at cassette and ducted units or a Mitsubishi Electric multi-zone (VRF) system, which has one outdoor unit for several rooms. Walls are painted with Caparol washable paint.
What makes up the cost
Timeline: 6–9 weeks for an office of about 120 m² in white frame with partitions, a suspended ceiling and air conditioning, including the layout stage
- whether the allocated electrical power needs to be increased
What raises the cost
- glass partitions and meeting rooms soundproofed up to the slab
- many workstations, each needing sockets and a network line
- cassette or ducted air conditioners instead of wall-mounted ones
- work only in the evenings and at weekends under business centre rules
What lowers the cost
- an open-plan layout without separate offices
- premises in white frame with the screed and plaster already done
We prepare the exact estimate from measurements and photos. It’s free and comes with no obligation.
Get an estimateGuarantees
2 years' warranty on the work, 5 years on cables in walls and floors. Air conditioners, light fittings and other equipment are covered by the manufacturer's warranty, and we pass on its documents together with the handover file. If you rearrange the desks a year later and call in another electrician, the warranty ends only on the line that electrician has altered.
Questions and answers
How much does office renovation cost per m² in Batumi with materials?
With materials, from 660 to 960 ₾ per m² of office floor area. This covers partitions, wiring and the network, the ceiling, the floor and painting. Furniture, the air conditioners themselves and their installation are priced separately; installing one unit costs from 330 ₾.
To bring the preliminary estimate closer to the final figure, send a plan with dimensions, the number of workstations and a list of rooms: offices, meeting rooms, kitchen, server room. We send that estimate within 24 hours on business days, and the final cost is set after the site measurement, once the estimate is agreed.
How many sockets do you need per workstation in an office?
We usually plan three or four sockets per desk for the computer, monitor, charger and lamp, plus one or two network points. This is our practice, not a standard: a designer with two monitors and a workstation needs more. The printer, coffee machine and kettle get their own circuits, so that switching them on doesn't affect the computers.
We leave spare capacity for a growing team. If there are twelve people now and there will be eighteen in a year, it is cheaper to put in the outlets for six more places straight away, even if they sit under blanking plates for now. Every circuit is labelled in the board, and the diagram with its number is in the handover file.
Which is better for an office: plasterboard or glass partitions?
Plasterboard with mineral wool keeps sound in better and costs less, and you can hang a screen, a whiteboard and shelves on it. Glass lets daylight deep into the space, so a room with no windows no longer feels like a corridor, but its soundproofing is weaker unless you choose double glazing.
We often combine the two. The meeting room and the manager's office are solid, while small offices along the open-plan room get a glass front. For the people sitting inside, we apply a film at eye level, so that they don't feel they are in a fishbowl.
Which air conditioner is best for an office: wall-mounted, cassette or ducted?
Wall-mounted split systems are enough for small offices: they are cheaper and easier to repair, and a broken unit leaves only one room without cooling. A cassette unit is built into the suspended ceiling and blows air in four directions, so it suits an open-plan room. A ducted unit is hidden completely, with only grilles visible in the room, but it needs space above the ceiling and an access hatch for servicing.
In a large office, a multi-zone system with one outdoor unit for several rooms is convenient. We decide based on the plan, the ceiling height and the building's rules on outdoor units.
Can you set up an office in an apartment in a residential building in Batumi?
First check the permitted use of the premises in the extract from the Public Registry, and the building's rules: some residential complexes restrict visitor numbers and signage. If the permitted use has to be changed, our partner lawyer will explain the procedure.
Technically, an apartment used as an office usually needs more electrical power and more quiet for the neighbours: we soundproof the wall shared with the next apartment before the finishes. If the layout allows, we leave the kitchen and bathroom where they are, because moving wet areas adds work on the drains and their falls.
Further reading
Send a plan and the number of desks: office estimate within 24 hours on business days
We reply within an hour during business hours. Message us or leave a request: we’ll call you back, go over the details and suggest the next step.
Mon–Fri 10:00–19:00, Sat 11:00–16:00