
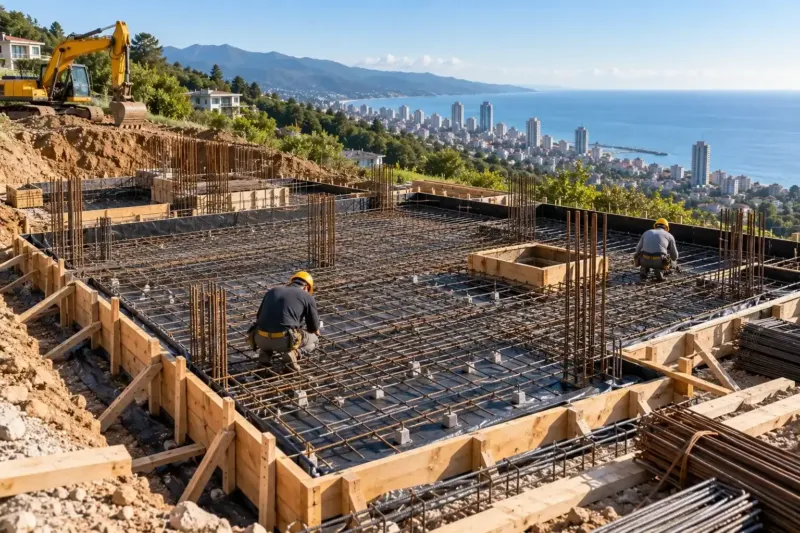
Slab foundation in Batumi: base, reinforcement, pour
We put a slab foundation in Batumi on weak and mixed ground without a level difference: a concrete slab under the whole house ties the columns together and gives a level ground floor. We prepare a compacted base, lay waterproofing, tie two meshes and pour the slab in one day with sleeves for every service. The price is from 390 ₾ per m² of house footprint.
from 390 ₾/m²slab with bed, waterproofing, reinforcement, concrete and sleeves. The final price is confirmed once agreed.
- Timeline: a slab foundation for a 120–150 m² house usually takes 3–5 weeks from excavation to paved apron
- Warranty: Our work on the slab and waterproofing has a 2-year warranty
Who it’s for
A level plot by the sea with sand or fill, where a strip will not do
A house in a concrete frame that needs a rigid base under its columns
You want a level ground floor straight away, without a separate floor slab
A slab design from another country that needs recalculating for seismic loads
You are comparing a slab and piles for the same house
What’s included
- review of the survey and slab design with the engineer
- excavation, bed laid in compacted layers, concrete blinding
- waterproofing under the slab with edges left out
- two reinforcement meshes with thickenings under the columns
- sleeves for service entries and sewer outlets to the bathroom layout
- photos of the reinforcement before the pour and sign-off
- pour in one shift with vibration and curing
When a slab foundation beats the alternatives
A slab lies under the whole footprint of the house and spreads its weight over a large area. That is why it is chosen on weak and mixed ground, where a strip would have to go deep and piles are not needed: there is a dense layer, but not right under the surface, and the house is not heavy. The advantage of a slab is that it immediately gives a level base for the ground floor and ties all the columns into one rigid system, which helps in an earthquake.
On a slope a slab needs a level platform, and that is a different estimate. Where a slab wins over piles and where it loses is covered in the comparison of pile and slab foundations; here we describe the work itself.
The base under the slab
A slab only works on a well prepared base. We strip the topsoil and fill down to the ground named in the survey, lay sand or crushed stone in layers with compaction and check the levels. On top goes a thin concrete blinding: it makes it easy to lay the waterproofing and set the reinforcement on spacers. If you skip the blinding and tie the cage straight on sand, the reinforcement sinks into the bottom edge and the concrete cover under it disappears.
Waterproofing under the slab goes down as a continuous sheet with overlaps, and its edges are left sticking out so they can later be joined to the vertical layer on the slab edges. This detail is described on the page about foundation waterproofing.
Slab foundation in Batumi: reinforcement and thickness
The engineer sets the slab thickness and reinforcement from the weight of the house, the ground and seismic loads. Usually there are two meshes, bottom and top, joined by support chairs, with thickenings under the columns and internal load-bearing walls. Along the edge we place U-bars so the slab edge does not spall. Starter bars for columns and walls come out where the setting-out drawing shows, and we check them with a tape before the concrete; after the concrete they cannot be moved.
Before the pour we build sleeves into the slab for every service entry and every sewer outlet: the plumber walks the plan with the site foreman and checks each opening against the layout of bathrooms and kitchen. Moving a toilet after the pour means drilling and chasing the slab.
Poured in one day
We pour the slab in one shift without breaks, otherwise a cold joint appears in the foundation that the calculation does not allow for. For that we order the full volume of concrete and the pump from the plant in advance, check access for the concrete trucks and pick a day without a downpour. The concrete is compacted with a vibrator and the surface levelled to screed rails. Over the following days the slab is kept damp and shaded from the sun, and we start loading it after it reaches the strength set in the design.
Plinth, insulation and paved apron
We raise the top of the slab above ground so splash from the apron does not reach the wall, and insulate the edges with XPS boards. If the house will have underfloor heating, we decide in advance where the insulation goes: under the slab or in the screed on top. Insulation under the whole slab with pipes inside it is an insulated slab foundation, which has its own limits in seismic areas. Round the house we lay drainage and a concrete paved apron sloping away from the wall.
How much a slab foundation costs
A slab foundation costs from 390 ₾ per m² of house footprint: bed, waterproofing under the slab, reinforcement, concrete and service sleeves. If it is easier to price by volume, a concrete slab is from 880 ₾ per m³. Excavation with soil removal from 39 ₾ per m³, edge and plinth insulation from 75 ₾ per m², drainage from 87 ₾ per linear metre and the paved apron from 93 ₾ per m² are separate lines. The final cost is set from the design and ground survey, after a site visit and agreement on the estimate. The slab can also be ordered together with the house shell.
Stages and timelines
-
Excavation
2–5 days
We strip topsoil and fill down to the ground named in the survey and check the levels of the bottom.
-
Base
3–7 days
Sand or crushed stone in compacted layers, then concrete blinding.
-
Waterproofing
1–3 days
The membrane is rolled out in a continuous sheet with overlaps, edges left out for the slab edges.
-
Reinforcement and sleeves
1–2 weeks
Two meshes on spacers, thickenings, starter bars for columns, sleeves, photos of every detail.
-
Pour
1 day
Plant concrete, pump, vibrator, levelling to screed rails in one shift.
-
Plinth and paved apron
1–2 weeks
Edge insulation, drainage round the house, backfill and a sloping paved apron.
Local specifics in Batumi
Along the coast from Makhinjauri to Gonio many plots sit on sand and pebbles, where groundwater is close and rises after downpours. A slab is convenient here, but the bottom of the pit often fills with water, and the bed cannot be laid without a pump. So we try to start slab work in the dry season and keep dewatering on site.
The second Batumi factor is narrow streets. A slab is poured in one day, which needs concrete trucks one after another and a pump standing next to the plot. If the street is narrow or traffic is restricted in the centre, we agree the timing in advance and work out the boom length of the pump. Sometimes this changes the side we start pouring from.
Materials and brands
Plant concrete with a batch certificate, with class and water resistance from the engineer's calculation. Ribbed reinforcement, the bottom mesh on plastic spacers of the right height, the top one on support chairs made of bar. Under the slab a bitumen-polymer membrane in two layers or a polymer membrane, depending on the water. Edges and plinth are insulated with extruded polystyrene, which is not damaged by moisture in the ground.
What makes up the cost
Timeline: a slab foundation for a 120–150 m² house usually takes 3–5 weeks from excavation to paved apron
- insulation under the whole slab or only at the edges
What raises the cost
- high water in the pit and dewatering
- a thick slab for a heavy house or weak ground
- thickenings under columns and internal walls
- difficult access for concrete trucks and the pump
What lowers the cost
- a compact rectangular house footprint
- ground where a thin bed is enough
We prepare the exact estimate from measurements and photos. It’s free and comes with no obligation.
Get an estimateGuarantees
Our work on the slab and waterproofing has a 2-year warranty. Sewer and water pipes we lay in the slab and floor have a 5-year warranty. Photos of the reinforcement, sleeves and membrane before the pour go into the handover file.
Questions and answers
How much does a slab foundation in Batumi cost per square metre?
From 390 ₾ per m² of house footprint: bed, waterproofing under the slab, reinforcement, concrete and sleeves. Excavation, insulation, drainage and the paved apron are extra. The price moves most with the slab thickness from the calculation and water in the pit. The final cost is set from the design and ground survey, after a site visit and agreement on the estimate.
How thick should a foundation slab be for a private house?
The engineer calculates the thickness from the weight of the house, the ground and seismic loads; there is no single figure. Under a light single-storey house the slab is thinner, under a two-storey house with a concrete frame it is thicker, plus thickenings under the columns. We do not copy the neighbour's thickness: the next plot may have different ground and a different house.
Can a slab be poured in sections?
Only where the engineer has provided a construction joint and shown it on the drawing. Otherwise the slab is poured in one shift. A joint that appears because the concrete arrived late becomes a weak point for water and for seismic loads. So we order the concrete volume and pump in advance and choose a dry day.
Where does the sewer run in a house on a slab?
Sewer outlets and water entries are built into the slab as sleeves before the pour, following the bathroom and kitchen layout. That is why the plumbing layout is approved before the reinforcement is tied. If you later want to move a bathroom, you will have to drill the slab or raise the floor with a sloped screed.
Does a house on a slab need a paved apron?
Yes. A paved apron sloping away from the wall carries roof and storm water away so it does not stand at the slab edge and soak the plinth. Drainage runs under it if the ground holds water. By the sea this matters especially: downpours here are heavy, and water quickly finds its way to the foundation.
Further reading
Send us the house plan and ground survey: we will price the slab in 24 hours
We reply within an hour during business hours. Message us or leave a request: we’ll call you back, go over the details and suggest the next step.
Mon–Fri 10:00–19:00, Sat 11:00–16:00