
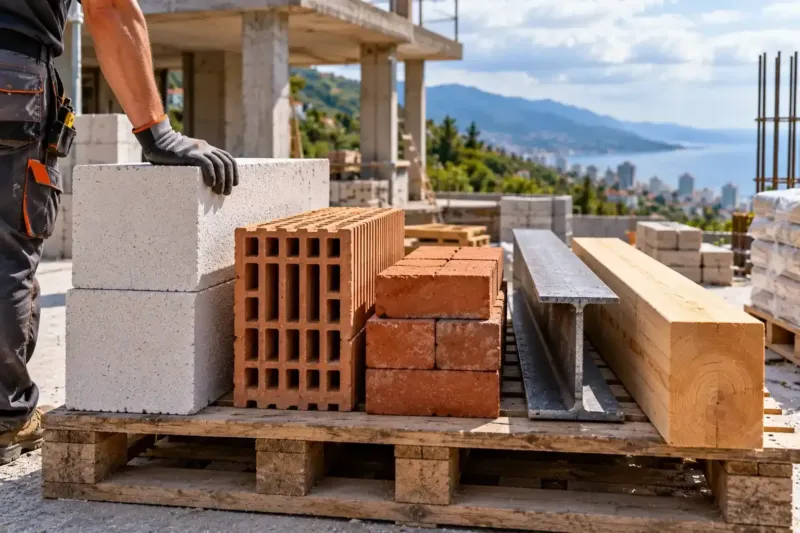
Pile vs slab foundation for a house in Batumi
Whether you need piles or a slab is decided by the ground survey, not by taste. On a level plot with weak but uniform soil, a waterproofed cast-in-place concrete slab (also called a raft) is usually the more sensible option: it spreads the weight of the house and acts as a rigid base. On a slope, or where firm ground lies deep, we use bored piles with cast-in-place ground beams. We keep screw piles for terraces and light structures.
Updated 17 October 2026
Comparison by criteria
| Criterion | Pile foundation | Slab foundation |
|---|---|---|
| Soil | Go through the weak layer and rest on firm ground | Works on weak but uniform soil |
| Slope | Piles of different lengths, no major excavation | Needs cutting, retaining walls or steps |
| Groundwater | Can be bored in wet ground, with a casing | Waterproofing below and at the edges, a drain around |
| Seismic load | Reinforced full length and tied with ground beams | A rigid base under the whole frame |
| Ground floor | Over a ventilated crawl space or on the ground beams | The slab itself is the base of the floor |
| Machinery | A drilling rig and a place for it to stand | A concrete pump and a dry day for the pour |
| Cost of the work | Lower on a slope and where firm ground is deep | Lower on a level plot without deep weak layers |
The pile vs slab foundation question cannot be settled from a photo of the plot. On the coast, neighbouring plots can be completely different: one has dense clay, another has loose fill or sand with water close to the surface, and on slopes the layers are tilted as well. Until a drilling rig has shown the soil profile, any advice about the foundation is a guess.
What the ground survey shows
The survey team drills boreholes within the footprint of the future house and takes samples. These show which layers lie under the plot, at what depth the firm ground starts, where the water table is and whether the groundwater attacks concrete. The water level should be measured after rain: in a dry month it is lower, and the picture looks too optimistic.
This is what the choice rests on. If the firm layer is close to the surface and lies level, a slab is enough. If the top layer is soft soil or fill and the bearing layer is deeper down, piles carry the load to where the ground can hold it. Groundwater that attacks concrete calls for a resistant grade of concrete and heavier waterproofing, whatever the foundation.
Pile vs slab foundation on a slope
On a slope, piles are more practical. They are bored to different depths and tied together at the top with horizontal cast-in-place ground beams, so the house stands level without major excavation. Under the house there can be a ventilated crawl space, where the services run and moisture does not build up.
A slab on a slope needs a level platform. The platform is made by cutting into the slope and building retaining walls, and sometimes the slab is stepped. Houses are built this way too, but it takes more earthworks and concrete, and it makes sense when you want a lower ground floor that opens onto the lower part of the plot.
Water under the house
A slab sits on the ground, and water reaches it from below and from the sides. Under the slab we lay a sub-base and waterproofing, which we take up the edges of the slab. Around the house goes a drain that carries water away from the foundation after a downpour. We raise the plinth high enough that splashes off the paving do not wet the wall.
Bored piles can be made in wet ground too. If the borehole fills with water, it is lined with a casing, and the concrete is fed in from the bottom through a pipe, pushing the water out. We waterproof the ground beams as well, but they touch the wet ground over a smaller area than a slab does.
Seismic load and screw piles
We design both types of foundation to the Georgian seismic building code. A slab acts as a rigid base under the whole frame. In an earthquake, piles also take a horizontal load, so they are reinforced along their full length and rigidly tied together with ground beams. The columns of the frame are connected to the beams with reinforcement, as the calculation specifies.
We use screw piles under terraces, gazebos, canopies and other light structures. We don't offer them for a masonry house in an earthquake zone by the sea: the steel shaft rusts in wet, salty ground, and a thin pile handles horizontal load less well than a bored one.
Neighbours and a third option
Next to other houses, how the work is done matters. Driven piles send vibration into the neighbours' foundations, so where buildings stand close together we bore the piles instead. Nor do we dig a pit for a slab with a basement next to a neighbour's fence without a calculation: the side of the pit can pull the soil of the next plot down with it.
Sometimes neither is needed. On firm, dry ground with no change in level, a strip foundation under the load-bearing walls and a concrete floor cast directly on the ground are enough. This option also comes out of the ground survey, and we consider it alongside the slab and the piles.
Timing, machinery and cost
Piles need a drilling rig, which means an access route and an area for it to stand on. A slab is usually poured in one go with a concrete pump, and the pour needs a day without rain. You will see the reinforcement of the slab or the ground beams in photos before the concrete covers it, and later you will find those photos in the handover file.
There is no general answer on cost. On a level plot without deep weak layers a slab is usually simpler and cheaper, while on a slope or with a deep bearing layer piles work out cheaper. Send us photos of the plot and a plan, and we will send a preliminary estimate within 24 hours on business days. Until there is a ground survey, though, it will show the foundation in two versions.
Which to choose
When to choose: Pile foundation
Piles are needed when firm ground lies deep or the plot slopes. For a house we use bored piles with cast-in-place ground beams.
- A plot on a slope above the sea
- Fill or weak soil on top, with the firm layer further down
- Neighbouring houses close by, where a large excavation is risky
- A light structure such as a terrace, gazebo or canopy, where screw piles will also do
When to choose: Slab foundation
We choose a slab for a level plot where the soil is weak but uniform. The slab also becomes the base of the ground floor.
- A level plot with no change in height
- Weak, uniform soil where a strip foundation would not have enough support
- A house without a basement, with underfloor heating on the slab
- A masonry house that needs a rigid base
Questions and answers
What foundation does a house by the sea in Batumi need?
The ground survey of the plot decides. On level ground with weak but uniform soil, a cast-in-place slab with waterproofing is more often the right choice. On a slope or with a deep bearing layer, it is bored piles with ground beams. A combination is also possible: a slab under the main part of the house and piles under a terrace at the edge of a slope.
The structural engineer chooses the type of foundation from the drilling results and in line with the seismic code. Until the survey is done, we only name options, not a final decision.
Can you build a house on screw piles?
A light timber frame cabin or a guest module, yes, if the calculation confirms it and the piles are protected against corrosion. We do not put a masonry or concrete house by the sea on screw piles.
There are two reasons. The steel shaft rusts in wet, salty ground, and there is no way to check its condition under the house. Also, in an earthquake the foundation takes a horizontal load, and a thin screw pile handles it less well than a bored pile reinforced along its full length.
Do you need a ground survey for a private house foundation?
Yes. Without drilling, the structural engineer does not know at what depth the firm ground lies, where the water is and how the soil will behave under load. The foundation is then designed either with a large safety margin or by guesswork: the margin costs extra concrete and steel, and a guess can end in cracks in the walls.
The number and depth of the boreholes depend on the size of the house and the terrain. From the results you get a soil profile with a description of the layers, the water level and a recommendation on the type of foundation.
What if the plot has a high water table?
First, measure the water level in a rainy month, not a dry one. With high groundwater we either drop the basement or build it with full waterproofing, raise the plinth and lay a drain around the house.
In that case a slab goes on a sub-base with the waterproofing taken up its edges, and piles are bored with a casing. We also check separately whether the water attacks concrete, because that decides the grade of concrete.
Send the plot plan and we'll tell you which surveys you need
We reply within an hour during business hours. Message us or leave a request: we’ll call you back, go over the details and suggest the next step.
Mon–Fri 10:00–19:00, Sat 11:00–16:00