
Cast-in-place concrete
Concrete walls and floor slabs poured on the plot: where solid concrete is needed by the sea and on a slope, how we pour in the…
from 1 110 ₾/m²
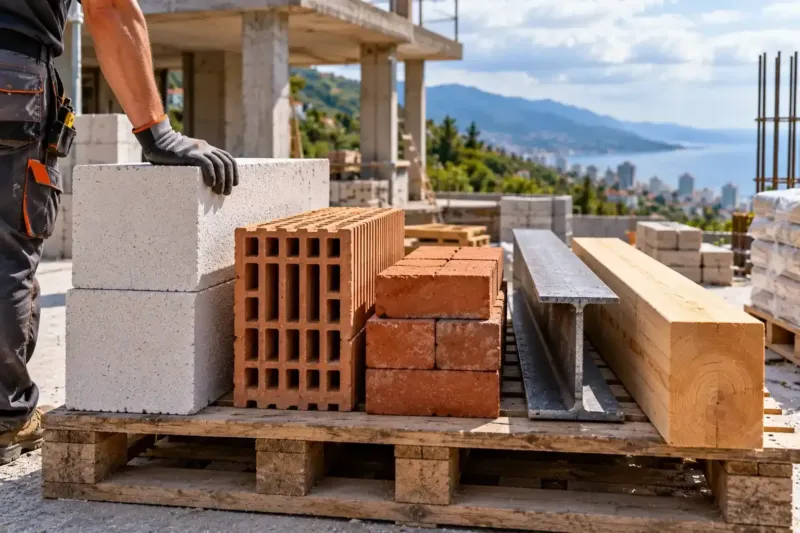
For a private house, villa or guest house in Batumi, we usually recommend a cast-in-place reinforced concrete frame. Dense concrete with the cover set in the design keeps salt away from the reinforcement for a long time, and a concrete slab stops voices between rooms better than light floors. A steel frame makes more sense for long spans and for an extra storey on an old house, where added weight is not acceptable. By the sea, steel only works with corrosion protection designed for salt air.
Updated 17 October 2026
| Criterion | Concrete frame | Steel frame |
|---|---|---|
| Seismic load | Heavier, the margin lies in reinforced joints | Lighter and more ductile, welds and bolts decide it |
| Salt and humidity | Dense concrete and the design cover | Protection for C3–C5, C4–C5 right by the water |
| Upkeep | Periodic checks of balconies and the plinth | Joints checked and touched up after winter |
| Speed of the shell | Floor by floor, downpours delay pours | Fabricated in a workshop while the foundation is built |
| Slope and access | Needs access for a mixer truck or a pump | Lighter parts, a crane truck is often enough |
| Noise between rooms | Slab mass stops voices, floating screed stops footsteps | Needs a slab on steel decking and a floating floor |
| Alterations | New openings only to calculations, and slow | Bolted joints can be strengthened or replaced |
| Cost of the work | Usually lower for a house with a standard layout | Higher with corrosion and fire protection |
The concrete vs steel frame question comes up when the sketch shows a living room without columns, a glass wall facing the sea or an extra storey on top of an old house. For an ordinary house in Batumi we usually choose concrete. If the concrete is dense and the cover is as specified in the design, salt moves towards the reinforcement slowly, and upkeep means a periodic check of the balconies and the plinth. We keep steel for jobs where a concrete frame would be too heavy or take too long.
Both frames are designed to the Georgian seismic building code, and both pass the calculations if the structural engineer works them out for the specific ground conditions. The difference is where the safety margin comes from. Seismic load grows with the mass of the building, and a concrete house is heavier: thicker columns, more massive slabs, a bigger foundation.
A steel frame is lighter and more ductile: before it fails, it bends noticeably. But its reliability is concentrated in the joints, in the welds and bolts, which on site can easily end up different from the drawings. In a concrete frame the same goes for the reinforcement where columns meet slabs: the bars must extend into the joint by the length given in the design, and the stirrups must be spaced as specified.
Salt gets into concrete as well, and by the sea it is the most common cause of damage to reinforced concrete. Chlorides reach the reinforcement, the steel rusts and splits the concrete from the inside. The protection is dense concrete and a cover of the thickness given in the design. That is why we check the spacers under the reinforcement and do not pour a slab if the mesh is lying directly on the formwork.
A mistake shows years later: a piece of concrete flakes off a balcony or the plinth, and underneath is a rusty bar. These spots get wet more often than the rest of the building, so they are checked from time to time and any crack is sealed before salty water reaches the reinforcement.
By the sea, a steel frame stands in salt air unless it is hidden inside the warm envelope of the house. Under ISO 12944, the coast falls into corrosivity categories C3 to C5 depending on how salty the air is, and right by the water the protection is chosen for C4–C5. That means hot-dip galvanising or a multi-coat paint system on a prepared surface. In the estimate it should be broken down coat by coat. A single line that just says "painting" is not enough.
Even good protection needs inspection. The weak spots are well known: the bearings of the terrace beams and the bottom of the columns next to the paving around the house, where splashes land. They are checked and touched up after every winter, and in a house that is rented out this job falls to whoever manages it.
In Batumi most of the rain falls from September to January, and April and May are the driest months. This gives the schedule a simple goal: by autumn the house should have a roof and closed openings, otherwise the interior work will drag on until spring.
A concrete frame rises floor by floor. Formwork, reinforcement and the pour come first, then the concrete gains strength, and only after that are the props under the slab removed. Every week of heavy rain delays a pour, and the shell of a two-storey house can easily stretch from spring to autumn.
A steel frame is fabricated in a workshop while the foundation is being built, and assembly on site takes noticeably less time. The time saving is real if the drawings for every beam are ready before the steel is ordered. With steel, a change during construction means a new part from the workshop and a pause, while with concrete it can often be sorted out on site before the pour.
The first thing guests notice is noise from the next room. Voices are stopped by the mass of a concrete slab, and footsteps by a floating screed on a soundproofing layer. A steel frame with light floors transmits impacts and vibration, so to get the same quiet, a slab is poured on profiled steel decking over the beams and a floating floor is added. In weight and cost, that is already close to a concrete frame.
Guests don't see wear on the frame itself, because the finishes cover it. The difference shows when you alter the house. In a concrete frame, a new opening in a load-bearing wall or slab is made only to a structural engineer's calculations, and cutting concrete is slow and noisy. In a steel frame, a beam can be strengthened or replaced on bolts, if the joint was designed that way from the start.
The two frames hide different things. In concrete, it is the cover and the joints between columns and slabs. In steel, it is the welds, the tightening of the bolts and the paint where a ceiling or lining will later cover the beam. We photograph these before they are closed up, and for steel it is worth adding coating thickness readings, taken with a gauge, to the report.
Repairs work differently too. A concrete frame needs little more than checks of the spots that get wet most often. But if rust does start, the repair is labour-intensive: open up the concrete, clean the bars and rebuild the cover with repair mortar. Steel is easier to inspect and touch up where needed, but this has to be done regularly, especially on the beachfront.
A concrete frame suits most houses on the coast, especially if the house will be rented out or visited only rarely.
A steel frame makes sense when a concrete one runs into limits on span or weight.
When they are designed correctly, both meet the Georgian seismic building code, and in both cases the joints decide how reliable the frame is. In concrete, that is the reinforcement where a column meets a slab. In steel, it is the welds and bolts.
A steel house is lighter, so the seismic load on it is smaller. A concrete one is heavier, but it has more in reserve against fire and corrosion. So we choose the frame to suit what the house needs to do and build in the reliability through the calculations. On site we photograph the joints before they are closed up, and the photos show whether everything was done to the design.
Yes, if protection against salt is planned from the very start. It is chosen to match the corrosivity category of the plot: further from the shore it can be C3, while right by the water C4–C5 protection is used. That means hot-dip galvanising or a multi-coat paint system on a prepared surface. It is better to keep the frame inside the warm envelope and leave exposed only the parts you cannot do without, such as terrace beams.
Joints where water could collect are designed to drain, and the bottoms of the columns are raised above the paving around the house. In spring the frame is inspected and the coating is repaired wherever it is chipped. On the beachfront this inspection is needed every year.
The shell itself goes up faster in steel: the parts arrive from the workshop ready to assemble, and there are no pauses on site while concrete gains strength. Before that, though, you need more time for the drawings of every beam and for fabrication.
Counted from the start of design to a finished roof, the difference is smaller than it seems. Steel comes out ahead when the design is ready in advance and the house has to be weathertight before the autumn rains. Finishing, building services and the facade take the same time whatever the frame.
Yes, and on the coast it is a practical solution: the house has a concrete frame, while the terrace, the carport or a light attic storey is steel. Each part works where it is strongest.
The weak point of such a house is where the two meet. The anchors and cast-in plates in the concrete are designed for the loads and for earthquakes, and the base plates are raised and sealed so that water does not stand on them. We photograph these joints before they are closed up, and the photos go into the handover file.
Concrete walls and floor slabs poured on the plot: where solid concrete is needed by the sea and on a slope, how we pour in the…
from 1 110 ₾/m²
A frame of I-beams and hollow sections for villas with panoramic glazing, extra storeys and commercial buildings: factory…
from 990 ₾/m²
We reply within an hour during business hours. Message us or leave a request: we’ll call you back, go over the details and suggest the next step.
Mon–Fri 10:00–19:00, Sat 11:00–16:00