
Aerated concrete
Aerated concrete blocks in a concrete frame: how we reinforce the blockwork, what goes on the facade, what to hang appliances on…
from 750 ₾/m²
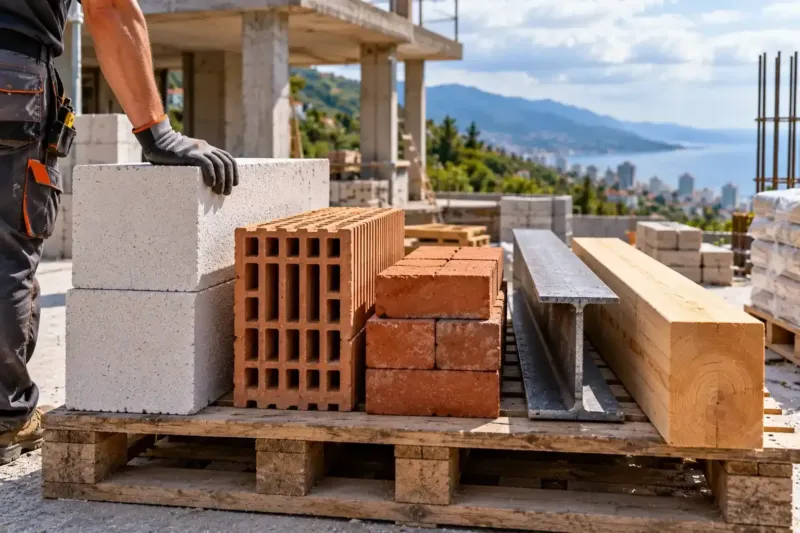
For the external walls of a house in Batumi, aerated concrete (AAC) works if a good facade is planned from the start. The blocks are light and insulate well, but only the facade keeps rain off them. Brick is the usual choice for exposed walls that take wind-driven rain, for partitions between guest rooms and for facades without render. On the coast the two also work well together: aerated concrete on the inside, facing brick outside and a ventilated air gap between them.
Updated 17 October 2026
| Criterion | Aerated concrete | Brick |
|---|---|---|
| Water and rain | Absorbs water, needs a facade by the sea | Gets wet but dries quickly |
| Seismic load | Light wall, lighter frame | Heavier, needs a stronger frame and foundations |
| Insulation | Warmer at the same thickness | Colder, insulation makes up the difference |
| Noise between rooms | Little mass, needs a thicker wall or lining | Its mass blocks voices |
| Fixings | Only anchors made for aerated concrete | Holds ordinary fixings, except in the voids |
| Laying speed | Fast: large blocks laid with adhesive | Slower, needs an experienced bricklayer |
| Repairs | Easy to cut and channel for cables | Rarely damaged, alterations are noisier |
| Cost of the work | Lower: faster laying, lighter foundations | Higher labour cost, but the facade can be left unrendered |
In countries with cold winters, the aerated concrete vs brick choice comes down to frost and wall thickness. In Batumi, frost resistance hardly matters: even in January the average overnight low stays above freezing. What decides it here is water, the weight of the wall in an earthquake and how the wall performs in a house where guests stay.
Aerated concrete soaks up water through its pores and gives it back slowly. A wet wall loses more heat, and under dense paint or cement render the moisture gets trapped, so by winter mould can appear on window reveals and in corners. By the sea an aerated concrete wall always needs a facade.
Two solutions work: a ventilated facade with an air gap, or a render system made for aerated concrete in which every layer lets vapour through. All the layers have to come from the same system. Otherwise, somewhere on its way out, the vapour meets a dense layer it cannot pass.
Fired clay handles water differently. Brick gets wet too, but it dries quickly and keeps its strength, and facing brick needs no other finish. The weak point of a brick wall is the mortar: if the bricklayer uses too little of it in the vertical joints, wind-driven rain finds its way in.
The seismic load on a frame grows with the mass it carries. Brick infill weighs noticeably more than aerated concrete, so the frame and foundations for brick walls are designed for a bigger load, and that shows in the estimate. Aerated concrete walls make the house lighter, and where the ground is weak or the plot slopes, that is a real saving.
But aerated concrete is a soft material. We put reinforcement into the courses under the windows and along the top of the wall and use precast or cast-in-place lintels over openings. The wall is fixed to the columns with flexible ties, as the structural design specifies. Brickwork is tied to the frame too, but the brick itself has more strength in reserve.
On insulation it is the other way round. In summer an air-conditioned house takes in heat through its walls, just as it loses heat through them in winter. Aerated concrete holds the indoor temperature better than brick of the same thickness. A brick wall needs insulation to do the same, and that insulation has to be protected from water too.
Between the rooms of a guest house you hear less through a brick wall, because mass is what stops sound, and aerated concrete has little of it. If you still want aerated concrete partitions, we make them thicker or line one side with plasterboard on a separate frame, with mineral wool behind it.
The second everyday difference is fixings. On aerated concrete walls, the outdoor unit of the air conditioner, the water heater, a TV on a wall bracket and kitchen cabinets hang on special anchors for this kind of block. An ordinary wall plug comes loose over time. It is better to mark where heavy items will go before the walls go up and build fixing points into the wall there. Brick has fewer of these problems, as long as you don't drill into the voids of a hollow brick.
Aerated concrete goes up fast. The blocks are large and even, and they are laid with thin glued joints. Brick is slower and needs an experienced bricklayer, especially facing brick. In Batumi, autumn and early winter are the wettest part of the year, so it makes sense to have the walls under a roof before September.
This is where aerated concrete has a downside. Blockwork that has stood through a rainy season without a facade takes months to dry out, and you cannot render it until it does. That is why we don't leave an aerated concrete shell open over the winter. If we cannot finish the facade in time, we cover the tops of the walls and the openings until spring.
Aerated concrete is easier to repair. Cutting a channel for a cable is quick, and chips are patched with repair mortar. Brick gets damaged less often, but any alteration to a brick wall is noisy and dusty, and guests in the house will notice.
If you follow the build through our reports, ask to see the work that render and plaster will later cover: the damp-proof course under the first row of blocks, the reinforcement in the block courses and the lintels over the windows. If the aerated concrete is clad in brick, add the ties between brick and block and the vents at the bottom of the air gap to the list. All of this goes into the photo report before it is covered, and later into the handover file.
Aerated concrete is a good choice for warm external walls and wherever extra weight is expensive. The one condition is that the facade and the plinth are planned before the blockwork starts.
Brick makes sense where the wall has to handle rain and noise on its own, and where a long-lasting facade matters more than fast laying.
Yes, as long as the blocks are kept dry from day one. On site the pallets stay in their factory wrapping, the first row of blocks goes onto a damp-proof course, and the tops of the walls are covered before heavy rain. Once the shell is up, it needs a facade that lets vapour out: either a ventilated facade or a render system made for aerated concrete.
Salt does less harm to aerated concrete than constant damp. For a beachfront house we tend to suggest brick or fibre cement cladding with an air gap, because render applied straight to the blocks gets soaked by wind-driven rain more often there.
Not necessarily, but by the sea cladding often makes sense. The brick takes the wind-driven rain, and the aerated concrete behind it stays dry, as long as there is an air gap between them with vents at the bottom and top. Without the gap, moisture coming out of the blocks runs into the brick and builds up inside the wall.
The cladding stands on its own foundation or on a ledge of the floor slab and is fixed to the blocks with flexible stainless steel ties. This costs more than render, but the facade does not need repainting and the wall has fewer problems over the years.
By the sea, walls and plinths are built from fired clay brick: solid brick for the plinth, hollow brick for the walls above it. Calcium silicate brick does not cope as well with damp, so it is not used for plinths or wet areas.
For cladding we check the water absorption in the batch certificate and look for lime inclusions, which make the surface crumble over time. The mortar for facing brickwork gets additives against efflorescence, otherwise white streaks come through after the very first rainy autumn.
Aerated concrete blocks in a concrete frame: how we reinforce the blockwork, what goes on the facade, what to hang appliances on…
from 750 ₾/m²
A masonry house with ring beams and cores for earthquakes and a facade that stands up to wind-driven rain: when brick is worth it…
from 960 ₾/m²
We reply within an hour during business hours. Message us or leave a request: we’ll call you back, go over the details and suggest the next step.
Mon–Fri 10:00–19:00, Sat 11:00–16:00