
Light gauge steel
A light galvanised steel frame for a one- or two-storey house, an attic floor or an extension: zinc, condensation, anchors and…
from 900 ₾/m²
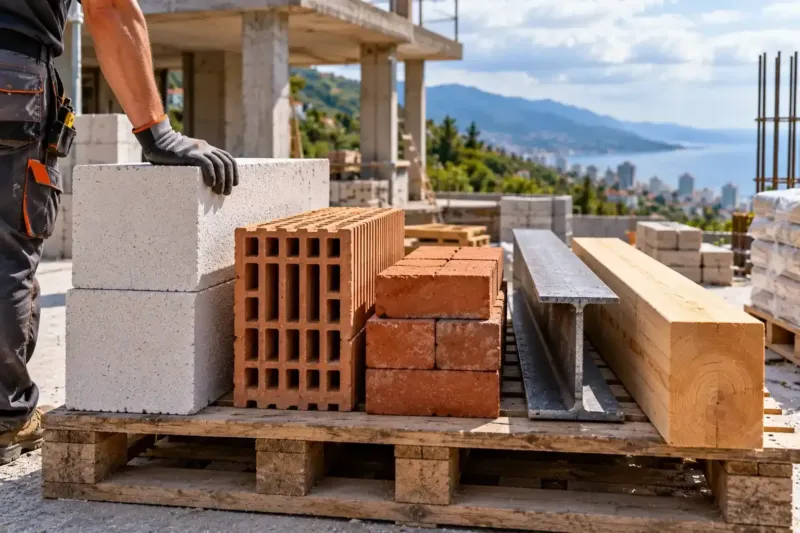
Of the two lightweight frames, light gauge steel (LGS) is usually the better fit for the humid coast: steel does not rot and does not shrink. The conditions are strict: profiles with a thick zinc coating, and continuous insulation on the outside of the frame so that condensation does not form inside the wall. A timber frame makes more sense for small buildings that are easy to repair on the spot. For a beachfront house rented out all year round, the honest approach is to price a masonry option too.
Updated 17 October 2026
| Criterion | Light gauge steel | Timber frame |
|---|---|---|
| Seismic load | Light, needs uplift anchors | Light, forgives minor assembly mistakes |
| Salt by the sea | Thin zinc, the plinth and downpipe areas are at risk | Not affected by salt |
| Damp and mould | Does not rot, risk of condensation on studs | Mould and rot if the timber is damp |
| Accuracy | Cut at the factory, dimensions do not change | Fitted on site, slight shrinkage |
| Speed | Fast if the design is finished | Fast, adjustments on site without the factory |
| Fire | Does not burn, but weakens when heated | Burns, protected by lining and fire retardant |
| Repairs and alterations | Holes and openings only by calculation | Studs replaced on site, openings to a design |
| Cost of the work | Comparable, design and factory work cost more | Comparable, more manual work |
In Adjara a lightweight frame house is chosen because it is light and quick to build: for a new attic storey on an old house, for a sloping plot, or when the shell has to go up during a few dry weeks. When we weigh up light gauge steel vs timber frame by the sea, we look at moisture first. Both frames cope with earthquakes thanks to their low mass, but they deal with damp and salt differently.
A light house takes a small seismic load, and that is the main advantage of both options. The frame gets its stiffness from sheathing and diagonal bracing, and the house is fixed to the foundation with anchors designed to resist uplift. This detail must appear in the photo report before the walls are boarded, because an anchor without a washer or with a loose nut cannot be seen from outside afterwards.
Otherwise the difference in seismic terms is small. A timber frame forgives minor assembly mistakes. Steel demands precision, but its dimensions are set at the factory and do not change over time.
LGS profiles are thin, and only the factory zinc coating protects them. While the frame stays dry and hidden in the wall, that is enough. The weak spots are where the frame is closer to water and salt, at the plinth and near the downpipes, and where the profile is colder than the room air.
Steel conducts heat well. If insulation goes only between the studs, every stud becomes a cold strip, condensation forms on it in a humid climate, and the zinc gets used up from inside the wall. So an LGS frame also gets a continuous layer of insulation on the outside, and the class of zinc coating on the profiles is written into the estimate.
A timber frame is not bothered by salt. Its enemy is damp: in an empty house in winter the timber takes up water from the air, mould gets into it, and over time rot starts at the bottom of the wall, by the sole plate. The protection is well known: kiln-dried timber treated with preservative, a high plinth, a ventilated air gap behind the facade and a vapour barrier without gaps. In Batumi a mistake in any of these will show sooner than in a dry climate.
LGS arrives on site cut to length and numbered, and the walls are screwed together without trimming. That is fast if the design is finished, because every change on site means a new profile from the factory. A timber frame is built from boards on site, and a carpenter can make a small change within an hour.
In Batumi most of the rain falls from September to January, and a frame house should not meet it with its insulation exposed. The sequence is the same for both options: frame, sheathing, roof and windproof membrane, and the mineral wool goes in only once the roof is on. On site, the timber and the steel profiles are stacked on bearers and covered, so that they are not lying in mud after a downpour.
Sound passes through a lightweight wall just as easily in both frames until the acoustics are dealt with: two layers of plasterboard on each side, mineral wool and separate studs between guest rooms. Footsteps from above are damped by a floating floor or a screed on the floor structure.
For repairs, timber is more convenient, because a damaged stud is cut out and replaced on site. In both frames the walls are load-bearing, so a new opening is made only to a design and with the structural engineer's approval. LGS is stricter even about small things: any hole in a profile beyond the factory ones also has to be approved by the engineer. In both cases the walls in the rooms are lined with plasterboard, and dents and holes left by guests are repaired in a day.
A frame house has more concealed work than a masonry one. The frame, insulation, membranes and fixings are covered by the boarding and cannot be checked later without opening it up. We photograph every wall before it is boarded. For timber it helps to have moisture meter readings on the boards in the shot, and for steel the cut ends of the profiles and the fixings near the plinth.
The photos go into the handover file together with the frame layout. When you need to hang a cabinet or run a cable, they show where the studs are. They also help when you sell, because a buyer can see what the walls are made of without opening them up.
LGS is the more sensible choice when the house is designed for steel from the start and nobody plans to alter it.
A timber frame suits small buildings where minor repairs are easy to do on site and someone can keep an eye on the house.
For the finished house the difference is usually small. Guide prices per m²: a light gauge steel shell from 900 ₾ and a timber frame shell from 750 ₾; a turnkey LGS house from 1,800 ₾ and a turnkey timber frame house from 1,620 ₾. With LGS the design work and factory cutting cost more, but assembly is quick and produces almost no waste. A timber frame is cheaper in materials but needs more manual work on site.
The facade, windows, roof and services affect the estimate more than the frame material, and they are the same for both options. We prepare a preliminary estimate from the plan and photos of the plot within 24 hours on business days, and the final cost is set once the design is ready and the estimate is agreed.
The zinc on the profiles wears away over time, and faster by the sea, especially if water gets into the wall or condensation forms on cold studs. In a dry, warm wall the profiles last a long time. In a damp wall the zinc layer wastes away, and there is very little spare steel underneath it.
For the coast, profiles with a thicker zinc coating are used, and the coating class is written into the estimate. Cut ends at the plinth get extra protection, and the whole frame is kept inside the insulated envelope.
The main thing is that the timber arrives dry and stays dry. Use kiln-dried timber treated with preservative, and lay the sole plate on a damp-proof course on a plinth raised above the ground. The outside gets a windproof membrane and a facade with a ventilated air gap, and the inside a membrane suited to an air-conditioned house, with taped seams.
The house needs ventilation that works, and an empty house benefits from being aired and heated in winter. After every winter, check the plinth, the external sills and the areas under the windows, because rot starts where water lingers.
A light galvanised steel frame for a one- or two-storey house, an attic floor or an extension: zinc, condensation, anchors and…
from 900 ₾/m²
A frame of kiln-dried timber for a sloping plot, a guest cabin or a year-round home, and how to build the wall so that it survives…
from 750 ₾/m²
We reply within an hour during business hours. Message us or leave a request: we’ll call you back, go over the details and suggest the next step.
Mon–Fri 10:00–19:00, Sat 11:00–16:00