
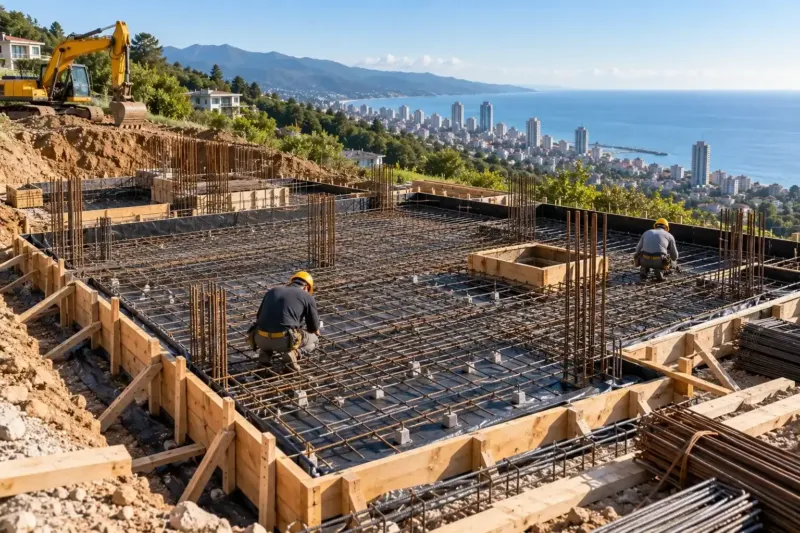
Foundation underpinning for old houses in Batumi: jackets and piles
Foundation underpinning is needed when a house is sinking and cracking, or when the load grows with an extra storey. First we survey the foundation with trial pits and put tell-tales on the cracks, then the engineer chooses the method: a reinforced concrete jacket, drilled and grouted mini piles through the old strip, or repairing the water under the house. A jacket costs from 660 ₾ per linear metre; the survey is extra.
from 660 ₾/lin. mjacket with digging in bays, anchors and concrete; survey extra. The final price is confirmed once agreed.
- Timeline: survey 2–6 weeks, strengthening the strip of a 100 m² house usually 1–2 months in bays
- Warranty: Our work on the strengthening and waterproofing has a 2-year warranty
Who it’s for
Diagonal cracks have appeared from the window corners of an old house
You want to add a storey or an attic on top of a single-storey house
A corner of the house has sunk after the sewer leaked for years
You have bought a house and do not know what it stands on
A neighbour dug a pit at the boundary and cracks have appeared in your house
What’s included
- inspection of the house and trial pits at the foundation
- tell-tales on the cracks and monitoring
- ground survey next to the house if needed
- report and underpinning design from the structural engineer
- work in bays to the engineer's sequence
- reinforced concrete jacket or drilled and grouted mini piles
- repair of waterproofing, drainage and paved apron
- photos of each section before backfill
When a foundation needs strengthening
An old house usually shows for itself that something is wrong underneath. Diagonal cracks from the corners of windows and doors, stepped cracks along the masonry joints, doors and windows that have started to stick, a paved apron that has come away and a gap between it and the wall. Sometimes there is no visible cause, but the load changes: the owner wants to add a storey, build an attic or a heavy flat roof, while the foundation was designed for a single-storey house with no margin.
Another common cause in Batumi is water. A leaking sewer or storm drain washes out the ground under a corner of the house for years, and the corner starts to sink. Then strengthening without repairing the pipe and leading the water away is pointless: in a year it all happens again.
Foundation underpinning starts with a survey
We do not strengthen a foundation without a survey. An engineer inspects the house inside and out, opens trial pits against the wall in several places and looks at what the foundation is made of, how deep the footing is and what state the concrete or stone is in. We put tell-tales on the cracks and watch them for several weeks: if a crack is growing, the house is still moving, and that changes the solution. If needed, we order a ground survey next to the house.
From the survey the structural engineer writes a report and an underpinning design. If the load on the house is changing at the same time, for example with an extra storey, the engineer checks the walls and floors too, not just the foundation. How to check an old house for earthquake resistance is covered on the page about earthquake-resistant construction.
Ways to strengthen a foundation
| Method | When it fits |
|---|---|
| Reinforced concrete jacket along the strip | The strip is weak or narrow, but the ground under it holds; the footing needs widening and the foundation tying into one unit |
| Drilled and grouted mini piles through the old foundation | Dense ground lies deep, the house is settling or the load will grow, a large rig cannot be brought in |
| Repairing water and drainage | Settlement from washout: first the pipe, paved apron and drainage, then the strengthening itself |
| Injection of cracks in concrete | Cracks without movement; continuity needs restoring and the path for water closing |
Underpinning piles are thinner than ordinary bored piles: they are drilled with a compact rig at an angle through the old strip and filled with grout under pressure, so they start working together with the foundation.
How the work goes while people live in the house
A foundation cannot be dug out all round at once: the house would lose its support for a while. We work in bays, short sections in a staggered order set by the engineer. One section is opened, the jacket or piles are done, it is backfilled and we move on to the next. You can live in the house meanwhile, though dust and noise near the walls are unavoidable.
After strengthening we restore the foundation waterproofing, drainage and paved apron. Cracks in the walls are only filled once the tell-tales show the movement has stopped, otherwise they open again. Finishing the house after such work is often combined with a full house renovation.
How much foundation underpinning costs
Strengthening a strip foundation with a reinforced concrete jacket costs from 660 ₾ per linear metre, including digging in bays, anchors, reinforcement and concrete. A drilled and grouted mini pile is from 810 ₾ each, a house survey with a report from 2,820 ₾, injection of cracks from 155 ₾ per linear metre, external waterproofing from 78 ₾ per m². If the masonry walls also need strengthening, mesh with sprayed concrete is from 235 ₾ per m². The final cost is set from the survey and the underpinning design, after agreement on the estimate.
Stages and timelines
-
Survey
2–6 weeks
Inspection, trial pits at the walls, tell-tales on the cracks, a ground survey if needed.
-
Underpinning design
2–3 weeks
The engineer chooses the method and sets the bays, reinforcement and order of work.
-
Water
3–10 days
Repairing leaking pipes and drainage; we do not move on to strengthening without this.
-
Strengthening in bays
3–8 weeks
Digging in sections, anchors, reinforcement, concrete or piles, backfill, then the next bay.
-
Waterproofing and paved apron
1–2 weeks
External layer, drainage, a new paved apron sloping away from the walls.
-
Monitoring
1–2 months
We read the tell-tales and fill the cracks once movement has stopped.
Local specifics in Batumi
Many old houses in Batumi and in Adjara's villages stand on rubble stone foundations laid in lime mortar, without reinforcement and sometimes without a footing. In damp ground the mortar washes out over the decades, and the stones hold on each other with almost no bond. We wrap such a foundation with a jacket on both sides rather than one, and tie it to the masonry with anchors to the calculation.
The second local story is the neighbours. In dense building a new pit at the boundary weakens the ground under the old house next door, and cracks appear within weeks. If this is your case, we record the cracks and tell-tales with dates: that helps both with the strengthening and with the conversation with the neighbour or the developer.
Materials and brands
For the jacket we use plant concrete to the calculation and ribbed reinforcement, and set the anchors into old concrete or stone with a chemical anchoring resin. Drilled and grouted mini piles are filled with cement grout under pressure. Cracks in concrete are closed by injecting polyurethane or acrylic resin through packers. On the outside, the new and old parts get a single waterproofing layer, for example Ceresit or Mapei coatings.
What makes up the cost
Timeline: survey 2–6 weeks, strengthening the strip of a 100 m² house usually 1–2 months in bays
- repair of the sewer and drainage under the house
What raises the cost
- a rubble foundation with no footing or reinforcement
- a jacket on both sides of the wall, work inside the house
- piles under the whole house instead of a jacket
- an extra storey that needs a margin
What lowers the cost
- cracks without movement, injection and drainage are enough
- access to the walls from outside without removing extensions
We prepare the exact estimate from measurements and photos. It’s free and comes with no obligation.
Get an estimateGuarantees
Our work on the strengthening and waterproofing has a 2-year warranty. The report, underpinning design, photos of each bay and the tell-tale readings go into the handover file. New sewer pipes we lay under the house have a 5-year warranty.
Questions and answers
How much does foundation underpinning for a private house cost?
A reinforced concrete jacket costs from 660 ₾ per linear metre, a drilled and grouted mini pile from 810 ₾, and a survey with a report from 2,820 ₾. The total depends on the length of the walls, the type of old foundation and whether the jacket is needed on both sides. The final cost is set after the survey and the underpinning design, when the estimate is agreed.
How can I tell if a crack in a wall is dangerous?
Put a tell-tale on it, a strip of plaster or a plastic gauge with the date, and watch it for several weeks. If the tell-tale breaks or the gauge shifts, the house is still moving and you need an engineer. Diagonal cracks from the corners of openings and stepped cracks along the masonry joints point to foundation settlement more often than to the plaster.
Can a second storey be added on an old foundation?
Only after a survey and a calculation. Old single-storey houses often stand on a shallow foundation with no margin, and a second storey overloads it, especially in a seismic area. Sometimes the foundation is strengthened with a jacket or piles, sometimes a light extra storey is the simpler option. Whether this needs a permit procedure we check with the architect and our partner lawyer.
Do I have to move out while the foundation is strengthened?
Usually not. We work from outside in short sections, and the house always rests on most of its foundation. If the jacket is also needed inside, we open the floor in one room at a time. There will be noise and dust, but you can live in the house.
Why not just fill the cracks in the walls?
Because the cause is under the house. If the foundation is still settling, fresh plaster will crack again, often in the same place. First we find the cause, strengthen the foundation and fix the water, then wait until the tell-tales show the movement has stopped, and only then fill the cracks.
Further reading
Send us photos of the cracks and the outside of the house: we will say where to start the survey
We reply within an hour during business hours. Message us or leave a request: we’ll call you back, go over the details and suggest the next step.
Mon–Fri 10:00–19:00, Sat 11:00–16:00