
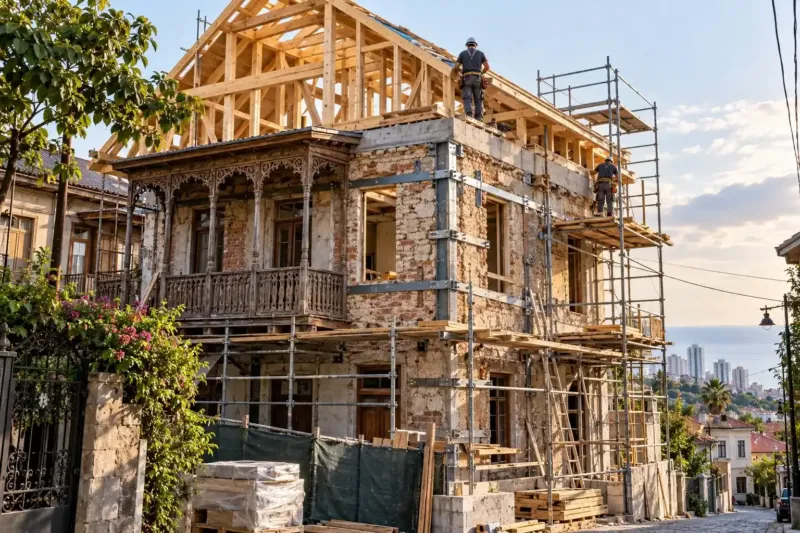
Adding a storey to a house in Batumi: calculations, strengthening, permit, construction
Adding a storey to a house gives floor area without a new plot, but adds weight and seismic load to the house. We start with an inspection and calculations, choose a heavy or light frame, strengthen what is needed, obtain the permit and build while protecting the lower floor from rain. Adding a storey without finishes from 1 020 ₾ per m², a light storey on a frame from 810 ₾ per m².
from 1 020 ₾/m²adding a storey: frame, floor, walls, roof, without finishes. The final price is confirmed once agreed.
- Timeline: adding a storey including design and permit usually takes 6–10 months, the construction itself 3–5 months
- Warranty: We give a 2-year guarantee on the extra storey
Who it’s for
You need more floor area, but the plot is small
The family is growing or you want a separate floor for guests
You want to let the upper floor separately
The house is single-storey while the neighbours' are taller
You bought a house with an extra storey in mind
What’s included
- inspection of the foundation and walls
- calculations with the new load and seismic forces
- choosing the frame for the new storey
- design and permit
- strengthening, if needed
- stripping the roof and protecting from rain
- frame, floor, walls and roof
- commissioning the new floor area
Adding a storey to a house: calculations first, then construction
Adding a storey to a house gives floor area without buying a new plot, and in Batumi's dense streets it is often the only way to grow. But a new storey of concrete and block means tens of tonnes of extra load on the foundation and walls, and in a seismic zone also a larger force in an earthquake. So an extra storey starts not with concrete but with an inspection and calculations: whether the house can take it, what needs strengthening, and which frame to choose for the new storey.
A heavy or light storey
| Option | Pros | Cons |
|---|---|---|
| Concrete and block | Like the main house, durable, quiet | Heavy, strengthening almost always needed |
| Steel frame | Lighter, quicker, long spans | Needs corrosion and fire protection |
| Timber frame | The lightest, quick to assemble | Needs protection from moisture and pests |
A light frame often makes it possible to avoid strengthening the foundation, and that is the deciding argument for old houses. How houses are built on a steel frame is on the steel frame house page.
What the house can take
- the foundation: depth, width, condition, the soil beneath;
- walls and columns: material, section, cracks;
- the floor that will become the floor of the new storey;
- ties and ring beams, without which a house pulls apart in an earthquake;
- the stairs: where to put them without spoiling the layout.
If there is not enough margin, the foundation, walls or columns are strengthened first; more on the structural strengthening page. The design for an extra storey together with calculations and a measured survey is described on the reconstruction design page.
Permit
Adding a storey changes the floor area and height of the house, so it needs a permit, and after construction the new storey is commissioned and registered. City Hall will check whether the new height and floor area fit the zoning rules. If the old house is not fully legalised, that has to come first. How a permit is obtained is on the building permit page.
How construction goes
Strengthening first, if needed. Then we strip the old roof and protect the house from rain: in Batumi this is the main risk of adding a storey, because a downpour over an open floor floods the storey below within an hour. So we schedule roof stripping for the dry season and keep a temporary cover over the house. Then come the ring beam, frame, floor, walls and the new roof; more about roofs on the roofing page. The services of the new storey are connected to the existing ones straight away.
If people live in the house
Living on the lower floor while a storey is added is possible but hard: noise, dust, interruptions to water and power, the risk of leaks. If the new storey is added without foundation strengthening and with a light frame, residents usually stay, and we schedule the dirtiest work for when they are out. An extra storey with foundation strengthening is better done in an empty house.
How much adding a storey costs
Adding a storey with frame, floor, walls and roof without finishes costs from 1 020 ₾ per m². Adding a lightweight storey on a steel or timber frame without finishes from 810 ₾ per m², stripping the old roof with removal from 33 ₾ per m². Strengthening a strip foundation with a jacket from 660 ₾ per linear metre, a structural survey for an extra storey with calculations from 4 200 ₾, the design for the extra storey from 78 ₾ per m². The final cost is set after inspecting the house and agreeing an estimate.
Stages and timelines
-
Inspection
1–2 weeks
Foundation, walls, floor.
-
Design
4–6 weeks
Calculations, frame, stairs.
-
Permit
1–3 months
Submission, zoning rules.
-
Strengthening
2–6 weeks
Foundation, ring beams, columns.
-
Storey
2–4 months
Frame, floor, walls, roof.
Local specifics in Batumi
Batumi and Adjara's villages have many houses that were already extended without a design, and each new storey ate into the strength margin. So the first question is always the same: how many storeys already stand on this foundation and how they were built. It often turns out that a second storey is being placed on a floor designed only for an attic.
By the sea the main enemy of an extra storey is rain. Rainfall is over 2 400 mm a year, downpours happen in summer too, and an open floor becomes a leaking roof for several days. We schedule roof stripping for a dry period, keep a temporary cover and close the new storey with a roof as early as possible.
Materials and brands
For a heavy storey: an in-situ concrete frame of concrete and rebar, aerated concrete or ceramic blocks, a cast-in-place floor. For a light storey: a steel frame with corrosion protection or a treated timber frame, lightweight floors. Roofing, insulation and windows for a humid climate. A temporary cover of sheeting and tarpaulin for the period without a roof. Records of concealed works for each bearing joint.
What makes up the cost
Timeline: adding a storey including design and permit usually takes 6–10 months, the construction itself 3–5 months
- weight of the storey, condition of the house and access
What raises the cost
- a weak foundation and strengthening
- a heavy concrete storey
- residents in the house during construction
- difficult access for machinery
What lowers the cost
- a light frame without foundation strengthening
- a simple roof shape
We prepare the exact estimate from measurements and photos. It’s free and comes with no obligation.
Get an estimateGuarantees
We give a 2-year guarantee on the extra storey. Concealed pipes, wiring and fittings are covered for 5 years. The joints where the new storey bears on the old one are accepted with records and photos before they are closed up.
Questions and answers
How much does adding a storey to a house cost?
Adding a storey without finishes costs from 1 020 ₾ per m², a light storey on a frame from 810 ₾ per m². An inspection with calculations from 4 200 ₾, the design from 78 ₾ per m². If foundation strengthening is needed, it is priced separately. The final cost is set after inspecting the house and agreeing an estimate.
Will my house take a second storey?
Only an inspection and calculations can show that. The structural engineer checks the foundation, walls and floor and calculates the new load and seismic forces. A light storey often goes ahead without foundation strengthening; a heavy one almost always needs it. Sometimes it is better value to build a new house, and we say so straight away.
Is a permit needed for an extra storey?
Yes, an extra storey changes the floor area and height of the house, so a permit is needed, and after construction commissioning and registration. City Hall will check whether the new height fits the zoning rules. If the old part of the house is not legalised, we start with legalisation.
What happens to the roof while a storey is added?
The old roof is stripped, and the house is left without a roof for a while. So we schedule stripping for a dry period, keep a temporary cover over the floor and try to close the new storey with a roof as quickly as possible. In Batumi this is the main risk of adding a storey, and we build it into the schedule.
Which frame should I choose for the new storey?
If the house is sound and you want a storey like the main one, concrete and block. If the strength margin is small, a light steel or timber frame that weighs several times less. We choose based on calculations and on how the storey will be used.
Further reading
Send photos of the house and tell us what storey you want: we will price it within 24 hours
We reply within an hour during business hours. Message us or leave a request: we’ll call you back, go over the details and suggest the next step.
Mon–Fri 10:00–19:00, Sat 11:00–16:00