
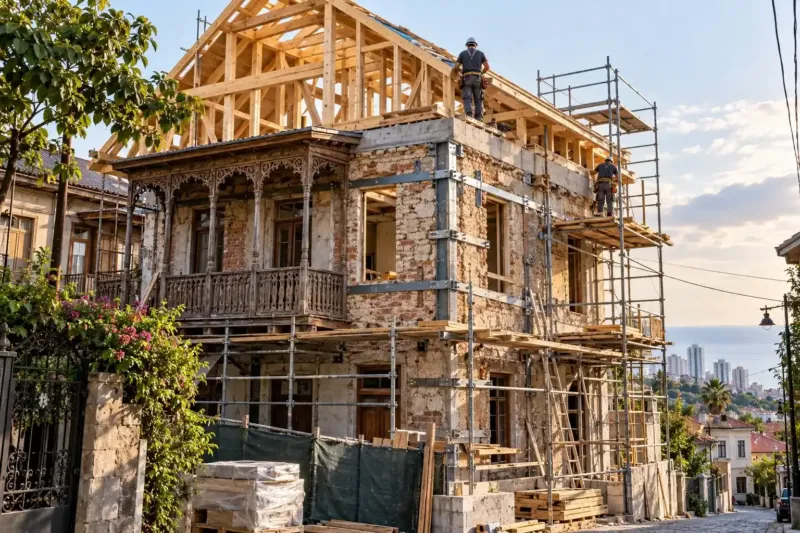
Structural strengthening of buildings in Batumi: walls, columns, beams, floors
We do structural strengthening of buildings to calculation, after an inspection: mesh with sprayed concrete for masonry, reinforced concrete jackets for columns and piers, steel members and carbon fibre for beams and floors, cast-in-place ring beams for old houses without ties. Before an extra storey we calculate straight away for the future load and seismic forces. Seismic strengthening of masonry from 235 ₾ per m².
from 235 ₾/m²seismic strengthening of masonry with mesh, anchors and sprayed concrete. The final price is confirmed once agreed.
- Timeline: structural strengthening of a house usually takes 1–3 months including the inspection and calculations
- Warranty: We give a 2-year guarantee on the strengthening done
Who it’s for
There are cracks in the walls and they are growing
The floors sag or creak
Balconies and canopies have rusting rebar
You plan an extra storey or to remove a load-bearing wall
An old house without ring beams in a seismic zone
What’s included
- inspection and opening up of joints
- tell-tales and crack monitoring
- calculations with new loads and seismic forces
- a strengthening design with details
- strengthening masonry, columns, beams and floors
- ring beams and anchoring
- repairing concrete with rusting rebar
- records of concealed works with photos
Structural strengthening of buildings: when it is needed and how we do it
Structural strengthening of buildings is needed when a house can no longer carry what it already has, or will soon have to carry more. Cracks in walls, sagging floors, rusting rebar in balconies, plans to add a storey or remove a wall: all of these are questions for the load-bearing structure. Strengthening is always done to calculation: an engineer inspects the house, the structural engineer works out the shortfall and chooses a method that gives the required strength without extra weight or destroying the finishes.
Strengthening methods
| Method | What it strengthens | When we use it |
|---|---|---|
| Mesh with sprayed concrete | Masonry walls | Cracks, seismic strengthening of old houses |
| Reinforced concrete jacket | Columns, piers, foundations | Significantly more capacity is needed |
| Steel members | Beams, floors, openings | Quickly and without wet work |
| Carbon fibre | Beams, slabs, columns | Strength is needed without extra weight |
| Cast-in-place ring beam | Tying walls together | Old masonry without ring beams, before an extra storey |
If the problem lies in the ground, the foundation is strengthened first, otherwise strengthening the walls will only move the cracks somewhere else; more on the foundation strengthening page.
Where we start
- inspection, measurements and photos of all cracks;
- opening up joints, testing the concrete and rebar;
- tell-tales on cracks if it is unclear whether the house is moving;
- calculations with current and future loads and seismic forces;
- a strengthening design with details and a sequence of work.
Without an inspection, strengthening is done by eye and often in the wrong place. How an inspection works is on the building inspection page. The calculations and working drawings for strengthening are prepared by the structural engineer; more on the structural design page.
Seismic strengthening of old houses
Many old houses in Adjara are built of stone or brick without ring beams or ties. In an earthquake such walls separate at the corners and the floors slide off their supports. Seismic strengthening ties the house into a single whole: cast-in-place ring beams along the tops of the walls, mesh with sprayed concrete on the masonry, anchors between floors and walls. How houses that withstand earthquakes are built is on the earthquake-resistant construction page.
Balconies and rusting rebar
By the sea, concrete with thin cover is the first to fail: the edges of balcony slabs, cornices, canopies. The rebar rusts, expands and spalls the concrete. Such areas are cleaned back to bare metal, treated, extra rebar is added if the section has been reduced, and the concrete is restored with repair mortars. If a balcony is poorly supported, steel brackets are placed under it or it is strengthened with carbon fibre.
Before adding a storey
If a new storey is planned, strengthening is calculated straight away for the future load, not the current one. Otherwise you have to strengthen twice. Often a ring beam along the tops of the walls and jackets on a few piers are enough; sometimes a new frame inside the old walls is needed. How a storey is added is on the adding a storey page.
How much structural strengthening costs
Seismic strengthening of masonry with mesh, anchors and sprayed concrete costs from 235 ₾ per m². Strengthening a column with a reinforced concrete jacket from 1 680 ₾, strengthening a beam or floor with steel members from 330 ₾ per linear metre, with carbon-fibre composite sheets from 510 ₾ per m². A cast-in-place ring beam on existing walls from 350 ₾ per linear metre, strengthening a strip foundation with a jacket from 660 ₾ per linear metre. A structural survey for an extra storey or reconstruction with calculations from 4 200 ₾. The final cost is set after an inspection and an agreed estimate.
Stages and timelines
-
Inspection
1–2 weeks
Cracks, joints, concrete, rebar.
-
Calculations
1–3 weeks
Loads, seismic forces, method.
-
Preparation
3–7 days
Removing finishes, props.
-
Strengthening
2–8 weeks
Jackets, meshes, steel, ring beams.
-
Acceptance
1–2 weeks
Records, photos, restoring finishes.
Local specifics in Batumi
Batumi and Adjara's villages have many stone and brick houses without ring beams, extended one storey at a time over the years, and concrete houses from the 1990s and 2000s built without calculations. In such houses we often find columns thinner than they should be, rebar without ties and floors that bear on the walls by only a few centimetres.
Humid sea air destroys thin concrete cover, and rusting rebar in balconies and cornices is found in almost every old house by the sea. After long rains the clay soils on the hills lose strength and settlement cracks appear faster. So we look for the cause first and only then choose the strengthening method.
Materials and brands
Concrete and repair mortars for restoring the cover, rebar and welded mesh, chemical and mechanical anchors, sprayed concrete. Structural steel with corrosion protection for beams, frames and brackets. Carbon-fibre composite sheets and epoxy systems to calculation. The strengthening design, records of concealed works with photos and measurements, concrete test results.
What makes up the cost
Timeline: structural strengthening of a house usually takes 1–3 months including the inspection and calculations
- amount of strengthening, method and access
What raises the cost
- many joints and restricted access
- working in an occupied house in parts
- severe rebar corrosion
- strengthening for a future extra storey
What lowers the cost
- local cracks with a clear cause
- open access without finishes
We prepare the exact estimate from measurements and photos. It’s free and comes with no obligation.
Get an estimateGuarantees
We give a 2-year guarantee on the strengthening done. Each joint is accepted with a record of concealed works and photos before it is closed up, and the records stay with you together with the strengthening design.
Questions and answers
How much does structural strengthening of a building cost?
Seismic strengthening of masonry costs from 235 ₾ per m², jacketing a column from 1 680 ₾, strengthening a beam with steel from 330 ₾ per linear metre, with carbon fibre from 510 ₾ per m². A survey for an extra storey with calculations from 4 200 ₾. The final cost is set after an inspection and an agreed estimate.
Which strengthening method is best?
There is no universal one. A jacket gives a lot of strength but adds weight and thickness. Steel goes in quickly and without wet work. Carbon fibre is light and thin but needs precise calculation and fire protection. Mesh with sprayed concrete is good for masonry. The structural engineer chooses the method based on calculations and conditions.
Can a house be strengthened without moving out?
Often yes, if the work is done in parts: first one room or floor, then another. Dusty and noisy work is scheduled for when nobody is at home, and load-bearing elements are supported by temporary props. Strengthening the foundation under the whole house is easier in an empty house.
Is a crack in a wall dangerous?
Not always. Shrinkage cracks in plaster are usually harmless. Diagonal cracks from window corners, cracks that grow and doors going out of square indicate movement. We install tell-tales and repeat measurements a few weeks later: if the crack is opening, strengthening is needed, and you must start with the cause.
Is a permit needed for strengthening?
Repairing and restoring existing structures usually does not need a permit. If strengthening goes together with an extra storey, a new wall or changes to load-bearing elements, a design and usually a permit are needed. We check this before work starts so we do not have to legalise what was done later.
Further reading
Send photos of the cracks and tell us your plans: we will advise whether strengthening is needed within 24 hours
We reply within an hour during business hours. Message us or leave a request: we’ll call you back, go over the details and suggest the next step.
Mon–Fri 10:00–19:00, Sat 11:00–16:00