
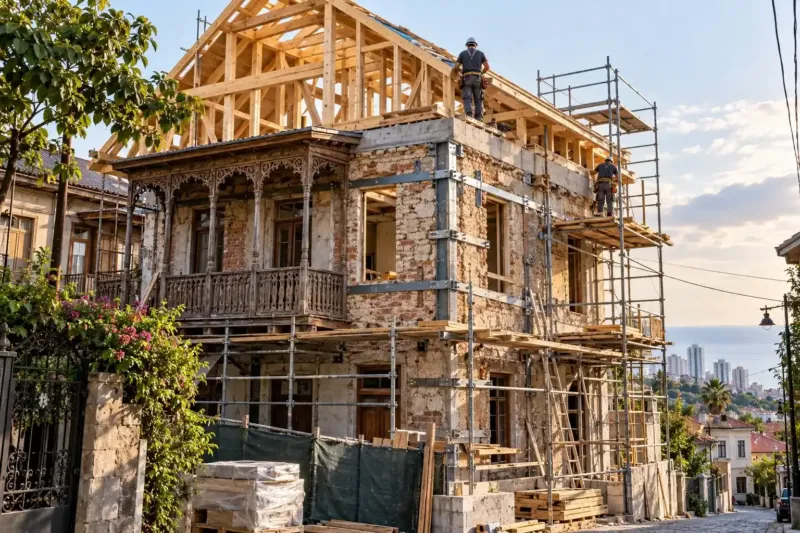
Attic conversion in Batumi: height, insulation, windows, stairs
An attic conversion adds living rooms under your own roof without a new storey. We check the height, rafters and floor, design the stairs, insulate the slopes with a continuous vapour barrier and a ventilation gap, fit windows and work out how to keep the room from overheating in summer. An attic conversion without replacing the rafters from 630 ₾ per m².
from 630 ₾/m²converting an attic into living space without replacing the rafters. The final price is confirmed once agreed.
- Timeline: an attic conversion usually takes 1–3 months including the design
- Warranty: We give a 2-year guarantee on the attic works
Who it’s for
The attic stands empty and there is enough height under the ridge
You need another bedroom or a study
You want to let the attic room to guests
You already started an attic room, but it is hot or damp
The roof needs repair anyway
What’s included
- checking the height, rafters and floor
- layout and stair design
- strengthening the floor and rafters if needed
- insulating the slopes with a vapour barrier and ventilation gap
- roof windows with flashing
- ventilation and a place for air conditioning
- electrics, heating and finishes
- registering the new floor area
Attic conversion: floor area under your own roof
An attic conversion adds living rooms to a house without a new storey and without building out on the plot. If there is height under the roof and the rafters are sound, it is often the cheapest way to get a bedroom, a study or a guest room. But an attic was not built for living: the floor is designed for a light load, the slopes are not insulated, there are no windows, and in summer it is hot under the roof. We solve all of this in the design before we start lining the slopes.
What we check before starting
- the height under the ridge and the area where you can stand upright;
- the condition of the rafters, wall plate and battens;
- the floor: will it carry people, furniture and partitions;
- where to put the stairs without spoiling the floor below;
- how ventilation, water and electrics will run.
If the rafters are weak or their spacing does not suit the insulation, they are strengthened or replaced; more on the roof framing page. We design the stairs together with the attic: they must be comfortable and not take half the room below; more on the stairs page.
Insulation and moisture
In Batumi's humid climate the main risk for an attic room is condensation in the insulation. Warm moist air from the rooms rises, passes through a leaky vapour barrier and condenses in the cold insulation under the roof. After a couple of winters the insulation is wet and there are stains on the ceiling. So we install a continuous vapour barrier with taped joints, a ventilation gap under the roof covering and extract from the attic room. The layers are described in detail on the roof insulation page.
Summer heat
In summer the roof heats up more than the walls, and an attic room with thin insulation becomes the hottest room in the house. What helps is thick insulation with good heat capacity, a ventilated gap under the covering, external blinds or awnings on roof windows, and fresh air supply. Air conditioning is needed almost always, and it is best to plan a place for its unit straight away. How to arrange ventilation is on the ventilation page.
Windows and light
Light enters an attic through windows in the roof slopes, in the gables or through dormers. Roof windows give more light but need careful flashing, otherwise driving rain will find a gap. Gable windows are simpler but light the room from one side only. Dormers add height at the walls but change the shape of the roof, and that already requires a permit.
Documents
If the attic is converted within the existing volume, without raising the roof or adding dormers, the procedure is simpler. But the new living area changes the house in the registry, and it is worth registering it so there are no discrepancies when you sell. If the roof is raised or its shape changed, a permit is needed. How houses with an attic floor are built from scratch is on the houses with an attic floor page.
How much an attic conversion costs
Converting an attic into living space with insulation, windows and finishes without replacing the rafters costs from 630 ₾ per m². A turnkey attic roof with rafters, insulation and covering from 400 ₾ per m² of slope, a roof window with flashing and installation from 1 500 ₾. Insulating an attic from inside in an occupied house from 180 ₾ per m², a steel-framed staircase with timber treads turnkey from 12 900 ₾. The final cost is set after inspecting the attic and agreeing an estimate.
Stages and timelines
-
Inspection
1–3 days
Height, rafters, floor.
-
Design
1–3 weeks
Layout, stairs, windows.
-
Structure
1–3 weeks
Strengthening, openings for windows.
-
Insulation
1–2 weeks
Layers, vapour barrier, ventilation gap.
-
Finishes
3–6 weeks
Services, lining, floors, stairs.
Local specifics in Batumi
Batumi and Adjara's villages have many houses with high gable and hipped roofs over an empty attic. Often it is a metal roof on timber rafters without insulation, with a floor of boards on joists beneath it. Such an attic overheats in summer and collects condensation in winter, and without well-designed layers an attic room in it soon starts to smell of damp.
Humidity rarely drops below 70 %, and the summer dew point can exceed +20 °C, so the vapour barrier and ventilation matter more here than insulation thickness. Driving rain off the sea finds any gap around a roof window, so we flash windows exactly to the manufacturer's instructions with no improvisation.
Materials and brands
Mineral wool insulation fitted tightly between and under the rafters, a vapour barrier membrane with taped joints, a windproof membrane, a ventilation gap under the covering. Roof windows with factory flashing kits, external awnings against the sun. Plasterboard or timber lining, strengthening rafters with timber or steel, new floor joists if needed. Stairs on a steel or timber frame.
What makes up the cost
Timeline: an attic conversion usually takes 1–3 months including the design
- roof condition, height and number of windows
What raises the cost
- replacing or strengthening rafters
- strengthening the floor for living loads
- many roof windows
- raising the roof or adding dormers
What lowers the cost
- a tall attic with sound rafters
- gable windows instead of roof windows
We prepare the exact estimate from measurements and photos. It’s free and comes with no obligation.
Get an estimateGuarantees
We give a 2-year guarantee on the attic works. Concealed wiring and pipes are covered for 5 years. The vapour barrier and window joints are photographed before they are lined and handed to you with the records.
Questions and answers
How much does an attic conversion cost?
An attic conversion without replacing the rafters, with insulation, windows and finishes, costs from 630 ₾ per m², a roof window with flashing from 1 500 ₾, turnkey stairs from 12 900 ₾. If the rafters need replacing, a turnkey attic roof from 400 ₾ per m² of slope. The final cost is set after inspecting the attic and agreeing an estimate.
What height does an attic room need?
For an attic room to be comfortable, a noticeable part of the floor area must allow standing upright, not just a narrow strip under the ridge. Low areas near the slopes are used for wardrobes and beds. If there is not enough height, the roof is raised or dormers are added, but that changes the shape of the house and requires a permit.
Won't the attic room be hot in summer?
It will be if the insulation is thin and the ventilation gap is forgotten. What helps is thick insulation, a ventilated gap under the roof, external awnings on the windows and fresh air supply. Air conditioning is needed almost always, so the place for the outdoor unit and the pipe route go into the design straight away.
Why are attic rooms sometimes damp?
Most often because of condensation in the insulation. Warm moist air passes through a leaky vapour barrier and condenses under the cold roof. In Batumi's humidity this happens quickly. So we tape the vapour barrier joints, leave a ventilation gap under the roof and provide extract from the attic room.
Is a permit needed for an attic conversion?
If the attic is converted within the existing volume without raising the roof, the procedure is simpler. If the roof is raised, its shape changed or dormers added, a permit is needed. Either way the new living area is worth registering so that the house in the extract matches the real one.
Further reading
Send photos of the attic from inside and outside: we will price the conversion within 24 hours
We reply within an hour during business hours. Message us or leave a request: we’ll call you back, go over the details and suggest the next step.
Mon–Fri 10:00–19:00, Sat 11:00–16:00