
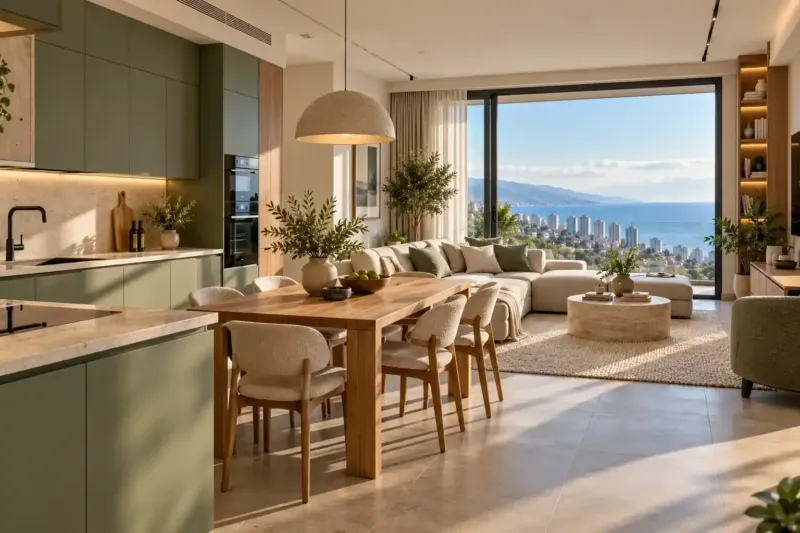
Hallway design in Batumi: wardrobe, beach shoes and lighting
We do hallway design in Batumi for apartments where wet umbrellas, shoes full of beach sand and suitcases sit by the door every day. We draw the order of coming in, a wardrobe with room for shoes and seasonal things, a drawing for the furniture maker, the lighting and sockets, and show it all in 3D. Design for a hallway of up to 8 m² costs from 960 ₾, and the furniture and renovation are paid for separately.
from 960 ₾/roomhallway design up to 8 m²: plan, 3D, wardrobe drawing and lighting; furniture and renovation extra. The final price is confirmed once agreed.
- Timeline: 2–3 weeks for a 4–6 m² hallway with a made-to-measure wardrobe and 3D; about a week without 3D and the wardrobe
- Warranty: 2 years on the work, 5 years on concealed pipes and wiring
Who it’s for
The apartment is by the sea, and every day there is beach sand, wet umbrellas and sandals by the door
There is no hallway as such: the front door opens straight into a studio or a corridor
You need a floor-to-ceiling wardrobe, and the furniture maker needs a drawing with the sections, sockets and consumer unit
You let the apartment short-term, and guests have nowhere by the entrance to leave suitcases and hang up jackets
You are a family with children: you need low hooks, a place for scooters and a seat by the door
What’s included
- a measured plan of the entrance area with the doors, consumer unit and cable entry
- a layout plan: seat, shoes, hooks, wardrobe and mirror in the order of coming in
- a wardrobe drawing for the furniture maker with sections, doors and ventilation
- a floor plan: porcelain tiles by the door, a doormat recess, the joint with the rooms
- wall elevations with hooks, mirror, sockets and switches
- a ceiling and lighting plan: downlights, lighting under the furniture, motion sensor
- 3D visualisation of the entrance area with the chosen materials
- a materials list of finishes, lighting and hardware for the estimate
The order of coming in: where the plan starts
We draw a hallway around what a person does in the first two minutes at home. You open the door, put your bag down, take off your shoes, hang up your jacket, put down the keys and glance in the mirror. If these steps follow one another along the wall, even two people with suitcases don't get in each other's way at the door.
So the place for taking shoes off goes closest to the door: a seat and an open shelf for wet shoes. Next come hooks for what you have just taken off, then a closed wardrobe, and the mirror goes by the way out, where people pause before leaving. Hallway design in Batumi almost always starts with this sequence, and the colours and materials are chosen afterwards.
In new builds the hallway is rarely a separate room. More often it is the start of a corridor or the corner of a studio by the door, and we mark out the entrance area with the flooring and the lighting. How the passage to the bedrooms with its row of doors works is described on the page about corridor renovation in an apartment, and the work at the entrance itself, from the porcelain tiles to accepting the wardrobe, on the page about hallway renovation.
Dimensions by the front door
The table shows the dimensions we work from. This is our practice, and we adjust it to the family's height and the width of the hallway.
| Item | What we usually allow | Why |
|---|---|---|
| Clear space by the open door | at least 1×1 m | two people take their shoes off without getting in each other's way |
| Wardrobe for clothes on hangers | 60 cm deep including the doors | hangers about 45 cm wide fit crossways |
| Shoe cabinet with tilt-out compartments | 20–30 cm | shoes stand at an angle and take up little depth |
| Seat | 45–50 cm high | easy to do up sandals and boots |
| Hooks for adults | 165–180 cm | a long raincoat doesn't reach the wet floor |
| Hooks for children | 100–120 cm | a child hangs up their own jacket |
| Walkway past the wardrobe | at least 80 cm | room to get past with a bag and a suitcase |
If the hallway is narrow, we don't squeeze a 60 cm wardrobe into it. Coats and jackets move to a recess or a walk-in wardrobe, and by the door we leave a slim shoe cabinet and hooks. How to ventilate and light a walk-in wardrobe like this is covered on the page about walk-in wardrobe design.
Shoes after the beach and wet things
In summer shoes come back from the beach full of sand and pebbles, in winter wet from the rain, and they don't go straight into a closed cupboard. So the plan always has an open area by the door: a slatted shelf on legs for 4–6 pairs, raised enough to sweep underneath, with hooks above it. We work out its length from the number of people living there, and in a rental apartment from the number of guests it sleeps.
The doormat can be sunk into the floor. We leave a recess in the screed for an entrance mat, with its top flush with the tiles: nobody trips over the edge, and the sand stays in the pile. This has to be on the floor plan before the screed goes down, because it can't be done afterwards.
The wall behind the hooks is covered with something that wet fabric can't spoil: tiles, a panel or washable paint. A separate bottom drawer for beach things is useful: towels, a sun umbrella, a beach mat and a bag go in there rather than on the seat. In a family with children, the flippers and buckets go there too.
The hallway wardrobe: what the furniture maker gets
We give the furniture maker a wardrobe drawing with the dimensions of every section, the heights of the shelves and hanging rails, the type of doors and the positions of the ventilation grilles. It marks the sockets inside the wardrobe, the consumer unit with full access, and the switch that a side panel must not cover. Different furniture makers price the same item from a drawing like this, so their quotes can be compared.
- a section for clothes on hangers, nearest the way out;
- a section for the vacuum cleaner, with a socket for charging it or for a robot vacuum's dock;
- a large suitcase about 75–80 cm tall at the bottom, hand luggage and seasonal things in the top cupboards;
- a narrow section for the ironing board and a clothes airer.
A furniture maker may also do their own 3D of the wardrobe, usually as part of their own order. Their model shows only the wardrobe, while our drawing is tied to the walls, sockets, lighting and door. How we order and fit wardrobes made to measure is covered on the page about wardrobes and walk-in wardrobes made to fit the recess.
Lighting and the mirror by the entrance
By the door you need light on the floor and on the shoes, not just on the ceiling. Besides downlights over the walkway, we often add lighting under a wall-hung shoe cabinet or the bottom shelf of the wardrobe. The floor under the furniture stops being a dark gap, and a narrow hallway looks wider.
We place the mirror so that it reflects the door to a room or a window, not the bathroom door or the shoe cabinet. A full-length mirror opposite the entrance doubles the depth of a small hallway, but it is the first thing everyone who comes in looks into, so we check in advance what it will show. Every point, from the wall light by the mirror and the motion sensor to the socket by the shoe cabinet, is on the wall elevations with its height.
For yourself and for rental
In your own apartment the hallway stores more: the whole family's seasonal clothes, sports gear, the vacuum cleaner, a stock of bottled water. We take the wardrobe up to the ceiling and add drawers for the small things that would otherwise pile up on the seat.
A guest in a short-term rental needs something else: open space for two suitcases, hooks for everyone, and a mirror and a shelf for keys right by the door. We keep the closed wardrobe small and give part of it to the owner and the cleaner: a lockable section for spare linen and cleaning products. We choose doors that let suitcase marks wash off with a sponge. Other solutions for apartments like this are on the page about designing an apartment for short-term rental.
Common hallway mistakes
- the hooks hang so low over the shoe cabinet that a wet raincoat lies on the shoes;
- hinged wardrobe doors hit the front door or open across the walkway;
- the mirror reflects the bathroom door;
- there is nowhere to sit, so people take their shoes off hopping on one foot;
- wet shoes are put away in a closed cabinet, and the consumer unit is hidden behind a wardrobe with no door of its own.
How much hallway design costs in Batumi
Design for a hallway of up to 8 m² costs from 960 to 1,440 ₾ per room. We price it at a rate per square metre, but with a minimum fee: even a small hallway needs a plan, wall elevations, a wardrobe drawing and lighting. The price covers storage for shoes and wet things, 3D of the entrance area, a wardrobe drawing for the furniture maker, and a lighting and socket plan. This is the designer's work, and the furniture and renovation are paid for separately. 3D is included here because when a hallway is designed on its own, the main item in it is the built-in wardrobe, and it is worth seeing before you order it. In a whole-apartment project we more often show the hallway as a collage, as explained in the comparison of 3D rendering and a collage.
As a guide, made-to-measure hallway furniture with a wardrobe, coat rack and shoe cabinet costs from 1,140 to 1,800 ₾ per set, a hallway renovation from 620 ₾ per m² of floor, and a made-to-measure mirror, installed, from 480 ₾ per m². 3D of one room without drawings costs 660–960 ₾ on its own.
The price goes up for a hallway that runs into a corridor with several doors, a wardrobe with top cupboards and lots of sections, a doormat recess and moving the consumer unit. It is lower if the furniture is ready-made and you need a plan with lighting and sockets. The final cost is set after the survey and once the set of sheets is agreed, and the number of revision rounds is written into the contract.
Stages and timelines
-
Survey of the entrance
1 day
We measure the hallway and doorways, check which way the front door opens, and find the consumer unit, the intercom and the internet provider's cable.
-
Order of coming in and layout
3–4 days
We draw two options: where to sit, where wet shoes go, and where the wardrobe and mirror will stand.
-
Wardrobe, materials and 3D
1–2 weeks
We divide the wardrobe into sections for your things, choose the floor, doors and lighting, and show you the entrance area in 3D.
-
Drawings
4–6 days
We issue the wardrobe drawing for the furniture maker, the wall elevations, the floor plan and the lighting and socket plan.
-
Handover to the site
1–2 days
We give the sheets and the materials list to the site foreman and the furniture maker, and from them we price the estimate and the time needed to make the wardrobe.
Local specifics in Batumi
In aparthotel studios the front door is often right next to the bathroom door: two doors open onto a tiny patch of floor, and the wardrobe only fits on one wall. We plan an entrance like this together with the bathroom. Sometimes the bathroom gets a sliding door, and the wardrobe moves into the room.
In many residential complexes the building rules ask residents not to leave shoes, prams and scooters in the shared corridor. That means everything you bring back from the beach or a walk has to fit inside the apartment. We draw a place for a pram or scooter, with a socket for charging, by the door from the start, not after you move in.
In season, beach things live in the bottom drawer by the door, but from October to May they have no business in the hallway. So we also leave room for them at the top of the wardrobe, in the top cupboard.
Materials and brands
For doors by the entrance, matt enamel on MDF or chipboard with a tough foil finish works well, without deep routed patterns where dust collects. We set the wardrobe plinth back 5–7 cm, so suitcase wheels hit it less often. For the doormat recess we choose a mat on an aluminium frame with brush or pile inserts: the sand falls through, and the mat lifts out in one piece to be shaken.
The brand matters in the mechanisms: Blum or GTV hinges and lift mechanisms, and a tilt-out shoe cabinet mechanism with a margin on its load rating. We paint the walls behind the hooks with washable Caparol or Chromodomi paint with a high wet scrub resistance class. The porcelain tiles by the door are matt and R10, and we work out the tile size from the width of the hallway so that no narrow strips are left at the walls.
What makes up the cost
Timeline: 2–3 weeks for a 4–6 m² hallway with a made-to-measure wardrobe and 3D; about a week without 3D and the wardrobe
- the number of wardrobe sections and of walls that need elevations
What raises the cost
- a floor-to-ceiling wardrobe with top cupboards, drawers and a vacuum cleaner section
- the hallway runs into a corridor with a row of doors
- a doormat recess and moving the consumer unit to a new position
- a wall-to-wall mirror with lighting
What lowers the cost
- the furniture is ready-made, and you need a plan, lighting and sockets
- no visualisation, only the wardrobe drawing and wall elevations
We prepare the exact estimate from measurements and photos. It’s free and comes with no obligation.
Get an estimateGuarantees
The contract covers revisions and errors in the wardrobe drawing.
The number of revision rounds at each stage is written into the contract. If the final measurement shows that a wall is out and the wardrobe won't fit as drawn, the designer corrects the sheet before the furniture maker starts the order, and the contract sets out how a drawing error is put right and who is responsible for it. The furniture carries the manufacturer's warranty, and the finishes and installation, if we do them, carry our 2-year warranty.
Questions and answers
How much does hallway design cost in Batumi?
Design for a hallway of up to 8 m² costs from 960 to 1,440 ₾. This covers a plan with the order of coming in, a place for wet shoes and things, 3D, a wardrobe drawing for the furniture maker, lighting and sockets. The furniture and renovation are paid for separately, under their own estimates.
If the hallway runs into a long corridor or the wardrobe is complex, the price is closer to the top of the range. We give a preliminary price from the apartment plan within 24 hours on business days, and the final cost is set after the survey and once the set of sheets is agreed.
What if there is no hallway and the door opens straight into a room?
Then we mark out an entrance area without walls. By the door we lay a strip of porcelain tiles reaching at least a stride past the doormat, give it its own lighting overhead, and turn the wardrobe end-on to the room so that it works as a screen. Sometimes a low partition or an open shelving unit that lets the light through is enough.
In a studio, the shoes shouldn't be visible from the bed or the sofa. So we hide the open shelf for wet shoes behind the side of the wardrobe or in a recess, and hang jackets on hooks beside the door rather than opposite it.
A bench or a pouffe: what goes in a narrow hallway?
In a hallway about a metre wide, a freestanding bench takes up the walkway, so we more often make the seat part of the wardrobe: a recess 45–50 cm high with a shoe shelf underneath. Another option for a very narrow hallway is a fold-down wall seat that folds away when you don't need it.
A pouffe works where there is a free corner by the door, and it is easy to move out of the way when cleaning. In a rental apartment we choose a seat with washable upholstery or one made of moisture-resistant board: people put wet bags on it and sit on it in beachwear.
Can another furniture maker build the hallway wardrobe from your drawing?
Yes, that is what the drawing is for. It gives the section sizes, the heights of the shelves and hanging rails, the type of doors, and the positions of the grilles, sockets and consumer unit, so any furniture maker can price and make the wardrobe from it.
Before you order, ask the furniture maker to send you their working drawing, and we will check it against ours. The furniture maker takes the final dimensions at the final measurement, once the walls are painted and the floor is laid: on site a wall almost always differs from the paper by a centimetre or two.
Does a hallway need 3D visualisation?
When the hallway is part of a whole-apartment project, we usually show it as a collage: the finishes and furniture are visible, and the main decisions are on the plan and the wall elevations. If the hallway is designed on its own, it almost always has a floor-to-ceiling built-in wardrobe, a full-length mirror or a passage open to the living room. Then 3D of the entrance area is included in the price: the picture shows whether the wardrobe feels overbearing and what the mirror reflects.
If the furniture is ready-made and the hallway is simple, a collage can replace the 3D, and the design comes out cheaper. On its own, without drawings, 3D of one room costs from 660 to 960 ₾.
Send us a plan and photos of the entrance, and we'll suggest a layout and a price for the hallway design
We reply within an hour during business hours. Message us or leave a request: we’ll call you back, go over the details and suggest the next step.
Mon–Fri 10:00–19:00, Sat 11:00–16:00