
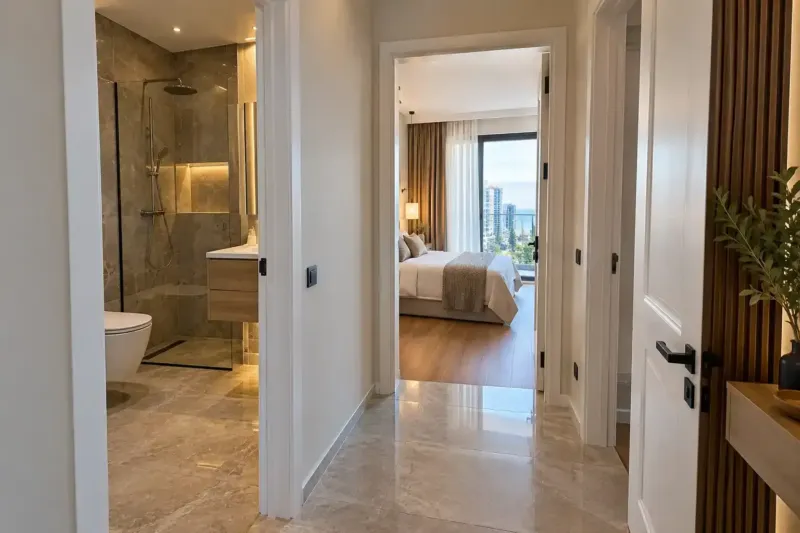
Hallway renovation in Batumi: floor, wardrobe, consumer unit and lighting
We do hallway renovation in Batumi around what happens there every day: wet umbrellas and shoes, sand from the beach, suitcases, and a consumer unit that must not be blocked. By the door we lay porcelain tiles, we design the wardrobe so that air gets through it, and we fit the mirror and lighting to the real dimensions. Labour with rough-work materials costs from 620 ₾ per m² of floor, while porcelain tiles, the front door and furniture are priced separately.
from 620 ₾/m²labour and rough-work materials per m² of floor; door, tiles and furniture extra. The final price is confirmed once agreed.
- Timeline: About 3–4 weeks for a 4–6 m² hallway in white frame with porcelain tiles and a new front door; the workshop takes another 3–5 weeks to make the furniture, partly in parallel with the finishing; in a whole-apartment renovation the hallway is finished last, because materials are carried through it until the end
- Warranty: 2 years on the work, 5 years on concealed pipes and wiring
Who it’s for
You've got the keys from the developer, and the entrance needs a floor that can take beach sand and wet umbrellas
The consumer unit hangs on the very hallway wall where the plan has a floor-to-ceiling wardrobe
In a resale apartment there's an old door, crooked reveals and a single ceiling light for the whole hallway
The apartment is for rent: guests need room for two suitcases, hooks and a mirror by the door
A studio has no hallway as a room, and the area by the door needs marking out with flooring and lighting
What’s included
- site measurement and a furniture plan for the entrance, with the sockets, switches and consumer unit
- removal of the old floor, tiles and built-in furniture
- moving the consumer unit into a recess with open access, or upgrading it
- sockets for a shoe dryer, vacuum cleaner, router and video intercom
- levelling the walls and the front door reveals
- porcelain tiles by the entrance, meeting the room flooring without a step
- a ceiling with downlights, lighting at the mirror and night lighting
- painting the walls with washable paint
- fitting the wardrobe, shoe cabinet and mirror after the finishing
What to decide before any strip-out
We start a hallway renovation in Batumi with a plan of the furniture by the entrance. The wardrobe, shoe cabinet and mirror decide where the sockets and switches go, whether the front door has room to open fully, and whether the consumer unit stays within reach. If the wardrobe is only drawn after plastering, a socket ends up behind its side panel and the consumer unit behind its shelves.
At the site measurement the foreman measures the hallway to the future finished walls and checks how the front door and interior doors open. We also mark where the developer has brought in the internet provider's cable and the intercom. In white frame the consumer unit often hangs right by the door, on the very wall you would like to give to the wardrobe. We settle this straight away, before the first-fix electrics, because moving the consumer unit drags every circuit in the apartment along with it.
The floor by the entrance: porcelain tiles and a heating mat
Shoes carry rainwater into the hallway, and in summer sand and small pebbles from the beach. Sand scratches a floor like sandpaper, and water seeps into the click joints of boards. So by the door we lay porcelain tiles with a matt or textured surface, and prepare the base for 60×60 or 60×120 tiles as described on the page about laying porcelain floor tiles. If the rooms have laminate or wood flooring, we bring the two floors to the same height at the screed stage, so that there is no step where they meet.
Under the tiles by the entrance it is worth laying an electric underfloor heating mat on its own thermostat. In winter it dries out wet shoes and the doormat, and the tiles by the door stop feeling icy. We lay the mat only on open floor: under a wardrobe or shoe cabinet it overheats and warms the furniture instead of your feet.
The front door: when to fit it and which way it opens
If the developer's door is being replaced, the new one goes in after the rough work, once the screed is done and the finished floor level is known. The threshold is set to that level, and the reveals are finished together with the hallway walls. Which door to choose for an apartment by the sea and how we fit it is covered on the page about front doors.
For the hallway layout something else matters more: where the door swings when it is open. If it opens into the apartment, the leaf must not hit the wardrobe, mirror or bench, so we draw its opening arc on the furniture plan. The switch goes on the handle side, not behind the open leaf. Between the handle and the end of the wardrobe we leave a gap or fit a door stop, otherwise within a year the handle will dent the side panel.
Wardrobe, shoes and wet things
A wet jacket and umbrella don't go into a closed wardrobe. Overnight the humidity inside rises, and in an empty apartment in winter the shoes on the shelf go mouldy. So we split hallway storage into two zones. The open one has hooks, an umbrella stand with a drip tray and a slatted shelf for wet shoes. The closed one is a floor-to-ceiling wardrobe for seasonal clothes, the vacuum cleaner and suitcases.
In the plinth and the top of the closed wardrobe doors we put ventilation grilles, so that air passes through the shelves. The carcass, doors and interior fittings are designed by the furniture maker, and how we make made-to-measure wardrobes and hallway units is covered separately. What the wardrobe needs from the renovation is square corners, plumb walls and a level floor. If things are a centimetre out, the doors will hang with uneven gaps, and adjusting the hinges won't put that right.
Consumer unit, router and intercom
The apartment's consumer unit in the hallway must open fully, and in front of it there has to be room for an electrician to stand with tools. So on the furniture plan we draw the consumer unit first, and the wardrobe goes around it, not the other way round. Which wall it is best placed on, how many modules it needs and how we divide the circuits into groups is described on the page about apartment consumer unit assembly.
The internet provider's cable usually comes into the apartment by the door. If the router needs to be in the middle of the apartment, we run a network cable there from the entry point before plastering. A video intercom needs its own outlet at eye level and a power supply, and we mark its position on the plan together with the switches.
Mirror and lighting by the entrance
We hang a full-length mirror with its bottom edge about 30–40 cm off the floor and its top edge at 190–200 cm. You can see yourself in it shoes and all, and it suits a tall adult and a child equally well. The wall behind it must be flat and dry, so the mirror goes up after painting. If the mirror covers the whole wall, we order it from measurements taken off the finished wall, not from the drawing.
The light at the mirror should come from the front or the sides. A downlight directly overhead casts a shadow on your face, and you look worse than you are. Over the passage we fit downlights, and the light by the entrance is handy on a motion sensor: with bags in your hands you don't hunt for the switch, and a guest in a rental apartment won't leave it on all day. If the hallway leads into a long passage to the bedrooms, we plan the lighting and doors together with it, as on the page about corridor renovation in an apartment.
How much a hallway renovation costs in Batumi
A hallway renovation costs from 620 to 900 ₾ per m² of floor. This price covers labour and rough-work materials: strip-out, electrics, levelling the walls and reveals, correcting the screed, laying the floor, the ceiling and painting. Porcelain tiles, the front door and the furniture are priced separately, according to the models you choose.
A square metre of hallway costs more than a square metre of bedroom. A small area carries a lot of work: the front door reveals, the consumer unit, short walls with corners and several doorways. Of the separate estimate lines, the most common are laying 60×60–60×120 porcelain tiles, from 75 to 96 ₾ per m² for labour only, and made-to-measure hallway furniture with a wardrobe, coat rack and shoe cabinet, from 1,140 to 1,800 ₾ per set, installed. The front door is priced by the chosen model and the size of the opening.
A hallway in white frame, where the developer's consumer unit and outlets are already in the right places, comes out closer to the lower end. Moving the consumer unit, a new door with reveals and a wall-to-wall mirror push the estimate up. The final cost is set after the site measurement and once the estimate is agreed, and the price of each stage is written into the contract.
What to check when you accept the hallway
- we tap the tiles at the threshold: a void under a tile will crack first, and this spot is walked on every day;
- the front door opens all the way without touching the wardrobe, mirror or switch, and the threshold doesn't catch the tiles;
- the consumer unit door opens fully, the breakers are labelled, and the circuit diagram is in the handover file;
- the light switches on from the door, and the sockets by the shoe cabinet and mirror work under load;
- there is no step where the porcelain tiles meet the laminate or wood;
- the wardrobe grilles are not blocked by shelves, and the doors hang with even gaps.
Stages and timelines
-
Measurement and entrance plan
1–2 days
We measure the hallway, doorways and consumer unit, draw the wardrobe, shoe cabinet and mirror, and mark the sockets and lighting groups.
-
Strip-out
1–2 days
We remove the old floor, tiles and built-in furniture. The old front door stays for now, so that the apartment can be locked.
-
Electrics and consumer unit
2–4 days
We run the circuits, move or upgrade the consumer unit, and run cable to the router and intercom. The routes are photographed before they are closed up.
-
Walls and screed
5–7 days
We level the walls and correct the screed to the planned floor level. The time depends on how long the mixes take to dry.
-
Door, floor and ceiling
5–7 days
We fit the new front door to the floor level, finish the reveals, lay the porcelain tiles, put up the ceiling and paint the walls. After that the furniture maker measures up for the wardrobe.
-
Furniture, mirror and acceptance
2–3 days
We install the wardrobe and shoe cabinet, glue up the mirror, fit the lights and hand over the hallway with a completion certificate.
Local specifics in Batumi
In Batumi it rains in every month of the year, and in winter an umbrella, a jacket and boots are all drying in the hallway at once. In summer the beach adds to this: sand pours out of shoes and bags right by the door, and that is where the floor wears first. So we lay porcelain tiles by the entrance in a strip at least a stride deep from the threshold, even if the rest of the apartment has wood flooring.
In some buildings the front door opens onto an open gallery or into a shared corridor that isn't heated in winter, and it can be wet at the threshold. A door for an entrance like this is chosen with a thermal break, and inside the hallway we take care of the bottom: the reveal at floor level is finished with a moisture-resistant mix rather than gypsum filler, and by the door we fit polymer skirting that doesn't swell.
A hallway usually has no window, and in an apartment shut up for the winter the entrance is the worst-ventilated spot. Before you leave, put the shoes away washed and dry, and leave the wardrobe doors ajar: the grilles in the doors help, but an open door dries the shelves faster.
Materials and brands
For the floor by the entrance we use matt or textured porcelain tiles with an R10 slip rating in the series documents. Suitable series are made by VitrA, which has a showroom in Batumi, and also by Roca, Halcon and Marazzi. The adhesive is flexible, class C2, from Ceresit, Weber or Mapei, and the grout is cement-based with water-repellent additives.
We paint the walls with washable Caparol paint with a high wet scrub resistance class: by the entrance they get wiped with a sponge more often than in the rooms. Sockets and switches come from the Legrand, Schneider Electric or ABB ranges, and hinges for the shoe cabinet and wardrobe from Blum or GTV. For the mirror, the adhesive brand matters less than its type: only a neutral adhesive made for mirrors.
What makes up the cost
Timeline: About 3–4 weeks for a 4–6 m² hallway in white frame with porcelain tiles and a new front door; the workshop takes another 3–5 weeks to make the furniture, partly in parallel with the finishing; in a whole-apartment renovation the hallway is finished last, because materials are carried through it until the end
- the door and furniture can be bought from us or by you: in the estimate they are separate lines
What raises the cost
- moving the consumer unit into a new recess or replacing the developer's enclosure
- a new front door with reveals and architraves
- large porcelain tiles in a small hallway with a lot of cutting
- a wall-to-wall mirror and wardrobe lighting
What lowers the cost
- the developer's consumer unit and outlets are already where they need to be
- flat walls that only need a skim coat for painting
We prepare the exact estimate from measurements and photos. It’s free and comes with no obligation.
Get an estimateGuarantees
A 2-year warranty on work and 5 years on wiring in walls.
The five-year term applies to the circuits we ran, including after moving the consumer unit: their photos taken before closing up are in the handover file. The door, tiles, mirror, underfloor heating mat and furniture carry the manufacturer's warranty, and their installation carries ours, for 2 years.
Questions and answers
How much does a hallway renovation cost per m² in Batumi?
A hallway renovation costs 620–900 ₾ per m² of floor. The price covers labour and rough-work materials: strip-out, electrics, walls, screed, laying the floor, the ceiling and painting. Porcelain tiles, the front door and furniture are priced separately. Of the separate lines, a made-to-measure mirror costs 480–720 ₾ per m² installed, and fitting one downlight costs 38–54 ₾ for labour.
Send photos of the hallway, the consumer unit and the apartment plan, and you will get a preliminary estimate within 24 hours on business days. The final cost is set after the site measurement and once the estimate is agreed.
Where should the porcelain tiles end in a hallway if there is laminate beyond?
We put the boundary where shoes are already off: under the interior door leaf in its closed position or along the edge of the wardrobe, but not in the middle of the passage and not where people stand to take their shoes off. If the hallway opens into a room without a door, we take the tiles beyond the doormat and run the joint in a straight line, parallel to the wall. We don't lay laminate right up to the front door: water from shoes gets into the click joints, and the board edges by the threshold lift.
Laminate needs an expansion gap at the joint, so we cover it with a cork expansion strip or a low profile rather than grout. If there is an underfloor heating mat in the hallway, it stops short of the boundary, and there is none under the profile.
Can the consumer unit be hidden in a hallway wardrobe?
Yes, if the wardrobe has a separate section in front of it with no shelves or hanging rails, and the consumer unit door opens all the way. When a breaker trips, you need to get to it quickly, sometimes in the dark, and nobody is going to take the coats out first. We don't seal a consumer unit into plasterboard without a hatch or put it behind the solid back panel of a wardrobe: in an emergency you can't get to it.
If the consumer unit is in a really awkward spot, it is moved into a recess in an internal wall. That means new cable runs from the old position, so we settle it before plastering. There is also a simpler option: a concealed paintable hatch that is barely visible on the wall.
How do you hang a large mirror in a hallway so that it doesn't go dark?
A mirror darkens from the edge when moisture and chemicals reach the silver layer. So we glue it with a special mirror adhesive or neutral-cure silicone. Acid-cure silicone, the kind that smells of vinegar, eats into the silvering, and within a year dark spots appear along the edge. We polish the edge, and in an apartment by the sea we cover it with a profile.
The wall behind the mirror must be dry, primed and flat: over a bump a heavy sheet will crack. A large mirror stands on a support profile at the bottom, and the adhesive only holds it against the wall. On plasterboard we fix a large mirror to backing that goes into the frame before boarding.
Which sockets does a hallway need?
Four or five are usually enough. By the shoe cabinet, a socket for a shoe dryer; at floor level, one for the vacuum cleaner or its charging dock; by the mirror, at about a metre high, one for a hair dryer or a clothes steamer before you go out. One more is needed for the video intercom if it has a separate power supply, and one in the wardrobe or recess if the router goes there.
We put low sockets no lower than 30 cm from the floor, so that water doesn't reach them when the tiles are mopped. We check every position against the furniture plan: a socket behind the side of a wardrobe is useless, and moving it after painting means chasing a finished wall.
Terms used on this page
- White frame
- An apartment after rough work: partitions, plaster, screed, electrical and water points, but no finishing or sanitary ware.
Further reading
Send photos of the hallway and consumer unit, and we'll price the renovation within 24 hours
We reply within an hour during business hours. Message us or leave a request: we’ll call you back, go over the details and suggest the next step.
Mon–Fri 10:00–19:00, Sat 11:00–16:00