
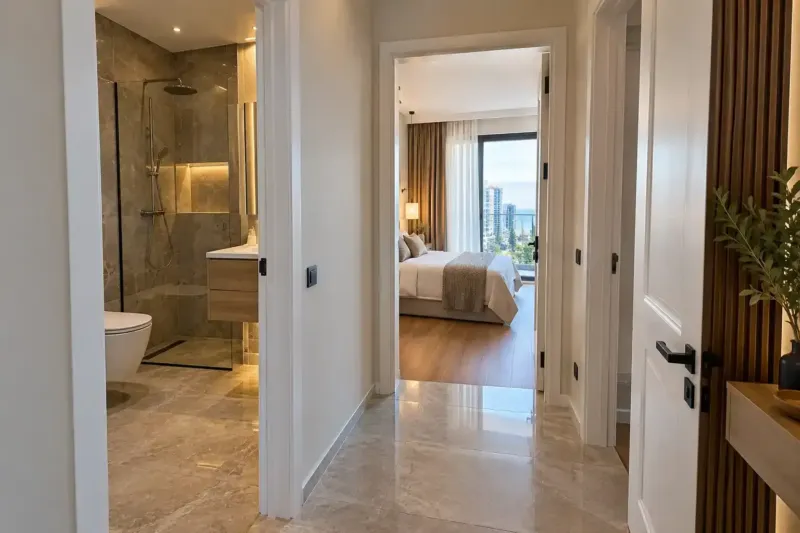
Corridor renovation in Batumi apartments: lighting, doors and walls
We plan a corridor renovation in Batumi apartments around a narrow passage, lighting with no window and a row of doors that have to line up and not bang into each other. We protect the walls and corners from suitcases, hide the air conditioning pipes in the ceiling with a hatch to the joints, and leave room in recesses for the vacuum cleaner and dehumidifier. A square metre of floor with labour and rough-work materials costs from 690 ₾, and doors and finishing coverings are separate lines in the estimate.
from 690 ₾/m²labour and rough-work materials per m² of floor; doors and finishing coverings extra. The final price is confirmed once agreed.
- Timeline: 3–4 weeks for a 5–8 m² corridor with four doors in white frame; with concealed doors and boxing for an air conditioner it takes longer
- Warranty: A 2-year warranty on finishes and fitting
Who it’s for
The corridor is about a metre wide, and three or four doors open onto it
There's no window in the corridor, and the lights are on even during the day
The apartment is let, and every season the corridor walls are covered in suitcase marks
Air conditioning pipes or a ducted unit need to be hidden above the corridor
In a resale apartment the doors are different heights, with different architraves and thresholds in every opening
What’s included
- measuring the width, openings and floor levels in every room
- levelling the walls with a thin coat so as not to narrow the passage
- correcting the openings so that doors of one height stand in one line
- lighting along the passage, two-way switches and night lighting
- ceiling boxing for air conditioning pipes with an access hatch
- recesses for the vacuum cleaner and dehumidifier with sockets near the floor
- reinforcing external corners and protecting the lower part of the walls
- a floor without thresholds, with the joints under the door leaves
- painting with washable paint, and polymer skirting
- fitting and adjusting the interior doors
Passage width: what eats into it
We start a corridor renovation in Batumi apartments with a tape measure. In new builds a corridor is often about a metre wide, and every centimetre taken by the walls shows here. Plasterboard on a frame takes 4–5 cm off each side. Plaster to guide beads brings the surface out about a centimetre from the highest point, and on a leaning wall the layer gets thicker towards one edge. So in a narrow corridor we use framed lining only where there is no way around it, and level the walls with plaster: if the lean is large, we correct that section rather than the whole wall.
Open doors and furniture narrow the passage further. We don't put a deep wardrobe for hanging clothes in a one-metre corridor: you can't turn round next to it with a suitcase, and its place is in the hallway or a recess. We measure the turns and doorways on the way from the hallway to the bedrooms before the furniture is ordered, because they decide whether the bed and sofa will get through in one piece.
Lighting a corridor with no window
A corridor usually gets no daylight, and its lights are on more often than in the rooms. We place downlights along the centre line of the passage about a metre apart, or shift them towards the wall with the cupboards, so that the light falls on the shelves rather than on the top of your head. A narrow corridor looks wider if one long wall is lit: a strip in a profile at the ceiling or a row of downlights along that wall does more than a single ceiling light in the middle.
We make the switches two-way, at the entrance and at the far end, by the bedroom door. At night only the low-level lighting comes on in the corridor, from a motion sensor: it is enough to get to the bathroom, and almost none of it reaches the bedroom through a door left ajar. A matt stretch ceiling is calmer in a corridor than gloss, which reflects every downlight. How to divide the lighting into groups across the whole apartment is described on the page about apartment lighting and lighting scenes.
A little daylight reaches the corridor through glazed room doors or a fanlight over the living room door. This goes into the estimate before the doors are ordered, because it can't be added later.
Doors in a row: one height and one line
Three to five doors open onto a corridor, and you see them all at once. We use leaves of one height from one collection, and set the tops of the frames in one line with a laser, even if the developer made the openings at different heights. We correct the openings in advance: a frame needs a fitting gap, and an architrave needs a flat wall, not the corner of the next opening. The order of installation and adjustment is described on the page about interior doors.
Room doors open inwards, so that an open leaf doesn't block the passage. The bathroom door often opens outwards, and then we check that it doesn't collide with the one next to it. If a collision can't be avoided, we fit a door stop or change the hinge side. In a corridor where the doors are almost side by side, paintable concealed doors in the colour of the walls work well, and the row of leaves reads as a single wall. Their frames go in before plastering, so the decision is needed at the rough stage.
Under the leaves we leave a gap of about a centimetre or fit a transfer grille. Air travels through the corridor from the bedrooms to the kitchen and bathroom extractors, and a closed door with no gap blocks its way.
The corridor floor: one level for the whole apartment
A corridor has more joints with other floor coverings than any other room, because it connects them all. We take the floor levels with a laser level in every room at once. If the corridor has porcelain tiles and the bedrooms have laminate, the screed under them is poured at different heights, so that the finished floors meet without a threshold. The joint goes under the door leaf in its closed position: from each room you then see only its own floor.
If the corridor continues from the hallway, we lay the same porcelain tiles in one layout; how the entrance area of the apartment itself is arranged is covered separately. If the corridor is dry and suitcases are wheeled along it, we use class 33 laminate or SPC vinyl with a thick wear layer. In a long corridor and at the bend of an L-shaped passage, floating laminate is divided by an expansion joint under a threshold strip, as the manufacturer's instructions require. We fit polymer skirting 8–10 cm high: it gets knocked by the vacuum cleaner and by wheels, and it doesn't swell with wet cleaning.
Recesses and shallow storage
In Batumi's cast-in-place concrete buildings, the walls around the lifts and stairs and some of the walls along the shared corridor can be load-bearing. We don't cut recesses into them or deepen openings without a structural engineer. Storage space is found where the corridor is wider than the passage: at a dead end, by an end wall or where it widens by the hallway. There we build a plasterboard box or false wall with shelves or a built-in cupboard, and work out its depth from the passage that has to remain.
A corridor is a handy place for things you need every day that don't fit in the kitchen: the vacuum cleaner with its charging dock, the ironing board, household cleaning products. For the dock in a recess we fit a socket near the floor, and if the apartment is left with a dehumidifier over the winter, we put a second socket next to it for that.
Protecting walls and corners from knocks
Corridor walls get brushed by shoulders, bags, suitcase wheels and children's scooters, and the external corners at the turns take the most. Before the skim coat we reinforce those corners with a perforated corner bead, and in a rental apartment we add a clear or aluminium corner guard about a metre high on top. We paint the walls with washable paint with class 1 or 2 wet scrub resistance, so that a mark comes off with a sponge without leaving a patch.
The lower part of the wall can be covered with panels or slats to a height of 0.9–1.1 m, with a moulding along the top. The wall then takes the knocks, and a long corridor gets a rhythm. Which panels to choose and how to fix them is covered on the page about wall panels. Textured plaster also hides small marks, but we don't recommend polished Venetian plaster in a passage: every scratch shows on it.
The corridor ceiling: boxing, air conditioners and hatches
Above the corridor is the most convenient route for air conditioning pipes to the rooms. They are hidden in plasterboard boxing, and nothing runs across the bedroom walls. If the apartment has a ducted air conditioner, its unit often hangs right above the corridor, and the ceiling is lowered by 25–30 cm. How the pipes are routed and where the units go is described on the page about multi-split and ducted systems.
Above the pipe joints, the condensate pump and the unit itself we leave an access hatch, and mark its position on the diagram in the handover file. We don't put downlights or run LED strip right up against the hatch, so that it can be opened without taking the lights out.
How much a corridor renovation costs in a Batumi apartment
A corridor renovation costs from 690 to 1,020 ₾ per m² of floor. The price covers labour and rough-work materials: strip-out, electrics and lighting, levelling the walls, screed, the ceiling, laying the floor and painting. Interior doors and finishing coverings, meaning laminate, tiles and panels, are priced separately.
The lower end for a corridor is higher than for a hallway: each metre of narrow floor here comes with more doorways, corners and ceiling boxing. Of the separate estimate lines, a stretch ceiling with film and installation costs 78–120 ₾ per m², fitting an interior door 205–300 ₾ for labour, without the door itself, and installing panels and slats 66–84 ₾ per m².
A corridor with level openings from the developer and standard doors comes out closer to the lower end. Concealed doors, boxing for a ducted air conditioner and panels along the whole length push the estimate up. The final cost is set after the site measurement and once the estimate is agreed, and we write the price of each stage into the contract.
Stages and timelines
-
Measurement and door layout
1–2 days
We measure the width, openings and floor levels, and decide the door height, the opening side and where the recesses go.
-
Openings, boxing and cables
3–5 days
We correct the openings for the frames, build the framework for the boxing and recesses, and run cables to the lights and sockets. The routes are photographed.
-
Walls and corners
5–8 days
We level the walls with a thin coat, fit perforated corner beads and skim coat for painting.
-
Ceiling and floor
3–5 days
We close up the ceiling with its hatches and lay the floor to the shared layout, with the joints under the future door leaves.
-
Doors, painting and lighting
3–4 days
We paint the walls, fit the doors and architraves, and install the downlights, panels and skirting.
-
Adjustment and acceptance
1 day
We adjust the hinges and door stops, check the lighting groups and hand over the corridor with a completion certificate, on site or by video.
Local specifics in Batumi
In summer the air conditioners in a Batumi apartment run in the rooms, and the corridor is almost never cooled on its own. While the doors are closed it is stuffy, and the cool air from the bedrooms doesn't reach it. Gaps under the door leaves and transfer grilles solve this without a separate unit, so we agree on them before the doors are ordered.
In many new builds the building's rules allow outdoor units only in a cage on the facade, and often there is just one per apartment. The pipes from all the rooms then converge on it through the corridor, and we work out the corridor ceiling height from the lowest pipe run with its drain. If the cage is by the kitchen and the bedrooms are at the other end, the boxing in the corridor is long, and you see this in the estimate before work starts.
In short-term rental apartments, suitcases on hard wheels are rolled along the corridor every day. After one season there is a worn stripe on the corners and on the floor by the bedroom doors, so in these apartments corner guards and a hard-wearing floor go into the estimate from the start, not after the first reviews.
Materials and brands
We paint the walls with semi-matt washable paint from Caparol or Chromodomi with class 1–2 wet scrub resistance: it cleans more easily than deep matt. We record the tint number in the handover file, so that a suitcase mark can be touched up in the same shade. Under the skim coat, external corners are reinforced with Knauf perforated corner beads.
We choose doors by their construction, not by brand: a frame and architraves in moisture-resistant MDF with finished edges, a magnetic latch that doesn't click at night, and adjustable hinges. Switches and two-way switches come from the Legrand, Schneider Electric or ABB ranges, in the same series as the apartment's sockets.
What makes up the cost
Timeline: 3–4 weeks for a 5–8 m² corridor with four doors in white frame; with concealed doors and boxing for an air conditioner it takes longer
- the number of doors and turns: each opening and corner adds work
What raises the cost
- paintable concealed doors with frames instead of standard ones
- boxing and a lowered ceiling for a ducted air conditioner
- panels or slats along the whole corridor
- openings of different heights that have to be reworked
What lowers the cost
- the developer's walls are flat and only need a skim coat
- standard doors from one collection and skirting from stock
We prepare the exact estimate from measurements and photos. It’s free and comes with no obligation.
Get an estimateGuarantees
A 2-year warranty on finishes and fitting, 5 years on cables in walls.
The five-year warranty covers the cables we ran, and the positions of the hatches and pipe runs are marked in the handover file. Doors, hardware and light fittings carry the manufacturer's warranty. Chips and dents from suitcases are not covered by the warranty, so we advise fitting corner protection from the start.
Questions and answers
How much does a corridor renovation cost per m² in a Batumi apartment?
A corridor renovation costs 690–1,020 ₾ per m² of floor. The price covers labour and rough-work materials: strip-out, electrics and lighting, walls, screed, the ceiling, laying the floor and painting. Interior doors and finishing coverings are priced separately. Laying laminate costs 20–30 ₾ per m² for labour, fitting skirting 13–18 ₾ per linear metre, and fitting one downlight 38–54 ₾.
Send a plan showing the doors and photos of the corridor, and you will get a preliminary estimate within 24 hours on business days. The final cost is set after the site measurement and once the estimate is agreed.
How can a narrow corridor be made to look wider?
Colour works best. Walls and ceiling in one light shade, doors in the colour of the walls with no contrasting architraves, and the corridor stops looking like a gap between doors. The fewer contrasting lines across the passage, the wider it looks.
We lay the floor in one covering without thresholds, with the boards or tiles running along the corridor. A mirror on the end wall doubles the depth, and skirting in the wall colour doesn't cut the wall off at the bottom with a contrasting stripe. We don't use small tiles with frequent joints in a narrow corridor: the grid of joints breaks up the floor and emphasises how narrow it is.
How deep can a wardrobe be in a narrow corridor?
For a passage people walk along with a bag and a suitcase, we leave at least 80 cm, and anything beyond that can go to storage. In a one-metre corridor that leaves 15–20 cm, enough for open shelves for small things and a slim shoe cabinet with tilt-out compartments. A corridor 1.3 m wide takes a wardrobe 35–40 cm deep with a pull-out end-mounted clothes rail.
A wardrobe for hangers of normal width needs about 60 cm, and it won't fit in a narrow corridor. Its place is in the hallway or a recess. We make cupboard doors in a corridor narrow, hinged or folding: a wide door opened into the passage blocks it completely.
Can a corridor be widened by taking space from a room?
If the wall between the corridor and the room is a non-load-bearing partition, it can be moved. A structural engineer checks which walls are load-bearing against the building documents, and before work starts the architect and our partner lawyer confirm whether such a move counts as renovation or needs approval. We don't touch load-bearing walls without a design and a structural engineer.
Moving a partition involves a lot of hidden work in the estimate: the old partition carries cables, door frames rest against it, and there is a joint in the screed under it. So first we work out how many centimetres the corridor will gain and how many the room will lose, and show it on the plan.
Why do doors slam in the corridor, and how do you stop it?
Doors slam because of draughts. When windows are open in rooms on different sides of the building, air flows through the corridor from one to the other and pushes the leaves. In tall buildings by the sea the wind makes this flow much stronger, especially on the side facing the sea.
Magnetic latches that keep a door shut without a click help, and so do door stops that hold it open. We don't close the gap under the leaf, because it is needed for ventilation. In an apartment on the windy side it is easier to air the rooms by tilting a sash than by opening windows wide at both ends of the apartment at once.
Further reading
Send a plan of the corridor with the doors, and we'll price the renovation within 24 hours
We reply within an hour during business hours. Message us or leave a request: we’ll call you back, go over the details and suggest the next step.
Mon–Fri 10:00–19:00, Sat 11:00–16:00