
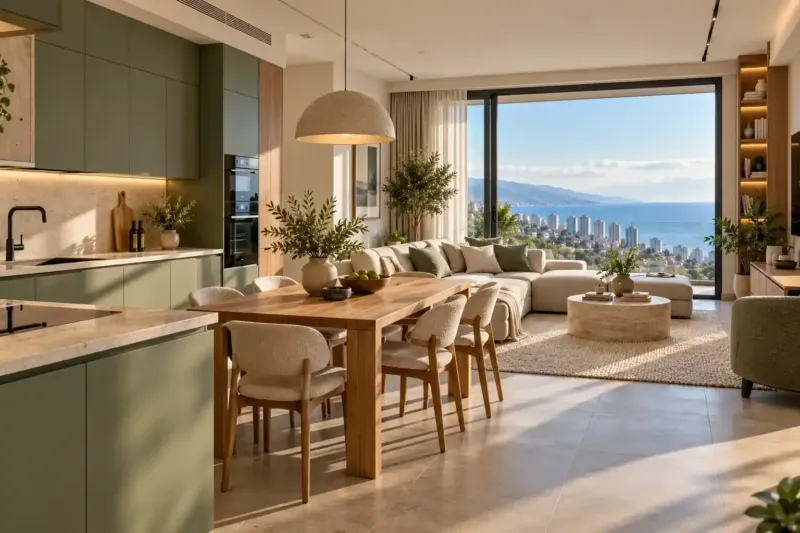
Balcony design in Batumi: open, glazed or part of the room
We do balcony design in Batumi. We decide whether the balcony stays open, gets cold glazing or becomes part of a room, then choose furniture for its depth, a floor with a fall towards the drain, lighting and sockets, and show it all in 3D. If the balcony is being joined to a room, we prepare the input data for the layout change design. Design for a balcony of up to 8 m² costs from 960 ₾, and the glazing and renovation are paid for separately.
from 960 ₾/roombalcony design up to 8 m²: furniture, floor, lighting and 3D; glazing and renovation extra. The final price is confirmed once agreed.
- Timeline: 2–3 weeks for a 4–6 m² balcony with 3D and sheets for the crew; the layout change design and approval are separate
- Warranty: 2 years on the work, 5 years on concealed pipes and wiring
Who it’s for
The balcony looks out to sea, but it holds a clothes airer, the air conditioner unit and a couple of plastic chairs
The balcony is about a metre deep, and you can't tell whether anything but a chair will fit
You want to turn a glazed balcony into a workspace or a children's corner for the whole year
You are thinking of joining the loggia to a room and want to see the result before the layout change design
You let the apartment short-term, and the balcony with the view has to look good in photos and survive the season
What’s included
- a measured plan of the balcony with the door, railing, drain and outdoor unit
- the choice of option: open, glazed, warm or part of a room
- a furniture layout for the depth, with access to the unit and the opening panels
- a floor plan: finish, direction of the fall, threshold and the joint with the room
- a plan of outdoor-rated lighting and sockets with the switch inside the room
- selection of outdoor furniture, fabrics, curtains and planters
- 3D visualisation of the balcony as seen from the room
- input data for the layout change design, if the balcony is being joined to a room
First we decide what the balcony will be
Furniture and fabrics for a balcony depend on whether anyone will sit out there in winter. So we start balcony design in Batumi by choosing one of four options, and everything else follows from it: the floor, the fabrics, the lighting, the sockets and the renovation budget.
| Option | How it is used | What it means for the design |
|---|---|---|
| Open | from spring to autumn, in the mornings and evenings | outdoor furniture, fabrics taken indoors for the winter, outdoor-rated lights and sockets |
| With cold glazing | almost all year round, like a veranda | the furniture can stay out, but in winter condensation forms on the glass: no upholstered furniture here, and cushions in covers go indoors for the winter |
| Warm | like a small room: a workspace, an armchair, a children's corner | insulated frames, insulation, a heat source, ordinary indoor furniture |
| Part of a room | an extension of the living room, bedroom or kitchen | a layout change design, and the design of the whole room together with the balcony |
The choice isn't only a matter of what you would like. The building rules may ban glazing or prescribe one frame profile for everyone, insulation eats a few centimetres off every wall, and joining the balcony to a room may affect the building's external wall. So we ask the management company for the rules before the first sketch. Which frames suit your floor and what residential complexes allow is covered on the page about choosing glazing for your floor and the building rules.
Furniture by balcony depth
Balconies in new builds are usually shallow, so we plan the furniture from the depth, not the area. The table shows our practice for a balcony entered from a room.
| Depth | What fits |
|---|---|
| up to 1 m | a narrow counter along the railing and two tall stools, or one armchair set sideways |
| 1–1.4 m | two armchairs and a 50–60 cm table, or a bench along the wall |
| 1.5–1.8 m | a table for two to four, or a sun lounger |
| from 2 m, a loggia or corner balcony | a dining area and a separate place to relax |
We look at the balustrade separately. A solid balustrade comes up to roughly an adult's waist, and from a low armchair behind it you see the balustrade, not the sea. Behind a balustrade like this we put a tall counter with bar stools. Behind a glass balustrade an ordinary armchair is enough, and we turn it to face the view, not the wall. We keep the way to the opening panels and the outdoor unit clear, so that an engineer can reach the unit without moving the furniture.
The floor, water and the outdoor unit
The balcony floor plan shows the floor finish, the direction of the fall towards the drain or the slab edge, the threshold height and the line where the balcony floor meets the room floor. We choose a light or mid-tone finish: in summer you can't walk barefoot on dark porcelain tiles on the sunny side. If the room has porcelain tiles, we look for the same series in an outdoor version for the balcony and carry the joints across the threshold. A small balcony then looks like part of the apartment even with the door shut.
Planters go on saucers or feet, otherwise they leave marks on the tiles and water stands under them. Heavy tubs go along the wall of the building, not at the edge of the slab. We screen the air conditioner's outdoor unit with a slatted screen that leaves the outflow open and has a removable panel for servicing, and pipe its condensate into the drain: it must not run over the tiles or down to the neighbours. If the balcony is glazed or joined to a room, the unit won't work properly behind glass, so its new place on the facade or in a cage is decided by the building rules before the first sketch. How the fall, the waterproofing and the drip profile are actually built is described on the page about balcony renovation by the sea.
Lighting and sockets
Balcony lighting goes low and warm, 2700–3000 K: a wall light on the building wall, LED strip under a bench or counter. A bright ceiling light dazzles in the evening and turns the glazing into a mirror, and you can no longer see the sea through it. With low lighting there are fewer reflections, and you keep the view.
We draw sockets where they will be needed: by the table for a kettle and a laptop, by the wall for a heater on a warm balcony, by the planters for lighting. On an open balcony they are outdoor-rated with covers, and the switch is inside the room by the door. If the balcony is warm and has a workspace, we plan the lighting and sockets as for an ordinary room, on their own circuit in the consumer unit.
A balcony for yourself and for rental
Your own balcony can take more furniture, and for cushions and tool boxes it is worth building in a bench with a moisture-resistant storage box inside. We choose plants together with their spot: not all of them survive on the sunny side and on a high floor, and the tubs need to be heavy.
In a short-term rental, the balcony with the view is photographed for the listing from the room, through the open door. So we place the furniture so that this shot shows a pair of armchairs and a table, not a clothes airer and the air conditioner unit. A folding airer for swimwear and towels gets a corner that stays out of the shot. We choose furniture that is hard to break and that the wind can't shift, and decor without small items that guests take home or drop over the edge.
If the balcony is joined to a room
Then we design the room and the balcony together: where the furniture goes, where the radiator moves to, what the floor will be like without a threshold, where the sockets and curtains will be. From these sheets and the survey, the architect prepares the layout change design, and before work starts we check with the architect and our partner lawyer which work counts as renovation and which needs approval. We don't touch load-bearing structures or the external wall without a structural design.
If there is a gas boiler on the balcony, the gas service moves it: we don't touch the gas pipe. The joining work itself, from insulated glazing to a floor on one level, is described on the page about joining a loggia to a room.
Common balcony mistakes
- a sofa and a rug on a cold glazed balcony: by spring they smell damp;
- low armchairs behind a solid balustrade, from which you can't see the sea;
- a bright ceiling light that drowns out the view in the evening;
- the outdoor unit is shut in a solid box and overheats;
- furniture blocks the drain or the way to the opening panels of the glazing.
We design the terrace of a private house or a penthouse roof separately, with a structural engineer checking the loads and with shade planned in, as described on the page about terrace and roof design.
How much balcony design costs in Batumi
Design for a balcony of up to 8 m² costs from 960 to 1,440 ₾. The price covers the furniture layout, a floor plan with the fall towards the drain, 3D, lighting and sockets. If the balcony is being joined to a room, the price includes the input data for the layout change design. This is the designer's work: the glazing, the renovation and the layout change design itself are paid for separately.
As a guide to the building work: renovating a balcony without glazing costs from 510 to 720 ₾ per m², waterproofing with materials from 69 ₾ per m², and thermally broken aluminium glazing from 895 ₾ per m² of opening. The work of joining a balcony to a room costs 4,080–6,000 ₾, and a layout change design with approval support 3,600–5,400 ₾.
The design price goes up with a corner or long loggia, joining the balcony to a room with the radiator moved, and built-in furniture such as a bench with a storage box or a counter along the railing. An open balcony with ready-made outdoor furniture costs less. The final cost is set after the survey and once the set of sheets is agreed, and the number of revision rounds is written into the contract.
Stages and timelines
-
Survey and building rules
1–3 days
We measure the balcony, look at the fall, the drain and the outdoor unit, and ask the management company for its rules on glazing and the facade.
-
Choosing the option
1–2 days
Together we decide what the balcony will be: open, glazed, warm or part of a room.
-
Furniture, materials and 3D
1–2 weeks
We lay out the furniture for the depth, choose the floor, fabrics and lighting, and show you the balcony in 3D as seen from the room.
-
Sheets for the crew
3–5 days
We issue the floor plan with the fall, the lighting and socket plan, the threshold detail and the materials list.
-
Data for the layout change
2–3 days
If the balcony is being joined to a room, we give the architect the survey, the room layout and the decisions on heating and the floor.
Local specifics in Batumi
Where the building design has no cages for air conditioners, the outdoor unit often hangs right on the balcony. It takes up a corner, blows hot air at the armchairs and drips condensate. So we decide the position of the unit, its screen and the condensate route first, and lay out the furniture afterwards.
In high-rises by the sea, the balconies on the upper floors are exposed to the wind, and the gusts there are stronger than lower down. Light plastic chairs, cushions without ties and tall plants in light pots don't stay put. For a high floor we choose heavier furniture, put planters by the building wall, and don't draw a sun umbrella on an open balcony at all.
In a studio the balcony is often the only place to sit other than the bed, and the only place to dry laundry. If it has to do both, the airer folds against the wall below the railing, and the armchairs get the corner with the view. In summer a glazed balcony on the sunny side heats up quickly, so we put curtains for the glazing into the project along with the furniture, rather than after the first heatwave.
Materials and brands
For an open balcony we choose porcelain tiles with an R10 or R11 slip rating and low water absorption. Suitable series are made by VitrA, which has a showroom in Batumi, as well as Halcon and Ege Seramik. Instead of tiles you can lay composite (wood-plastic) decking, which we choose from a sample and its specifications rather than by brand.
Outdoor furniture is powder-coated aluminium, teak or plastic, and for a high floor only heavy, moulded plastic. Fixings are stainless steel. Cushion and curtain fabric for an open balcony is a solution-dyed outdoor fabric: it keeps its colour in the sun longer and dries quickly. Lights exposed to rain are IP65, and sockets have covers, from the Legrand, Schneider Electric or ABB ranges.
What makes up the cost
Timeline: 2–3 weeks for a 4–6 m² balcony with 3D and sheets for the crew; the layout change design and approval are separate
- the building's facade rules: they decide how many options we have to draw
What raises the cost
- joining the balcony to a room, with input data for the layout change
- a corner or long loggia with two areas
- made-to-measure built-in furniture: a bench with a storage box, a counter along the railing
- a warm balcony with a workspace and its own lighting circuit
What lowers the cost
- an open balcony with ready-made outdoor furniture
- no visualisation, only the furniture, floor and socket plans
We prepare the exact estimate from measurements and photos. It’s free and comes with no obligation.
Get an estimateGuarantees
The contract covers revisions and errors in the balcony sheets.
The number of revision rounds at each stage is written into the contract. If on site the fall or the threshold height differs from the drawing, the designer corrects the sheet. Who is responsible for an error like this and how it is put right on site is set out in the contract. If we carry out the balcony renovation, it comes with a 2-year warranty on the work, including the waterproofing.
Questions and answers
How much does balcony design cost in Batumi?
Design for a balcony or loggia of up to 8 m² costs from 960 to 1,440 ₾. This covers the furniture layout, a floor plan with the fall, 3D, lighting and sockets, and, if the balcony is being joined to a room, the input data for the layout change design as well. The glazing, the renovation and the layout change design are paid for separately.
We give a preliminary price from photos of the balcony and the apartment plan within 24 hours on business days. The final cost is set after the survey and once the set of sheets is agreed.
How do you hide an air conditioner outdoor unit on a balcony?
With a slatted or louvred screen that the unit can blow air through freely. A solid box won't do: inside it the unit draws its own hot air back in, cools the apartment less well and wears out faster. In front of the unit we leave the clearance its specifications require, and make one panel of the screen removable so that an engineer can clean the heat exchanger.
We match the colour of the screen to the balustrade or the building wall and check it against the complex's rules if the unit can be seen from the street. The condensate goes into the drain, so that water doesn't run over the tiles to the neighbours.
Can I put an ordinary sofa and upholstered furniture on a balcony?
Only on a warm balcony with insulation and insulated frames. On an open balcony, rain, salt and sun ruin the upholstery and filling within a season. On a cold glazed balcony, condensation collects on the glass and in the corners in winter, and upholstered furniture smells damp by spring.
For an open or cold balcony we choose outdoor furniture in aluminium, teak or plastic, with cushions in outdoor fabric covers that go indoors for the winter. If you would like a sofa, we find an outdoor model with quick-drying filling.
Can I have a workspace on a balcony?
On a warm glazed balcony, yes. You need a desk at least 50–60 cm deep, sockets by the desk, light on the work surface and heating in winter. We put the desk side-on to the glazing: with your back to the glass the screen catches glare, and facing it, the sea distracts you more than you would like.
A sea-view balcony often faces west, and after lunch the sun shines straight onto the screen. So we put roller blinds or Venetian blinds for the glazing into the project from the start. On an open or cold balcony you can work with a laptop in summer at most, and we don't make a permanent workspace there.
How do you hide a clothes airer on a balcony?
We hang a folding wall-mounted airer below the railing: behind a solid balustrade the washing can't be seen from the street, and when folded the airer takes up almost no space. On a glazed balcony a ceiling-mounted pulley airer works well: it is raised to the ceiling, and you can sit underneath.
If the balcony is used both for drying laundry and for relaxing, the airer gets a corner or a wall that isn't in the main view from the room. In winter laundry takes days to dry on a balcony, so for the rainy season the apartment project keeps a second place for drying, in the bathroom or a storeroom.
Send us photos of the balcony and the apartment plan, and we'll suggest an option and a design price
We reply within an hour during business hours. Message us or leave a request: we’ll call you back, go over the details and suggest the next step.
Mon–Fri 10:00–19:00, Sat 11:00–16:00