
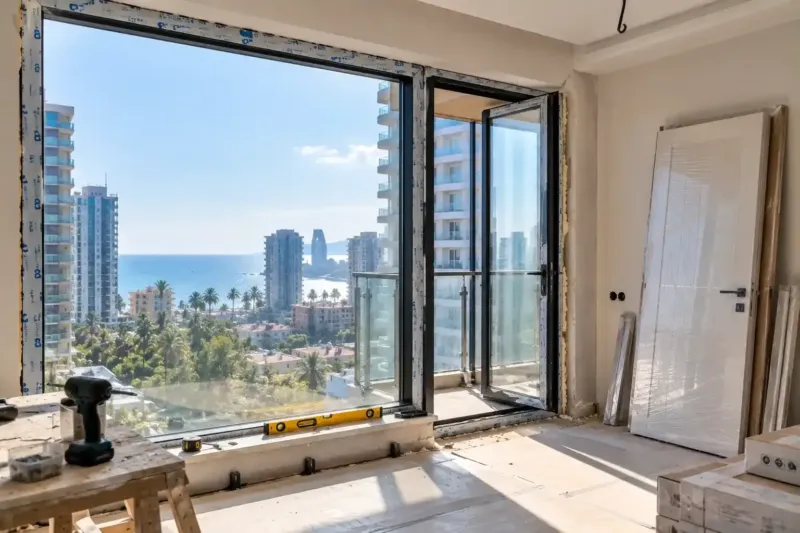
Sliding doors and glass partitions in Batumi: pocket doors, tracks, glass
We install sliding doors and glass partitions in Batumi: pocket doors that slide into the wall, doors on a surface-mounted track, and partitions of toughened glass in aluminium framing. The pocket door cassette and the fixing pads for the track go in at the rough stage, and the glass is ordered to measurements taken from the finished floors and ceiling. A partition, installed, costs from 830 ₾ per m², and a sliding door is priced per item.
from 830 ₾/m²glass partition in framing per m²: glass, framing and installation. The final price is confirmed once agreed.
- Timeline: 1 day for a door on a track; a 3–5 m² glass partition takes 2–4 weeks from the check measurement, including manufacture of the glass, with 1–2 days for the installation itself
- Warranty: A 2-year warranty on installing the doors, framing and glass
Who it’s for
Your corridor is narrow, and a hinged door into the room blocks the way or hits a wardrobe
In a studio you want to separate off the bed with glass without losing the light from the window
Now and then you need to close the kitchen off from the living room with a wide system, and then open the space up again
Your design is loft style: a glass wall with black framing and glazing bars between the bedroom and the living room
The renovation is still at the rough stage, and this is the convenient moment to build a pocket door cassette into a partition
What’s included
- measuring the opening and the wall, and choosing between a pocket door, a track and glass
- a drawing of the partition with dimensions, holes and the type of glass
- a pocket door cassette in the partition frame at the rough stage
- fixing pads for the track in plasterboard and for the framing in the ceiling
- a check measurement from the finished floor, walls and ceiling
- delivering the glass and carrying it up to your floor under the building's rules
- installing the framing, glass, door leaves, soft-close mechanisms and seals
- adjusting the rollers and hinges, and checking the travel and the gaps
- the make of the mechanism and the glass details in the handover file
A sliding door: inside the wall or along it
Sliding doors and glass partitions in Batumi are ordered when a hinged door has no room to swing open: in a narrow corridor, in a studio, between the kitchen and the living room. The first thing we decide is where the door leaf goes. In a pocket door it disappears into the wall, and on a surface-mounted track it runs along the wall.
| Option | What the wall needs | Limitations |
|---|---|---|
| Pocket door, cassette in the wall | A solid section of wall next to the opening, at least as long as the door leaf; the cassette goes in before the finishes | No sockets or switches on this section, and no shelves hung on it |
| Surface-mounted track | Clear wall to one side of the opening and a sound base above it | The leaf doesn't sit tight against the wall, so sound and light get through around the edges |
| Glass partition with a door | A level floor and ceiling along the line of the framing | The glass is made to measurements taken from the finished surfaces and can't be trimmed on site |
If there is a bedroom behind the door and you need quiet, compare a sliding door with ordinary interior doors.
A pocket door: what to decide before the wall is finished
At the heart of a pocket door is a steel box with a guide track at the top. It is set into the frame of a partition and boarded with plasterboard on both sides, which is why a pocket door is planned at the rough stage. In an apartment that has already been renovated, a pocket door means taking down a section of wall and redoing the finishes around the opening, so a track is the more common choice there.
If the wall by the opening is built of aerated concrete blocks, as in most new builds in Batumi, we usually take down the section for the cassette and rebuild it on a steel frame, like a plasterboard partition. We don't touch load-bearing walls without a design and a structural engineer, and before work starts we check with an architect and our partner lawyer whether approval is needed, as with any layout change.
The section with the cassette has no cable and no sockets: a screw or a chase would go into the cavity where the leaf runs, so we move the switch to the other side of the opening. We use cassettes from which the leaf and rollers can be taken out through the opening without opening up the wall.
A door on a surface-mounted track
We fix the track above the opening: into concrete with anchors, into aerated concrete with chemical anchors or plugs made for aerated concrete, and into plasterboard only into a fixing pad fitted before the boarding. At the bottom the leaf is held by a floor guide, otherwise it swings and knocks against the wall. If underfloor heating runs under the opening, we don't drill the floor and fit a guide that fixes to the wall at the edge of the opening. A soft-close mechanism slows the leaf at the end of its travel, and the track itself is covered with boxing or hidden in a ceiling recess.
Glass partitions in aluminium framing
We build the partition from 8–10 mm toughened glass in aluminium framing along the floor, the ceiling and the walls. The door in it is either hinged or sliding. Once glass has been toughened it can't be cut or drilled, so the holes for the handle and hinges are made at the factory to our drawing, and we take the measurements from the finished floor and ceiling.
The framing can be black with glazing bars for a loft look, or slim and in the colour of the wall. If there is a bedroom behind the glass, the glass is frosted or covered with film. Solid glass up to the ceiling cuts the sleeping area off from the air, so we leave a gap under the ceiling or bring a fresh air supply into it. How to fit the bed, the kitchen and the air conditioner into one room is described on the page about studio apartment renovation.
We fix the top profile to the floor slab. Under a stretch ceiling the partition goes in before the membrane, and the wall profile is then brought up to it on both sides. In a plasterboard ceiling we build a batten or a profile into the frame along the line of the partition while the frame is being put together.
A wide opening: sliding and bi-fold systems
An opening more than two metres wide between the kitchen and the living room is closed with a multi-panel sliding system or with a bi-fold system, which folds into a stack against the wall and frees up almost the whole opening.
The bottom track is recessed into the floor: we leave a groove for it in the screed, or set it to the finished floor level before the floor covering goes down. So a system like this is chosen before the rough work, and it is priced for the opening as a whole.
How much sliding doors and glass partitions cost in Batumi
A glass partition in aluminium or steel framing costs from 830 to 1,200 ₾ per m², installed: the price covers the glass, the framing, the seals and the installation. Doors are priced per item: a door on a surface-mounted track, with the leaf, mechanism and installation, costs from 1,500 to 2,040 ₾, and a pocket door with its cassette from 3,240 to 4,560 ₾. If you have bought the door or partition yourself, installation costs from 300 to 420 ₾ per item, which is labour only.
The price goes up with a door in a glass partition, frosted or laminated glass, glazing bars, a high ceiling and a bottom track recessed into the floor. A fixed clear partition between two solid walls comes out cheaper. Taking down a section of wall, boarding the cassette and finishing the wall around a pocket door are priced in the estimate: the amount of work depends on whether the cassette goes into a new partition or an existing wall. The final cost is set after the site measurement and once the estimate is agreed.
What we check at sign-off
The leaf runs its full travel without jerking, the soft-close catches it gently at the end, the closed door doesn't rock, and the gaps around it are even. We look at the glass against the light: no chips on the edges, no scratches on the surface, and a toughening stamp in the corner, or a document from the factory confirming that the glass is toughened. A hinged leaf doesn't sag.
The first roller adjustment is often needed a few months after installation. We record the make of the mechanism, the dimensions and the type of glass in the handover file: if the glass is ever broken, a new pane can be ordered from this data in the right size straight away.
Stages and timelines
-
Measurement and choice of system
1 day
We measure the opening and the wall, look at what the wall is built from and what runs through it, and decide where a pocket door, a track or glass makes sense.
-
Cassette and fixing pads
1–2 days
At the rough stage we set the pocket door cassette into the partition frame, fit the fixing pads for the track and the framing, and photograph them before the boarding goes on.
-
Check measurement
1 day
Once the walls are painted and the floor is laid, we measure the opening and the line of the partition again at several points and send the drawing to production.
-
Manufacture
1–3 weeks
The glass is cut, drilled and toughened at the factory, and the framing is painted in the chosen colour. This usually takes one to three weeks; the factory confirms the time when the order is placed, and we book the installation day to match.
-
Installation
1–2 days
We carry the glass up to your floor and fit the framing, glass, door leaves, soft-close mechanisms and seals.
-
Adjustment and sign-off
1 day
We set the rollers and hinges, check the travel, the gaps and the toughening of the glass by its stamp or the factory's document, and hand the work over against a completion certificate, on site or by video.
Local specifics in Batumi
In Batumi new builds the floor slabs still deflect slightly during the first few years. The glass must not take any load from the slab, so we use a deeper top profile for the partition: the glass stops short of its base, and the gap is closed with a seal. When the slab settles, it uses up this allowance instead of pressing on the glass.
A square metre of 10 mm toughened glass weighs about 25 kg, so a pane one metre wide under a 2.5–2.8 m ceiling comes to 60–70 kg. Two or three people carry it on vacuum suction cups, and it doesn't always fit into a passenger lift. So we divide a long glass wall into panes that will go into the lift or up the stairs, and carry them up on the installation day itself: toughened glass takes a knock on the edge badly, and it has no business spending an extra day in the middle of a renovation.
While the apartment stands empty over the winter, it is better to leave sliding doors open: closed, they divide it into compartments, and the dehumidifier dries only its own room. In a bathroom we use anodised or stainless steel framing and hardware, because ordinary steel soon rusts from the steam.
Materials and brands
We use 8–10 mm toughened glass, and laminated glass in a child's room and by a walkway. Frosting is done at the factory, by sandblasting or acid etching, and film is used if it may need to come off later. The aluminium framing is anodised or powder-coated, and the fixings and hinges are stainless steel.
We choose the sliding door mechanism for the weight of the leaf, with a margin: rollers on bearings, a soft-close and an end stop. The pocket door cassette is factory-made, from galvanised steel, and rated for the weight and thickness of the leaf. For wide openings we fit aluminium sliding systems, for example Asistal: the brand is sold in Batumi, and parts for the same system can later be ordered locally. Bi-fold systems, too, are chosen from those with spare parts available in Georgia.
What makes up the cost
Timeline: 1 day for a door on a track; a 3–5 m² glass partition takes 2–4 weeks from the check measurement, including manufacture of the glass, with 1–2 days for the installation itself
- the colour of the framing hardly affects the price, but the system and the glass thickness do
What raises the cost
- a door inside the glass partition instead of fixed glass
- laminated or frosted glass, loft-style glazing bars
- a partition for a high ceiling, and carrying heavy glass up the stairs
- a pocket door in an existing wall: taking down a section and redoing the finishes
- a bottom track recessed into the floor for a wide system
What lowers the cost
- a door on a surface-mounted track on a concrete wall, without fixing pads
- a fixed clear partition between two solid walls
We prepare the exact estimate from measurements and photos. It’s free and comes with no obligation.
Get an estimateGuarantees
A 2-year warranty on installing the doors, framing and glass. If the track sags, the leaf rubs on the floor or the framing comes away from the wall because of the installation, we put it right at our own expense. The glass, rollers and soft-close mechanisms carry the manufacturer's warranty, and glass broken by an impact is not a warranty case.
Questions and answers
How much does a glass partition cost per m² in Batumi?
A toughened glass partition in aluminium or steel framing costs from 830 to 1,200 ₾ per m², installed. A door within the partition, frosted or laminated glass, loft-style glazing bars and the height up to the ceiling push the price towards the upper end. A wide premium system, sliding or bi-fold, is priced per opening: from 6,540 to 7,680 ₾. Installing a product you have bought yourself is labour only, from 300 ₾.
We send a preliminary estimate from the opening dimensions and photos within 24 hours on business days. The final cost is set after the site measurement and once the estimate is agreed, and the glass is ordered only after the check measurement from the finished surfaces.
How much space does a sliding door need?
A door on a surface-mounted track needs clear wall to one side of the opening as wide as the leaf, with no switches or wall lights on it. The leaf itself is made a few centimetres wider than the opening on each side, otherwise a gap shows at the edges when it is closed. Above the opening you need a strip of sound wall for the track, and with a low ceiling we hide the track in a ceiling recess.
A pocket door takes up a section of wall next to the opening at least as long as the leaf, and the wall is thicker there: with the cassettes we fit, 10–12.5 cm including the boarding. In a small apartment we check this on the plan before the partitions go up, because those centimetres come out of the next room or a wardrobe.
What glass do I need for an interior partition?
Toughened, 8–10 mm thick. It is stronger than ordinary glass, and if it does break, it shatters into small blunt pieces. For partitions under a high ceiling and for doors we use 10 mm, as it flexes less. If there are small children in the apartment, or people often run past the glass, we recommend laminated glass: on impact it cracks but stays in the framing.
Frosting, tinting and film change the look, not the strength. Glass can't be trimmed after toughening, so all the sizes and holes are fixed before the order goes in.
How can I make a glass partition opaque?
There are three ways. Frosted glass is made by sandblasting or acid etching at the factory: the finish doesn't wear off or peel, but the glass can never be made clear again, and fingerprints show more on sandblasted glass. Tinted glass lets light through and hides detail, though in the evening, with the lights on, silhouettes can be seen behind it. Film is applied to the finished glass, all over or as a strip at eye level, and can be removed after a few years.
For the bedroom in a studio we often recommend glass that is frosted at the bottom and clear at the top: light comes through under the ceiling, and the bed can't be seen.
How do I look after a sliding door and a glass partition?
Wash the glass with an ordinary glass cleaner and a soft cloth, without abrasive sponges: a scratch on toughened glass can't be polished out. Don't rub film with solvent, and wipe anodised framing with a damp cloth.
Vacuum the track of a sliding door every few months. Beach sand and building dust in the track damage the rollers, and the door starts to run noisily. If the leaf has begun to catch on the floor or the wall, the rollers are tightened with an Allen key. When the cause is the installation, we do this under the warranty for the first two years.
Further reading
Send the size of the opening and a photo of the wall, and we'll suggest a door or partition with a price
We reply within an hour during business hours. Message us or leave a request: we’ll call you back, go over the details and suggest the next step.
Mon–Fri 10:00–19:00, Sat 11:00–16:00