
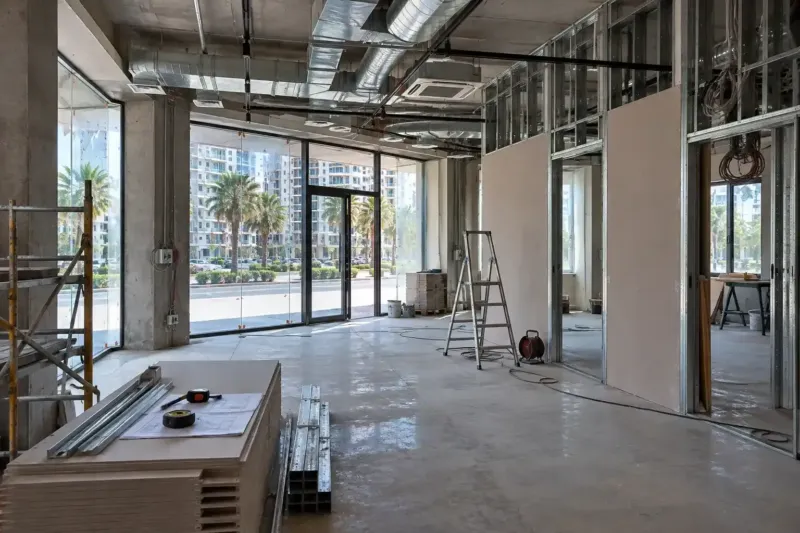
Dental clinic renovation in Batumi: chair connections, compressor room, X-ray
We carry out dental clinic renovation in Batumi to the installation drawings of the chair units: water, drainage, compressed air, suction and cables come out of the floor at each chair exactly where the manufacturer expects them. We build a plant room for the compressor, a sterilisation room and an X-ray room with shielding to a specialist's calculation. With materials from 1,590 ₾ per m²; chairs, the compressor and X-ray equipment are not included in the price.
from 1 590 ₾/m²labour and materials, excluding chairs, the compressor and X-ray equipment. The final price is confirmed once agreed.
- Timeline: 9–12 weeks for a dental clinic of about 120 m² with 3–4 chairs and an X-ray room, plus 1–2 weeks for the supplier to install the equipment
- Warranty: 2 years' warranty on the work, 5 years on floor pipes and cables
Who it’s for
You're opening a dental practice with two or three chairs and have chosen premises in a new build
You're adding a treatment room with a chair, or a room for panoramic X-rays, to a working clinic
You're moving with your own equipment and want the connections to fit your existing chairs
You've taken over former dental premises and don't know which of the old runs in the floor can stay
You're renting the premises and need to agree the runs in the floor and the extraction outlet with the owner
What’s included
- reviewing the installation drawings for the chair units, compressor and X-ray
- layout of the treatment rooms, the sterilisation room and the plant room
- water, drainage, air, suction and cables to every chair
- pressure testing the runs in the floor and photos before screeding
- a compressor plant room with ventilation and a condensate drain
- X-ray shielding to calculation: walls, door, cable penetrations, warning sign
- treatment room ventilation and stronger extraction in the sterilisation room
- linoleum with welded seams, washable finishes, lighting for shade matching
- connecting the equipment together with the supplier's engineers
Dental clinic renovation starts with the chair's installation drawing
Every dental chair unit comes with an installation drawing from the manufacturer. It shows where, relative to the chair's axis, the water, drain, compressed air, suction and cables come out of the floor, and what their diameters and cross-sections are. Get it wrong by a few centimetres, and the connection point ends up under the chair base or beyond its edge, and the floor has to be opened up.
That is why the clinic chooses the models of chair unit, compressor, suction and X-ray equipment before the rough work, and we get the drawings from the supplier. If the choice is taking a while, sleeves and a duct with spare capacity can be laid in the floor, but the exact routing is still done only to the drawing. The clinic confirms which rooms it needs, and under what conditions, from the requirements for its licence or permit, and we carry out dental clinic renovation in Batumi to that list. Solutions common to all medical premises, from ventilation to finishes for disinfection, are covered on the page about clinic renovation.
Water, drainage and suction at every chair
The unit gets a cold water supply with its own isolating valve and whatever filter the manufacturer requires. The autoclave and some units need treated water, so we choose the filters and reverse osmosis to the equipment data sheets. How they work and where they are installed is described on the page about water filters.
The cuspidor drain and the suction lines run at a constant fall to the riser or to the suction motor. Dry and wet suction are routed differently, and we take this from the drawing for the chosen system too. The exhaust air from the motor is vented outside if the manufacturer requires it.
All the pipes in the floor are pressure tested before they are covered and photographed with a tape measure, so that a year later you can see where they run. How we pour screed over runs like these and how long it takes to dry is described on the page about floor screed. If the riser is far away and there isn't enough height for the fall, the treatment room is raised on a platform, and this step is allowed for in the layout from the very start.
The compressor and plant room
A dental compressor is noisy, gets hot and runs all day. We put it in a separate plant room together with the suction motor, away from the treatment rooms and the waiting area, and in a residential building away from the wall of the neighbouring apartment as well. The units stand on anti-vibration mounts, and the room has supply and extract air, otherwise in summer the compressor overheats and cuts out more often.
From the compressor to the chairs we run a compressed air line in a material the manufacturer permits, laid to a fall and with a condensate drain. We leave a drain connection for the air dryer. The compressor and the suction get their own breakers in the distribution board, so that their start-up doesn't affect the clinic's lights and sockets.
The X-ray room: shielding to calculation
An X-ray unit emits radiation, and the clinic obtains the permit for it from the regulator itself. The material and thickness of the shielding for the walls, door and window, and for the floor and ceiling where needed, are set by a radiation protection specialist's calculation for the specific unit and the adjoining rooms. We don't choose the thickness by eye and we don't replace the calculation: we install the shielding strictly to it.
Shielding is done with barium plaster or lead sheets. The sheets are lapped, with no gaps at the joints, and back boxes, switches and cable penetrations are covered with lead patches, because radiation escapes through any opening. The door is fitted with shielding to the same calculation. If the permit conditions require an illuminated warning sign above the entrance that lights up when the unit is switched on, we lay its cable together with the shielding. Every layer is photographed before finishing.
A small unit for intraoral X-rays sometimes stands right in the treatment room, while a panoramic unit and a CBCT scanner usually go in a separate room. What is acceptable in your case is decided by the calculation and the permit requirements. After the unit is installed, the clinic carries out the measurements the regulator prescribes.
The sterilisation room and the instrument route
Instruments travel in a loop: from the treatment room to washing, packing, the autoclave and back to the treatment room, now sterile. We plan the sterilisation room so that dirty and clean never meet on the same worktop. On one side are the sink and the ultrasonic bath, on the other the packing area, the autoclave and the cabinet for sterile items.
An autoclave heats the room and releases steam, so the extraction here is more powerful than in the treatment rooms. It gets its own circuit, a drain and treated water, and the sockets go above the worktop with spare capacity for a water distiller and a pouch sealer. The worktop is a single piece, with no joint at the sink.
Finishes, lighting, air and quiet in the treatment room
Treatment room floors are commercial linoleum with welded seams, walls are painted with washable paint, and panels go by the basins. The base under the chair has to be level and strong, because the unit is heavy and is fixed to the floor to the manufacturer's drawing.
For general lighting we use fittings with a high colour rendering index and a neutral colour temperature. The dentist matches the colour of a filling or crown with a shade guide, comparing it with the neighbouring teeth, and warm lamps with poor colour rendering throw that match off. The mouth is lit by the light on the unit, and the ceiling fittings have diffusers and are not placed directly above the face: the patient lies looking up.
When a handpiece is in use, a water aerosol hangs in the air of the room. So we size the ventilation room by room, supply air through a filter and run the extraction on its own branch, not into the corridor. The indoor air conditioning unit is not hung above the chair: a cold draught bothers both the reclining patient and the dentist, whose hands are both busy.
The sound of the drill should not reach the waiting area. Treatment room partitions are taken up to the slab and filled with mineral wool, and the doors have seals all round. What else helps against noise is covered on the page about soundproofing.
How much dental clinic renovation costs in Batumi
Dental clinic renovation with materials costs from 1,590 to 2,160 ₾ per m². The price includes partitions, services, ventilation, and the finishes of the treatment rooms, the sterilisation room and the plant room. Chairs, the compressor and the X-ray unit are not included: the equipment supplier delivers and installs them, while we prepare the premises and the connections for them.
Running services to one chair unit costs from 1,260 to 1,800 ₾: water, drainage, air, suction and cables to the installation drawing. In the estimate this is one line per chair, and the number of chairs has a noticeable effect on where the price per m² ends up. X-ray shielding of walls costs from 300 to 420 ₾ per m², depending on the material and the thickness set by the calculation. Supply and extract ventilation costs from 205 ₾ per m², and a basin in a treatment room or the sterilisation room adds a plumbing point, from 96 ₾. A surgery with two chairs and no X-ray room is closer to the lower end; a clinic with five chairs and a CBCT scanner is closer to the upper end.
From a plan of the premises and the unit drawings we send a preliminary estimate within 24 hours on business days. The final cost is set after the site measurement, the X-ray shielding calculation and agreement on the estimate. The price of each stage is written into the contract, and you pay stage by stage, after signing off each one.
Stages and timelines
-
Unit drawings
1–2 weeks
We get the installation drawings for the chairs, compressor, suction and X-ray from the supplier, and measure the premises and the risers.
-
Layout
1 week
We place the treatment rooms close to the risers and set aside the sterilisation room and the plant room. A radiation protection specialist does the calculation from this plan.
-
Runs in the floor
2–3 weeks
We run water, drainage, air, suction and cables to every chair, pressure test them and photograph them.
-
Partitions and X-ray shielding
1–2 weeks
We build the partitions with mineral wool, install the X-ray room shielding to the finished calculation and fit the ventilation.
-
Screed and finishes
3–4 weeks
We pour the screed and the self-levelling layer, lay the linoleum, paint the walls, and fit the basins and lighting.
-
Equipment installation
1–2 weeks
The supplier's engineers install the chairs, the compressor and the suction, and we connect them to the services.
-
Start-up and handover
2–3 days
We run all the chairs at once, check the drains, the air pressure and the circuits, and pass on the handover file.
Local specifics in Batumi
A compressor draws in the room's air, and in Batumi that air is almost always humid, especially in summer. Water from it collects in the receiver and the lines, and without an air dryer and a condensate drain it reaches the handpieces. So when you choose a compressor we recommend a model with a dryer, we run its condensate to the drain, and we ventilate the plant room so that it doesn't draw in warm, damp air from a toilet or the street.
Partitions in new builds are often built from aerated concrete blocks or plasterboard. A wall like that may not provide radiation protection on its own, and only the calculation shows this: a cast concrete wall and a lightweight partition next to the unit are calculated differently.
Risers in the commercial premises of residential buildings are where they were put for the apartments. We plan the treatment rooms with chairs close to them and put reception and the waiting area where there is no water. If the clinic is on the ground floor and the shared riser blocks below its connection, water from the apartments comes out at the lowest point, that is, through the clinic's drains. So we fit an inspection point next to the connection and, where the run allows, a non-return valve.
Materials and brands
Under the chairs and in the treatment rooms we lay homogeneous commercial linoleum with welded seams, levelling the base beneath it with Ceresit or Weber compounds. Partitions are built with Knauf studs and boards with mineral wool. Walls in the treatment rooms and the sterilisation room are painted with Caparol washable paint, and we check its resistance to disinfectants against its data sheet.
Basins are VitrA, and taps are Grohe sensor or elbow-operated models. If the building has no hot water, we fit an Ariston storage water heater. Breakers and sockets are Schneider Electric or ABB, and air conditioners for the treatment rooms are LG or Mitsubishi Electric with quiet indoor units. Barium plaster and lead sheets are chosen to the specification in the shielding calculation: what matters for them is density and thickness, not the brand.
What makes up the cost
Timeline: 9–12 weeks for a dental clinic of about 120 m² with 3–4 chairs and an X-ray room, plus 1–2 weeks for the supplier to install the equipment
- how many chairs the clinic has and where the risers are
What raises the cost
- an X-ray room with shielding of the walls, door and slab
- treatment rooms far from the riser, needing a platform for the fall
- a CBCT scanner or panoramic unit in a separate room
- central suction for all the chairs with runs in the floor
What lowers the cost
- chair unit models chosen before the rough work, drawings ready
- former dental premises with sound connections
We prepare the exact estimate from measurements and photos. It’s free and comes with no obligation.
Get an estimateGuarantees
2 years' warranty on the work, 5 years on floor pipes and cables. Compressed air and suction lines, ventilation and X-ray shielding carry the warranty on the work, 2 years. Chairs, the compressor and the X-ray unit are covered by the manufacturer's warranty: the supplier installs them, and we answer for the connections to them.
Questions and answers
How much does it cost to fit out a dental surgery in Batumi?
Dental clinic renovation with materials costs from 1,590 to 2,160 ₾ per m², excluding chairs, the compressor and X-ray equipment. Running water, drainage, air, suction and cables to one chair unit costs from 1,260 to 1,800 ₾, and in the estimate this is a line for each chair. If you need an X-ray room, wall shielding to calculation costs from 300 to 420 ₾ per m².
We send a preliminary estimate from a plan and the unit drawings within 24 hours on business days. The final cost is set after the site measurement, the shielding calculation and agreement on the estimate.
Can a dental chair be moved after the renovation?
It can, but the floor has to be opened up. Water, drainage, air and suction come out at a point tied to the chair's axis, and in a new position they have to be run again. Sometimes the supplier can handle a small shift with its own connections; that is a question for them.
If the clinic isn't sure of the layout, at the rough stage we lay sleeves and spare runs in the floor to a second possible position. This is cheaper than opening up the linoleum and screed later. We mark all such runs on the diagram in the handover file, so that in a few years they can be found without searching with a hammer drill.
Can you open a dental clinic on the ground floor of a residential building?
The legal side comes first: the permitted use of the premises in the extract from the Public Registry, and the building's rules. The clinic checks the requirements for the premises for its licence or permit with its consultant. Technically, a residential building has three weak points: compressor noise, the extraction outlet and the X-ray room.
We put the compressor in a plant room on anti-vibration mounts, away from walls shared with apartments. The ventilation exhaust goes into a shaft or up to the roof. If the X-ray room borders an apartment above, below or on the other side of a wall, the shielding calculation takes it into account as well, and shielding may be needed in the ceiling or the floor.
Who is responsible for X-ray room shielding: the contractor or the clinic?
The clinic obtains the permit for the X-ray unit, and the regulator sets the shielding requirements for it. The material and thickness of the shielding are determined by a radiation protection specialist's calculation for the specific unit and the floor plan. We install the shielding to that calculation, including the plaster or sheets, the door and the cable penetrations, and photograph every layer.
We don't start the shielding without a finished calculation, even if we're asked to do it the same way as the neighbours. After the unit is installed, the clinic carries out the measurements the regulator requires. If they reveal a defect in our installation, we put it right under the warranty on the work.
How long does a turnkey dental clinic renovation take?
For a dental clinic of about 120 m² with 3–4 chairs and an X-ray room, it takes us 9–12 weeks of work plus another 1–2 weeks for the supplier to install the equipment. The timeline most often slips because the unit drawings aren't available by the start of the rough work: without them the runs in the floor can't be laid. The specialist does the X-ray shielding calculation while we lay the runs, and it has to be ready by the time the partitions go up.
The timeline for each stage is fixed in the contract. Order chairs and compressors with long lead times straight after the layout, so that they arrive at the end of the finishing work rather than a month after it.
Further reading
Send a plan and the unit drawings, and we'll price your dental clinic renovation within 24 hours
We reply within an hour during business hours. Message us or leave a request: we’ll call you back, go over the details and suggest the next step.
Mon–Fri 10:00–19:00, Sat 11:00–16:00