
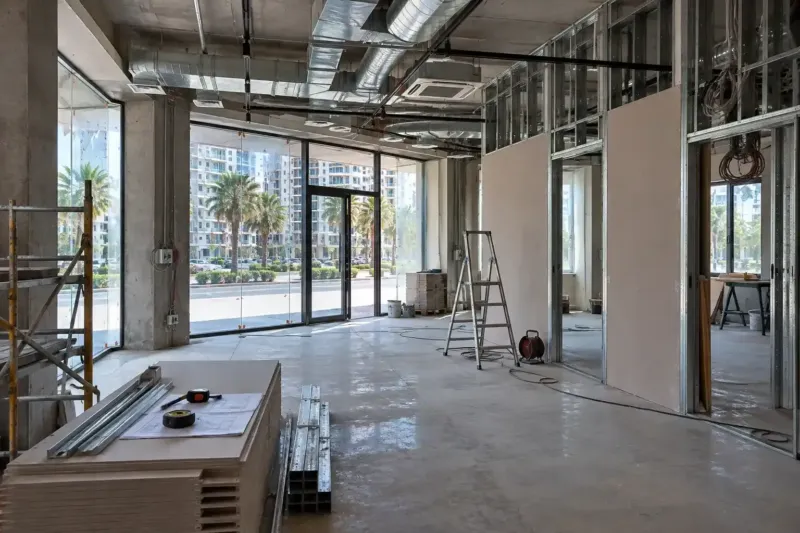
Pharmacy renovation in Batumi: storage, shopfront, security
We build pharmacy renovation in Batumi around how medicines are stored: we hold the temperature and humidity on the sales floor and in the stockroom, put the fridges on their own circuits with backup power, and protect the stockroom and the till with an alarm. We make the shopfront and entrance, a sales floor for pharmacy furniture, the lighting and a night service hatch if you need one. With materials from 870 ₾ per m²; the furniture and the sign are priced separately.
from 870 ₾/m²labour and materials, excluding pharmacy furniture and the sign. The final price is confirmed once agreed.
- Timeline: 6–8 weeks for a pharmacy of about 70 m² in white frame, including the layout and the climate trial run; the furniture and shopfront are made while the finishing is under way
- Warranty: 2 years' warranty on the work, 5 years on wiring in walls and floors
Who it’s for
You're opening a pharmacy in a residential complex where the developer handed over the premises in white frame
You're converting a former shop into a pharmacy and need a stockroom with climate control and security
A pharmacy chain is opening a new branch in Batumi and provides its own design standard
Your pharmacy has been trading for several years, the stockroom is damp and the fridges keep tripping the breaker
You're switching to 24-hour opening and need a night service hatch with security
What’s included
- reviewing the storage and security requirements under the pharmacy's permit
- layout of the sales floor, stockroom, goods-in area and staff room
- entrance and shopfront on a warm profile, a night service hatch
- air conditioning and dehumidification of the sales floor and stockroom, thermo-hygrometers
- separate circuits for fridges and tills, backup power
- cabling for the intruder and fire alarms, cameras
- porcelain tiles on the sales floor, washable finishes, shelf lighting
- fixings and power for the sign, boxes for roller shutters
- measuring for and ordering the pharmacy furniture, the handover file
Pharmacy renovation starts with the storage requirements
The permit for pharmaceutical activity is obtained by the pharmacy owner, who confirms the requirements for the premises according to the type of permit. We carry out pharmacy renovation in Batumi to that list. It almost always includes storage conditions: what temperature and humidity to keep on the sales floor and in the stockroom, where the fridges go, and how the stockroom and the till are protected.
So we start the layout not with the shopfront but with the main stockroom, where most of the stock is kept. We place it by the service entrance, away from the sunny side and from the toilet, so that boxes don't go through the sales floor when deliveries come in. The staff room and the toilet go next to it. If the pharmacy will be preparing medicines, the requirements for those rooms are stricter, and we need their list before the layout.
Temperature and humidity on the sales floor and in the stockroom
The storage range is set by the manufacturer of each medicine and printed on the pack, and it has to be maintained all year round. In summer a sales floor with its shopfront on the sunny side overheats by midday, and in the rainy season damp builds up in it. Air conditioners in a pharmacy run day and night, so we use inverter units: they hold the temperature steadily, without swings.
A windowless stockroom gets its own air conditioner, or better two. If one breaks down in August, the second will hold the temperature until the engineer arrives. In the damp months we remove humidity with a dehumidifier or an air conditioner in dry mode, and look for the cause of the damp separately, as described on the page about dehumidification. Stockroom shelving is set away from the outside wall, so that cold, damp air doesn't stagnate behind it.
We put thermo-hygrometers on the sales floor, in the stockroom and in every fridge, at the height where the stock sits. If you need a log without manual entries, we install data loggers that store readings and send alerts to a phone.
Fridges and backup power
Some medicines can only be kept in a fridge, and an overnight power cut can cost the pharmacy a whole batch. Every pharmaceutical fridge gets its own circuit and its own breaker, separate from the sales floor sockets and the heater by the till. We install them with a gap behind for the heat to escape, not by the shopfront and not in direct sun.
The fridge and till circuits are connected through an uninterruptible power supply (UPS), or we leave an inlet for a generator with a changeover switch. A voltage protection relay guards against voltage swings, and a stabiliser too if the supply fluctuates noticeably. How they differ and which to choose is covered on the page about surge protection.
Shopfront, entrance and sign
Behind the glass of a south- or west-facing shopfront it is hotter in summer than on the sales floor, so medicines are not displayed there: only cosmetics, empty packs and advertising. The medicines themselves are kept further back, in cabinets behind the dispensing counter. We choose the profile and the glass in the same way as for a shop renovation: thermally broken aluminium that doesn't sweat, and solar control glass.
For a 24-hour pharmacy we put in a night service hatch with security glass, a tray and a call button, with a light and a camera next to it. A step at the entrance is a bigger problem for a pharmacy than for a shop: people come here on crutches, with walking frames and with pushchairs. If there is a level difference, we look for room for a ramp together with the building owner at the layout stage. The sign and the illuminated cross are put up under the building's and the city's rules; the owner checks whether they need a permit before ordering them, and we lay in the fixings and power supply in advance.
Security: alarm, cameras, safe
A pharmacy is protected more seriously than an ordinary shop, and the security cables are laid at the rough stage, not along finished walls. Sensors go on the doors, windows and shopfront, motion detectors on the sales floor and in the stockroom, and a panic button at the till. The alarm is connected to the monitoring centre of the security company you sign a contract with. Cameras cover the entrance, the till and the stockroom door.
The stockroom door is steel, with a reliable lock. If your permit requires special storage for certain groups of medicines, we install a safe or a steel cabinet and fix it to the wall or floor as those rules require. The shopfront and the entrance can be closed at night with roller shutters; their box is built in above the opening before the facade is finished.
A sales floor for pharmacy furniture
Pharmacy furniture is made to measure: the dispensing counter with the pharmacists' workstations, the cabinets behind it, open shelving for cosmetics, display cases. We measure for it against the finished walls and floor, but order it straight after the layout: manufacturing takes several weeks, and including it, renovating a pharmacy of about 70 m² in white frame usually takes us 6–8 weeks.
To each position at the dispensing counter we bring sockets for the computer, till, card terminal, scanner and label printer, as well as a network cable. The light on the shelves and the counter is even, and downlights are placed so that they don't glare on the glass of the display cases. The sales floor is laid with porcelain tiles, and we leave the owner spare tiles from the same batch: if a tile cracks under the dispensing counter, you won't have to hunt round the shops for a replacement.
How much pharmacy renovation costs in Batumi
Pharmacy renovation with materials costs from 870 to 1,200 ₾ per m². The price includes rough work, wiring with separate circuits, the floor, the ceiling and finishes. Pharmacy furniture and the sign are not included: made-to-measure furniture is priced per linear metre, from 1,380 to 1,920 ₾ per metre.
Within this price, the shopfront and the air conditioners move the total the most, and each has its own line in the estimate. An aluminium shopfront or entrance is priced by the glazed area, from 780 to 1,080 ₾ per m². Air conditioners are priced by the number of units: a 12,000 BTU inverter unit with installation costs from 2,100 ₾, and a second unit in the stockroom adds another line like it. Among labour-only items, laying porcelain tiles costs from 75 ₾ per m², and fitting one downlight above the shelves from 38 ₾. A pharmacy in white frame with a small shopfront is closer to the lower end; a 24-hour pharmacy with a night hatch, two air conditioners in the stockroom and a new entrance is closer to the upper end.
From a plan, a photo of the frontage and a list of the fridges we send a preliminary estimate within 24 hours on business days. The final cost is set after the site measurement, once the estimate is agreed, and the price of each stage is written into the contract.
Stages and timelines
-
Storage requirements
2–4 days
We get the storage conditions from you based on the permit and the product range, and look at the premises, the power supply and the risers.
-
Stockroom and sales floor layout
1 week
We place the main stockroom, goods-in, pharmacists' workstations and fridges, and work out the air conditioning units. Straight after this we order the furniture and the shopfront.
-
Cables and pipe runs
1–2 weeks
We run the fridge and till circuits, the security and camera cables and the air conditioner pipe runs, and build the stockroom partitions.
-
Sales floor and stockroom finishes
2–3 weeks
Porcelain tiles, the ceiling, washable paint, boxes for the roller shutters, light fittings above the shelves.
-
Furniture, shopfront, climate
4–6 days
We install the entrance and the pharmacy furniture, hang the air conditioners and connect the fridges through the UPS.
-
Trial run
3–5 days
For several days the air conditioners run as they will after opening; we take the thermo-hygrometer readings and test the security system together with the monitoring centre.
-
Handover
1 day
We sign the completion certificate and pass on the handover file with the circuit diagram and the sensor locations.
Local specifics in Batumi
For a pharmacy's stock in Batumi, damp is more dangerous than heat. In the rainy season, in premises without air conditioning, the humidity rises so high that the cardboard on the bottom shelves of the stockroom goes soft and the packs on the shelves by the entrance become spotted. So we raise the bottom shelf of the racking off the floor and set the stockroom air conditioner to dehumidify in the damp months.
Pharmacies by the sea and on the Boulevard get salt on their roller shutters, locks and outdoor units all year round. We use corrosion-protected guide rails and fixings for the shutters and put outdoor sensors and cameras in protective housings, and the outdoor air conditioning units go where they can be reached and washed down.
Fresh plaster and screed keep giving off water for several weeks after finishing, and for longer in the wet season. If the pharmacy opens in winter, before the stock is delivered we keep the stockroom on dehumidification for several days and wait until the thermo-hygrometer readings are within the required range.
Materials and brands
We build the entrance and the shopfront on Asistal thermally broken aluminium profile, which is sold in Batumi. Shopfront glass is toughened or laminated, with security glass for the night hatch. The sales floor is laid with Ege Seramik, Cerrad or Kerama Marazzi porcelain tiles on Mapei or Litokol adhesive.
Air conditioners for the sales floor and stockroom are inverter units, Daikin or Mitsubishi Electric, or Midea or Gree in a small pharmacy. A Midea dehumidifier suits the stockroom in the wet season. Breakers and sockets are ABB or Legrand, and the walls are painted with Caparol washable paint.
What makes up the cost
Timeline: 6–8 weeks for a pharmacy of about 70 m² in white frame, including the layout and the climate trial run; the furniture and shopfront are made while the finishing is under way
- how many fridges and pharmacist workstations are needed
What raises the cost
- 24-hour opening with a night service hatch
- a new entrance and a large shopfront on the sunny side
- two air conditioners in the stockroom and backup power for the fridges
- a safe and a reinforced stockroom door under the storage requirements
What lowers the cost
- former shop premises with sound wiring and a working shopfront
- a small pharmacy that doesn't prepare medicines
We prepare the exact estimate from measurements and photos. It’s free and comes with no obligation.
Get an estimateGuarantees
2 years' warranty on the work, 5 years on wiring in walls and floors. Air conditioner pipe runs carry the warranty on the work, 2 years. Fridges, air conditioners, power supplies and security devices are covered by the manufacturer's warranty, while we answer for connecting them.
Questions and answers
How much does pharmacy renovation cost per m² in Batumi?
With materials, from 870 to 1,200 ₾ per m²: rough work, wiring with separate circuits, the floor, the ceiling and finishes. Pharmacy furniture and the sign are not included in this price; made-to-measure furniture is priced per linear metre, from 1,380 ₾. The shopfront and the air conditioners have their own lines in the estimate: glazing from 780 ₾ per m², an inverter unit with installation from 2,100 ₾.
Send a plan of the premises and the number of fridges and pharmacist workstations, and we'll reply with a preliminary estimate within 24 hours on business days. The final cost is set after the site measurement, once the estimate is agreed.
What temperature should a pharmacy be kept at?
The one stated on the packs of the medicines you stock: most are kept at room temperature, and some only in a fridge. The pharmacy takes the exact range for the sales floor and the stockroom from the requirements of its permit and the manufacturers' instructions, and we build the climate control around it.
In practice this means air conditioners running around the clock, dehumidification in the wet season, and thermo-hygrometers on the sales floor, in the stockroom and in every fridge. Before handover we keep the system in operating mode for several days, so that the stock moves into a climate that has already settled.
Does a pharmacy fridge need a UPS or a generator?
If the fridge holds medicines that spoil in the heat, it needs backup. An uninterruptible power supply keeps a fridge running for anything from half an hour to several hours, depending on the battery capacity. A generator runs for longer, but it needs space, an exhaust outlet and a changeover switch.
Most often we put the fridges and the till on a UPS and leave an inlet for a portable generator for long outages. A temperature sensor with phone alerts tells the pharmacist that a fridge is warming up before the batch spoils.
Can a pharmacy open in former shop premises?
Often it can, and the shopfront and entrance are already there. Three things usually have to be redone: the stockroom, the wiring and the security. The stockroom needs its own air conditioner and a secure door, the fridges need separate circuits, and the sensors and cameras need cables, which in a shop may have run quite differently.
We check the old shopfront for condensation and gaps: if water runs down it in winter, it is better to replace it before opening. We check the premises requirements under your permit against the layout before the estimate, so that nothing finished has to be redone.
How many air conditioners does a pharmacy need?
We calculate by heat, not just by floor area. The sales floor is heated by the sun through the shopfront, by customers and lighting, and also by the pharmaceutical fridges: all the heat they remove from the cabinet goes into the room. A pharmacy of 60–80 m² usually needs one or two units on the sales floor, and the stockroom gets its own, or two if the stock is large.
We don't hang the indoor unit on the sales floor above the dispensing counter, otherwise the pharmacist stands in a cold draught all day. Each unit has its own line in the estimate: a 12,000 BTU inverter unit with installation costs from 2,100 ₾. We work out the exact number of units after the site measurement, once the orientation, the shopfront area and the number of fridges are known.
Terms used on this page
- White frame
- An apartment after rough work: partitions, plaster, screed, electrical and water points, but no finishing or sanitary ware.
Further reading
Send a plan and a photo of the frontage, and we'll price your pharmacy renovation with the shopfront and stockroom
We reply within an hour during business hours. Message us or leave a request: we’ll call you back, go over the details and suggest the next step.
Mon–Fri 10:00–19:00, Sat 11:00–16:00