
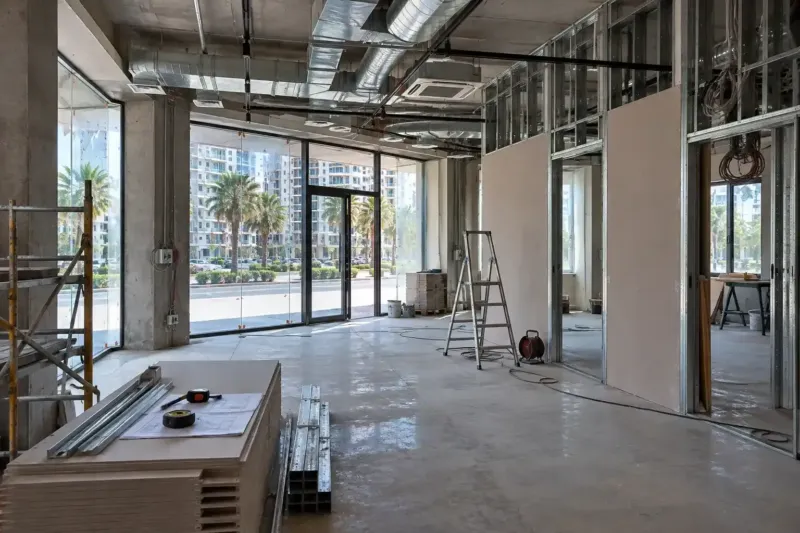
Warehouse renovation in Batumi: industrial floor, loading doors, lighting
We renovate warehouses in Batumi and on the edge of the city. We dust-proof old concrete or pour a new industrial floor with dry-shake topping, fit sectional doors with automatic openers, hang light fittings above the aisles between the racks, insulate the walls with sandwich panels and provide heating where the goods need it. Labour and materials from 330 ₾ per m²; roof repairs and racking are priced separately. Before the estimate we inspect the roof, the floor slab and the allocated power supply.
from 330 ₾/m²labour and materials: floor, walls, lighting, doors; roof and racking priced separately. The final price is confirmed once agreed.
- Timeline: 5–7 weeks on site for a warehouse of about 1,000 m² with a new floor, doors and lighting; the racking goes in once the concrete has gained strength
- Warranty: 2 years on the work, 5 years on cables and pipes in floors and walls
Who it’s for
You've bought a former production building on the edge of Batumi and are converting it into a warehouse
You rent a hangar where the old concrete dusts and crumbles under forklift wheels
You're opening a warehouse for an online shop or a distributor and need racking and fast doors
Your shop or cafe keeps its stock on the lower ground floor of the building, and it is damp there and smells of mould
You store furniture, appliances or building materials, and in winter condensation settles on the goods
What’s included
- inspection of the roof, the floor slab, the frame, the power supply and access
- a warehouse layout: aisles, doors, loading areas, racking to the supplier's layout
- dust-proofing old concrete or a new slab with dry-shake topping
- saw-cutting contraction joints and filling them with sealant
- an epoxy self-levelling floor in areas that are washed
- sectional doors with automatic openers, a drainage channel and a canopy over the loading area
- impact guards on columns, on the corners of openings and along traffic routes
- industrial light fittings above the aisles and emergency lighting
- a three-phase distribution board, circuits to the doors, the charging point and the office
- sandwich panel wall cladding and insulation
What the warehouse stores and what drives across it
We start a warehouse renovation in Batumi with questions for the owner: what will be stored, at what height, and what it will be moved with. A building materials warehouse with pallets on the floor, an online shop's warehouse with shelving units, and a distributor with pallet racking several tiers high need different floors, lighting and doors. A hand pallet truck and an electric forklift load concrete in different ways: a laden forklift weighs several tonnes and presses on the floor through small, hard wheels, and a weak slab surface crumbles under it within a few months.
If the goods need particular conditions, for example paints, paper or electronics that must be kept dry and not allowed to get cold, we write this into the brief straight away: these conditions decide whether the walls need insulating and whether heating is needed. The office, toilet and staff room at the warehouse are done in the same way as an office renovation.
Surveying the building: roof, slab, power supply, access
Warehouses usually stand in industrial zones and on the edge of town: former brick and concrete production buildings, steel-framed hangars, the lower ground floors of commercial buildings. Before the estimate, the site foreman and an engineer look over the whole building:
- the roof: signs of leaks, rust on the purlins and the sheeting;
- the floor slab: cracks, settlement around the columns, voids, its level relative to the yard outside;
- the frame: the columns, the trusses, the door fixing points, and in an old building the masonry as well;
- the electrics: how much power is allocated, whether there is a three-phase supply, where the meter is;
- access: where a lorry can turn and where the rainwater goes.
A leaking roof is repaired before the floor and walls, otherwise the very first winter will spoil the new concrete and insulation. If the warehouse stands on a suspended floor slab rather than on the ground, our structural engineer checks the load from the racking.
Industrial floor: dust-proof the old one or pour a new one
Old concrete in a warehouse almost always dusts: wheels wear away the surface, and the dust settles on the goods. If the slab is strong and sound, it is not replaced. We grind the surface back to dense concrete, fill the potholes and treat the floor with a penetrating hardener that seals the pores.
If the concrete crumbles to some depth, sounds hollow or the slab has dropped out of level, we pour a new one. On the ground we compact the sub-base, lay a damp-proof membrane under the slab, reinforce it with mesh and pour it in bays. Into the fresh concrete we work a dry-shake hardening mix, the topping, and power float it to a dense, smooth surface. Usually the next day we saw-cut contraction joints along the column lines and between them, otherwise the slab will crack wherever it likes. In apartments we pour a cement-based self-levelling floor under laminate and tiles, but a thin layer like that won't hold up under forklift wheels.
We use an epoxy self-levelling floor where the warehouse is washed and there must be no dust at all: food, pharmacy goods, clean packaging. We only apply it to strong, dry concrete: our threshold is 4% moisture on a moisture meter. On an old ground-bearing slab with no membrane underneath, moisture eventually pushes it up in blisters, so we measure the moisture first.
Doors, the loading area and impact protection
We fit sectional doors with an automatic opener when the opening is used dozens of times a shift. The forklift driver opens them with a button without getting off the truck. In an exposed yard, gusts of wind bend a lightweight door, so we choose insulated, reinforced panels and fit photocells at the bottom that stop the door above a vehicle or a person.
In front of the doors we lay a fall away from the opening and a drainage channel, and put a canopy over the loading area: in a Batumi downpour, boxes unloaded in the open get soaked within a minute. If lorries back up to a loading dock, we prepare a pit and embedded plates for the dock leveller from the door manufacturer.
Columns, the corners of openings and walls along traffic routes are protected with impact guards and bollards in yellow-and-black stripes. Replacing a bent bollard costs less than replacing the door's track.
Racking: what we prepare before it goes in
Racking is usually designed and supplied by its manufacturer, and we ask for their layout before the floor is poured. From it we mark out the aisles for the forklift to turn, the anchor positions and the strips where there must be no cable and no joint in the floor. Flatness under the uprights matters: on a slope an upright leans several centimetres out at the top. A joint under an upright's base plate eventually chips away at the edge, and a cable in the anchor zone will be cut at the very first drilling.
The slab takes several weeks to gain strength, and racking is not put on it before then. We fill the pause with the doors, walls and lighting, and paint the floor markings last.
Lighting at height and warehouse electrics
We hang industrial LED light fittings above the aisles between the racks. Above a rack the light hits the top tier, and the aisle below stays in shadow. We check the mounting height against the forklift mast and choose a housing protected against dust and moisture: in an unheated warehouse condensation settles on it. A light fitting installed from an access platform costs from 420 to 600 ₾.
We divide the lighting into groups by zone and put motion sensors in aisles that are rarely used. Emergency lighting and exit signs go into the design together with the main lighting. The circuits for the doors, heated air curtains, forklift charging and the office are brought together in a three-phase distribution board with labelled circuits. How we split circuits into groups is described on the page about consumer unit assembly. We put the charging point for lead-acid batteries in a ventilated corner, because they give off hydrogen while charging.
Walls, heating and damp
We clad the walls with sandwich panels when the storage area needs insulating or separating from a cold space. The mineral wool in these panels is non-combustible, so by the forklift charging point, by the switch room and along escape routes we use only panels like these. Panels with a foam core are warmer, but where they can go is decided by the design, taking the fire safety requirements into account.
Frost is rare in Batumi, and most warehouses need dryness more than warmth. On a damp night the cold metal of the roof and walls is covered in condensation, and drops fall onto the top tier. Ventilation, insulation and dehumidifiers help; how we choose them is described on the page about dehumidification. Above the doors we hang an air curtain so that damp air doesn't travel deep into the building while the opening is open.
Where people need the warmth, we hang infrared heaters above the workstations, and where the goods need it, we install warm-air heating by zone. The office and the welfare rooms are heated by air conditioners in heating mode. Gas heaters are connected by the gas service; we don't touch the gas pipe.
How much a warehouse renovation costs in Batumi
A warehouse renovation with labour and materials costs from 330 to 480 ₾ per m². The price includes the floor, the walls, the lighting and the doors. Roof repairs and racking are priced separately.
The biggest line in the estimate is usually the floor. A turnkey industrial concrete floor with dry-shake topping costs from 115 to 145 ₾ per m², and an epoxy self-levelling floor from 115 to 155 ₾ per m². The price table also has a line for pouring and power floating a concrete floor, from 13 to 18 ₾ per m²: that is labour only, and the concrete, mesh and topping for it are counted as materials. Sectional doors with an automatic opener cost from 7,200 to 9,600 ₾ per opening.
An unheated warehouse with a strong slab that only needs dust-proofing comes out cheaper. A new ground-bearing slab, insulated walls, several doors and heating cost more. From photos and a plan we send a preliminary estimate within 24 hours on business days. The final cost is set after the survey and the site measurement, once the estimate is agreed.
Stages and timelines
-
Building survey
2–4 days
We inspect the roof, the slab, the frame, the doors, the power supply and the yard in front of the warehouse, and take the floor levels with a surveyor's level.
-
Brief and layout
1–2 weeks
We get the racking layout and the list of vehicles, mark out the aisles, doors and lighting, and the structural engineer checks the loads.
-
Demolition and sub-base
1–2 weeks
We remove the old covering or grind the concrete; on the ground we compact the sub-base and lay a damp-proof membrane.
-
New floor
1–2 weeks
We pour the slab in bays with topping and power floating, saw-cut the joints the next day and keep the concrete damp while it cures.
-
Doors, walls and electrics
2–3 weeks
While the concrete gains strength, we fit the doors, clad the walls, hang the lighting and assemble the distribution board.
-
Markings and handover
2–3 days
We apply the floor markings, test the lighting and the doors, and hand over the completion certificate and the handover file. The joints are filled with sealant on a separate visit, once the slab has done most of its shrinking.
Local specifics in Batumi
Warehouses in and around Batumi stand where land is cheaper and the infrastructure is weaker. Often there is no gas to the plot, the allocated power is only enough for the lighting, and the approach to the doors is a dirt track. Increasing the power supply through the electricity network company takes time, so the application goes in before the renovation starts, and we concrete the yard in front of the doors together with the warehouse floor.
If the plot is in a low-lying spot, water stands at the doors after a downpour. We check the floor level against the yard and the road: when the floor is lower, the water comes inside. In that case we raise the floor, make a fall away from the doors or put in a channel draining into the storm drain.
In an unheated hangar the humidity stays high for weeks in winter. A new slab dries slowly in this weather, and we only apply an epoxy coating once the moisture meter shows it is dry enough. For warehouses closer to the sea we choose galvanised or powder-coated doors, fixings and light fitting brackets, because salt quickly eats untreated steel.
Materials and brands
Repair mortars for potholes are Ceresit or Mapei, and the topping, primers and resin coatings come from the Mapei industrial flooring range, all one system together with the joint sealant. We choose the topping by load: quartz aggregate for trolleys and light forklifts, corundum or metallic aggregate for heavy vehicles.
We choose sandwich panels, doors and light fittings by their specifications rather than the brand: the panel's insulation and thickness, the door's wind load class and insulation, and the light fitting housing's protection rating against dust and moisture. The distribution board is built with ABB, Schneider Electric or Legrand breakers. The warehouse office is cooled and heated by Midea, Gree or LG air conditioners.
What makes up the cost
Timeline: 5–7 weeks on site for a warehouse of about 1,000 m² with a new floor, doors and lighting; the racking goes in once the concrete has gained strength
- the height of the racking and the vehicles that drive on the floor
What raises the cost
- a weak old slab that is removed down to the ground
- an epoxy coating in areas where the floor is washed
- insulated walls and heating for the storage area
- several doors with automatic openers and impact guards
- working from an access platform under a high roof
What lowers the cost
- a strong slab that only needs grinding and a hardener
- an unheated warehouse for dry goods with no office
We prepare the exact estimate from measurements and photos. It’s free and comes with no obligation.
Get an estimateGuarantees
2 years on the work, 5 years on cables and pipes in floors and walls. The five years cover the wiring, water supply and drainage, if we laid them. Doors with automatic openers, light fittings and sandwich panels carry the manufacturer's warranty, but if a door goes out of square because of the installation or a panel joint leaks, we put it right. The warranty does not cover floor wear in the forklift tracks, impacts from vehicles, or leaks from a roof we did not repair.
Questions and answers
How much does warehouse renovation cost per m² in Batumi?
With labour and materials, from 330 to 480 ₾ per m²: the floor, the walls, the lighting and the doors. Roof repairs and racking are not included in this price and are priced separately. The biggest line is usually the floor: a turnkey industrial concrete floor with dry-shake topping costs from 115 to 145 ₾ per m², and an epoxy coating from 115 to 155 ₾. Sectional doors with an automatic opener are priced per opening, from 7,200 ₾.
From photos and a plan we send a preliminary estimate within 24 hours on business days. The final cost is set after the building survey and the site measurement, once the estimate is agreed.
How do you stop an old concrete warehouse floor dusting without pouring a new one?
First we check whether there is anything to save: we scratch the concrete with a nail, tap it with a hammer and look at the cracks. If the surface is dense and there are no voids, we grind the floor by machine down to a strong layer and remove the laitance. We fill potholes and chipped joint edges with repair mortar, and open up and fill the cracks.
Then we apply a penetrating hardener. It soaks into the pores and binds the top layer, and the floor stops dusting. After a few years the treatment is renewed in the forklift tracks. If the concrete crumbles centimetres deep, a hardener will no longer help, and it is more honest to pour a new slab or a new top layer.
How soon can racking go on a new concrete floor?
You can walk on a fresh slab after a few days, but we usually let racking and forklifts onto it after four weeks, once the concrete has gained strength. We check the exact time against the concrete class in the plant's documents and the weather: in a cold, damp winter concrete hardens more slowly.
For the first week we keep the slab damp under polythene so that the surface doesn't dry out and crack. The joints are filled with sealant later, once the slab has done most of its shrinking. While the concrete cures, the crew fits the doors, clads the walls and hangs the lighting, so the pause hardly lengthens the renovation.
Can a warehouse be set up in the basement or lower ground floor of a residential building?
It can, but first we deal with the damp. Basements in Batumi are often damp: water comes in through the walls and the floor, and the air is stagnant. We find where the water is coming from, waterproof the walls and junctions, put in ventilation with supply and extract, and if the goods are sensitive to moisture, add a dehumidifier. Without this, cardboard and packaging go mouldy within a season.
The second conversation is with the building's management company: unloading hours, the route the goods take past residents, and the load on the floor slab if the warehouse is above a car park. We check the fire safety requirements for a warehouse in a residential building before the design, especially if paints or other flammable materials will be stored there.
Can a warehouse floor be replaced without stopping dispatch?
Yes, if part of the floor area can be freed up. We replace the floor in strips: a row of racking is emptied and dismantled, we remove the old covering under it and in the aisle, pour the strip and close it off until the concrete gains strength. Meanwhile the forklift works in the neighbouring aisles. The goods are usually moved by your staff, and the racking is taken down and put back up by its supplier, so we build the strip schedule around them.
If there are several doors, we replace them one at a time so that at least one opening is always in use. Grinding old concrete raises dust even with an industrial vacuum, so we cover nearby goods with polythene and grind at night or at weekends if the warehouse is closed then. How many strips and weeks it will take is shown in the schedule before work starts.
Further reading
Send photos of the floor, the doors and the roof from inside, and we'll price your warehouse renovation within 24 hours
We reply within an hour during business hours. Message us or leave a request: we’ll call you back, go over the details and suggest the next step.
Mon–Fri 10:00–19:00, Sat 11:00–16:00