
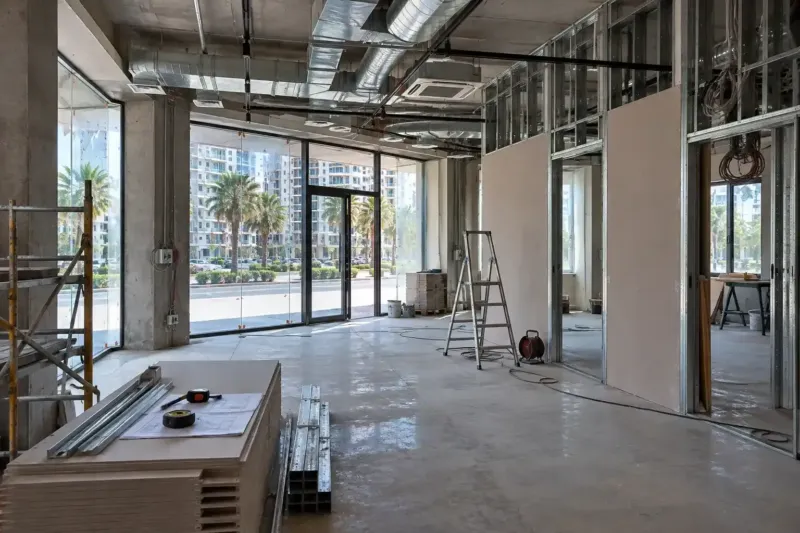
Hostel renovation in Batumi: bathrooms, bed spaces, quiet dorms
A hostel renovation in Batumi rests on the number of beds: it decides the bathrooms and showers, the power, the ventilation in the dorms and the fire alarm. We build shared bathrooms that can cope with the morning queue, bed spaces with their own light, socket and locker, and soundproofing between the dorms and the common area. Turnkey with materials from 840 ₾ per m²; furniture is extra, and the price of each stage is written into the contract.
from 840 ₾/m²turnkey labour and materials, excluding furniture. The final price is confirmed once agreed.
- Timeline: 10–14 weeks for a 30-bed hostel of about 250 m² with a layout change and three shared bathrooms
- Warranty: 2 years' warranty on the work, 5 years on concealed pipes and cables
Who it’s for
You've bought an old building in central Batumi and are converting it into a hostel with twenty or thirty beds
You're combining two apartments on one floor into a hostel with dorms and a shared kitchen
Your hostel has been open for several seasons: there is a queue at the showers in the morning, and the dorms smell damp
Guests complain about noise from the kitchen and dorm doors banging at night
You're switching a guest house from rooms to a format with dorms and private rooms
What’s included
- counting the beds and laying out the dorms, bathrooms, kitchen and common area
- shared bathrooms with separate shower and toilet cubicles
- waterproofing, floor drains and several water heaters
- a socket, light and shelf at every bed space, bed fixings
- soundproofed partitions between the dorms and the common area
- fire alarm, emergency lighting and exit signs
- supply and extract ventilation in the dorms, air conditioners
- hard-wearing floors, doors with closers, electronic locks
- a guest kitchen and a laundry on separate circuits
- a handover file with service and alarm diagrams
The number of beds first, then the layout
A hostel fits several times more people into the same floor area than a hotel, and they share the bathrooms, the kitchen and the showers. That is why we plan a hostel renovation in Batumi from three numbers: how many beds there are in the dorms, how many private rooms, and how many guests stay at the peak of the season. These decide the number of cubicles, the hot water reserve, the ventilation, the power and the fire alarm.
A hostel is often made from a large apartment, two apartments on one floor or an old building. Which partitions can be moved as part of a renovation and what will need approval, we check with the architect and our partner lawyer before work starts. We don't touch load-bearing walls without a design and a structural engineer, and the approval procedure is described on our page about layout change and legalisation.
If the hostel will be in a residential complex, read the building's rules on guests and visitors before you rent or buy. The management company may restrict the flow of people through the shared entrance, and that changes the whole plan.
Bathrooms and showers for many guests
A hostel gets a queue twice a day: in the morning before check-out and in the evening, when everyone comes back from the beach. So we put the shower, the toilet and the washbasin in separate cubicles: while one guest showers, a second brushes their teeth at the shared basin and a third uses the toilet. A combined bathroom for eight people creates a queue, however much space there is in it.
We start the calculation from a rule of thumb: one shower and one toilet per 6–8 bed spaces. This is our practice, not a standard, and it is adjusted for private rooms with their own bathrooms and for the position of the risers. The cubicles get partitions reaching almost to the floor, with a lock and hooks inside, and the washbasins go in a separate row by the mirror, with a socket for a hairdryer. How a bathroom renovation goes step by step is described on our page about bathroom or WC renovation.
We waterproof the whole floor of the shared shower room: a liquid membrane in the toilets, a flexible cement-based compound in the trayless showers. Floor drains go not only in the cubicles but also in the passage where guests step out wet. Hot water is split between two or three water heaters, so that one breaking down in August doesn't leave the whole hostel without a shower.
Dorms and the bed space
A guest sees their bed in a bunk as a small room of their own. They need a socket with USB, a reading light, a shelf for a phone and glasses, a hook and a privacy curtain, with a lockable locker for a backpack next to it. If there is one socket per room, extension leads run across the floor, people trip over them, and they overheat.
Beds are fixed to the wall or the floor: a bunk frame without fixings sways when the guest on top turns over in their sleep. In a plasterboard partition we build in timber for these fixings before the boarding goes on. We check the ceiling height at the site measurement: the top bunk needs room to sit up without hitting your head.
Eight people in a closed dorm breathe out a lot of moisture overnight, so by morning it is stuffy and there is condensation on the windows. In the dorms we install supply and extract ventilation, and hang the air conditioner so that it doesn't blow on the top bunk. Beds and lockers can be ordered from us together with the renovation; how this works is described on our page about the furniture package.
Noise inside the hostel and late arrivals
Most of a hostel's noise comes from the hostel itself. The shared kitchen, the lounge and reception are busy until late at night, and guests arrive on late flights. We put the noisy zones further from the dorms, and between them we build partitions soundproofed right up to the slab, constructed the same way as wall soundproofing in an apartment.
A dorm door is opened dozens of times a night. We fit it with a seal and a door closer that shuts it smoothly, without a bang, and use soft-close hinges on the lockers. In the corridors we fit floor-level lights on motion sensors: guests find their room without switching on the main light.
Under the laminate in the dorms and corridors we lay a sound-absorbing underlay, otherwise the wheels of a suitcase in the corridor at night can be heard in every room. If the hostel is in a residential building, walls shared with the neighbours' apartments are lined in the same way as the dorm partitions, and the hours for noisy work during the renovation are agreed with the management company.
Fire safety
Where many strangers sleep under one roof, fire safety goes into the design from day one. In every dorm, in the corridors and in the kitchen we fit alarm detectors connected to a control panel with sounders, and on the escape routes, emergency lighting and exit signs. We don't narrow corridors and stairs with lockers and shelving, and finishes on the escape routes are made from non-combustible materials.
We fit enough sockets by the beds that extension leads aren't needed, and spread the dorm circuits over several breakers. In the guest kitchen we leave space for a fire extinguisher and a fire blanket. If the cooker runs on gas, the gas service makes the connection; we don't touch the gas pipe.
Which requirements apply to your hostel depends on the number of beds, the number of storeys and the building itself. We check them with a fire safety specialist before the design and put them straight into the estimate, rather than adding them after the renovation.
Finishes, doors and locks
How we choose floors and walls to stand up to suitcases and daily cleaning is covered on our page about hotel renovation. For a hostel the choice is the same, but the wear is heavier: hundreds of guests with backpacks pass through a dorm over a summer. The wall by a bunk bed gets hit by the ladder, heels and straps, so up to the height of the top bunk we cover it with panels or a dense washable finish.
Interior doors have a strong edge and frame, with hinges and handles rated for frequent opening. At the entrance and on the dorm doors, electronic locks with a code or a card are convenient: the administrator doesn't have to hunt for lost keys and change cylinders.
Kitchen, laundry and common area
Five or six people use the shared kitchen at the same time. We fit several cooking zones and two or three fridges on separate circuits, a hood over the hob and a large sink with a dishwasher, otherwise dirty dishes pile up in the evening and wait until morning. Sockets above the worktop are spread along its whole length, so the kettle and the slow cooker don't share one.
The laundry needs a washing machine and a tumble dryer, its own extraction and a waterproofed floor. By reception we plan a luggage room: guests check out in the morning but fly out in the evening. The lounge is placed by the entrance and made the brightest space in the hostel, with its lighting arranged in groups: at night only the night light stays on.
How much a hostel renovation costs in Batumi
A turnkey hostel renovation costs from 840 to 1,140 ₾ per m², labour and materials included. Furniture, including beds and lockers, is not included in this price.
As a guide to individual lines: fitting out one bed space to an agreed list costs from 1,320 to 1,920 ₾, a separate turnkey 4–6 m² bathroom for a private room from 5,880 to 8,400 ₾, and a fire alarm, installed, from 17 to 24 ₾ per m² of floor area. Converting apartments with the wet areas moved, an old building with timber floors and a lot of private rooms with their own bathrooms all cost more. A former hotel or hostel with sound risers and dorms of one type cost less.
We send a preliminary estimate from a plan and the number of beds within 24 hours on business days. The final cost is set after the site measurement and once the estimate is agreed, and the price of each stage is written into the contract.
Stages and timelines
-
Measurement and bed count
2–4 days
We inspect the building, risers, wiring and floors, and count the bed spaces and common areas.
-
Layout and approvals
1–3 weeks
We place the dorms and bathrooms, and the architect and our partner lawyer check what needs approval.
-
Demolition and rough services
3–4 weeks
Risers and drainage for the shared bathrooms, new wiring, alarm cables, ductwork.
-
Partitions and wet areas
3–5 weeks
Soundproofed frames, built-in timber for the beds, waterproofing and tiles in the bathrooms.
-
Finishes and doors
2–3 weeks
Floors, painting, panels by the beds, doors with closers and locks.
-
Fit-out and testing
1–2 weeks
Beds, lockers and lights at the bed spaces, alarm start-up, testing the showers with every tap open.
-
Hostel handover
1–2 days
Cleaning, the completion certificate, a handover file for the administrator.
Local specifics in Batumi
Hostels in Batumi often open in old buildings in the centre and the Old Town, with timber floors and wiring that is decades old. An old timber floor carries footsteps well, and under closely packed beds with people in them it can sag noticeably, so a structural engineer inspects it. In these buildings we replace the wiring completely: it was never designed for twenty phone chargers, water heaters and air conditioners.
In summer guests come back from the beach with wet towels and swimwear and hang them over the beds. In Batumi's damp air nothing dries, and within a month the dorm smells damp. So we plan a drying room or a balcony with airers, a tap by the entrance for rinsing sand off feet, and extraction in the dorms that runs during the day too, when nobody is there.
In the Old Town some buildings can't be reached by lorry: the streets are narrow, and there is nowhere to unload by the entrance. Materials are then carried in by hand in small batches and waste is taken out in bags to a schedule, and we allow for this in the timeline and the estimate from the start.
Materials and brands
In the dorms and corridors we lay class 33 Kastamonu laminate on a sound-absorbing underlay, and in the wet areas and by the entrance VitrA or Halcon porcelain tiles with an anti-slip surface. The adhesive and waterproofing for the showers come from one system, Ceresit or Mapei. Partitions between the dorms are built on Knauf profiles and boards with mineral wool, with moisture-resistant boards by the showers.
Toilets in the shared bathrooms are wall-hung, on Geberit installation frames, and the cistern is reached through the hatch behind the flush plate. In the showers we fit Grohe thermostatic mixers: when every tap is open at once, the guest's water temperature doesn't jump. Basins and toilets are VitrA, and the water heaters are Ariston, several of them. Electronic locks are chosen from models sold in Georgia, Lockin or Lockstar for example. Walls are painted with Caparol washable paint.
What makes up the cost
Timeline: 10–14 weeks for a 30-bed hostel of about 250 m² with a layout change and three shared bathrooms
- whether a guest kitchen and an in-house laundry are needed
What raises the cost
- converting apartments into dorms, with the wet areas moved
- an old building with timber floors and wiring that needs replacing
- a lot of private rooms with their own bathrooms
- the apartment's power isn't enough for the water heaters, air conditioners and guests' chargers
What lowers the cost
- a former hotel or hostel with sound risers
- dorms of one type and shared bathrooms on one riser
We prepare the exact estimate from measurements and photos. It’s free and comes with no obligation.
Get an estimateGuarantees
2 years' warranty on the work, 5 years on concealed pipes and cables. This means the water supply, drainage and wiring in walls and floors, if we laid them. Beds, locks, alarm detectors and appliances are covered by the manufacturer's warranty. Lockers broken by guests and chips from backpacks are not covered by the warranty; we repair them as ordinary work to an estimate.
Questions and answers
How much does a hostel renovation cost in Batumi per m²?
Turnkey, with labour and materials, from 840 to 1,140 ₾ per m², without furniture. As a guide to individual lines: fitting out one bed space costs from 1,320 ₾ per bed, and a fire alarm, installed, from 17 ₾ per m² of floor area.
The estimate moves most with the bathrooms: how many there are, whether risers are moved, and private rooms with their own shower. We send a preliminary estimate from a plan and the number of beds within 24 hours on business days, and the final cost is set after the site measurement and once the estimate is agreed.
Can an apartment in Batumi be turned into a hostel?
Start with the documents, not the partitions. The permitted use of the premises is shown in the extract from the Public Registry, and the building's rules say whether a flow of guests may come through the shared entrance. Our partner lawyer looks at both, and the architect tells you which walls can be moved without approval.
After that, the number of beds is limited by the bathrooms and the power. New showers are best placed next to the existing risers, otherwise the floor has to be raised to give the drainage its fall. The power allocated to an apartment is usually not enough for a dozen guests with chargers, a water heater and air conditioners, so we start the application to increase it early.
What bunk beds are best for a hostel?
Stable and quiet ones. A bolted metal frame starts to creak over time, so we look at how the joints are damped, and choose timber frames in solid wood or thick plywood. The top bunk needs a guard rail and a ladder with steps rather than rungs, which hurt to climb barefoot.
The most practical models give each bed its own curtain, shelf, light and socket, with a drawer or a lockable locker underneath. We choose a standard mattress size: mattresses are replaced more often than the beds themselves, so a replacement can be bought in any shop, and the bedding fits every bed.
Are standalone smoke alarms enough for a hostel?
For a hostel we don't recommend them. A standalone alarm only beeps in the room where it hangs, and a guest in the next dorm behind a closed door may not hear it. A system with a control panel raises the alarm across the whole hostel at once and shows the administrator which detector went off.
The alarm cables are laid at the rough stage, together with the rest of the wiring, and the detectors themselves go up after painting. What your building and number of beds require we check with a fire safety specialist before the design. A fire alarm, installed, costs from 17 to 24 ₾ per m².
How do you make a hostel quick to clean between guests?
Get rid of unnecessary corners and gaps. Beds are placed so that a mop goes under them, or have drawers right down to the floor. Toilets and basins are wall-hung, and the bathroom floors have a floor drain, so they can be washed down with water. There are no thresholds between rooms, and the cleaner's trolley rolls across the whole floor.
Open shelving is kept to a minimum, and every guest has their own locker. The grout in the showers is epoxy, which doesn't darken from cleaning chemicals. For linen and cleaning equipment we plan a lockable store room on every floor, so the housekeeper doesn't have to carry everything from reception.
Further reading
Send a plan and the number of beds, and we'll work out the bathrooms, services and hostel renovation
We reply within an hour during business hours. Message us or leave a request: we’ll call you back, go over the details and suggest the next step.
Mon–Fri 10:00–19:00, Sat 11:00–16:00