
Boutique hotel construction in Batumi: a new building or an old house
We handle boutique hotel construction in Batumi for small hotels of 8–25 rooms, where guests come for the house, the view and the interior. We put up a new building to an individual design or convert an old house into rooms. The character comes from the architecture and the interior design, while the services stay hotel-grade: a bathroom and a fresh air supply in every room, quiet between rooms, a fire alarm. Turnkey without furniture from 3,120 ₾ per m².
from 3 120 ₾/m²new building, turnkey: facade, glazing, services and finishes, excluding furniture and decor. The final price is confirmed once agreed.
- Timeline: a boutique hotel of 12–15 rooms, about 800 m² in a new building: design and permit usually 4–7 months, construction 11–16 months
- Warranty: Work has a 2-year warranty
Who it’s for
You have bought an old house in central Batumi and want to turn it into a hotel of 8–15 rooms
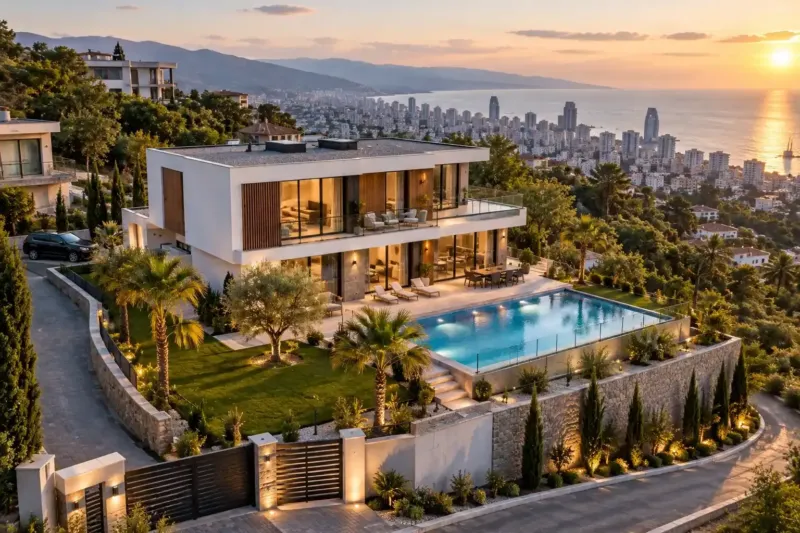
You have a hillside plot with a sea view for a small hotel with terraces by the rooms
A designer has already drawn the interior, and you need a contractor who will run the services to suit it
You are planning a hotel with a restaurant on the ground floor and a bar on a roof terrace
Your guest house has been running for several seasons, and you want to rebuild it as a more upmarket hotel
What’s included
- a survey of the old house or the plot, and a check of heritage status by our partner lawyer
- concept and architecture, with the services tied to the interior
- structure with seismic calculations, strengthening of old walls and new floors
- permit documents for construction or reconstruction
- a facade to the design, panoramic glazing, a roof terrace
- ducted air conditioners and supply ventilation in every room
- sound insulation of the floors and partitions between rooms
- fire alarm, emergency lighting, fire-retardant treatment of retained timber
- finishes in the rooms and common areas to the interior design project
- a handover file with routing diagrams and photos of concealed work
Boutique hotel construction in Batumi differs from an ordinary hotel in the order of work. First you decide what the hotel will be like for the guest: the rooms, the light, the view, the common areas. Then the architect and engineers lay out the frame and services to fit that idea.
How a boutique hotel differs from a mini-hotel in the design
The design of a mini-hotel is built on repetition: two or three room types, bathrooms in pairs by the risers, one specification for the whole room stock. In a boutique hotel the rooms are often all different: a corner room with a bay window, an attic room under the slope of the roof, a room opening onto the garden or a terrace. We work out each of these rooms individually, so the design and working drawings take longer and cost more per square metre.
Different rooms don't mean different services. We still bring the bathrooms together onto a few risers, even if in one room the shower stands by the window and in another behind a glass partition in the middle of the room. Sanitaryware, switches, locks and air conditioners come from one range for the whole hotel, so that spare parts fit every room.
A new building or an old house
A new building is simpler in terms of services and timing. We design the frame from the start around the rooms, the shafts and the storey heights. An old house gives you what is hard to build anew: thick stone walls, high ceilings, arches, timber staircases, a place in the old quarter. It also carries more risks. We name the budget for a hotel like this only after a survey.
| What | New building | Old house converted into a hotel |
|---|---|---|
| Structure | Calculated from scratch for the rooms and seismic loads | A survey first, then strengthening to calculation |
| Layout | Free, with shafts wherever convenient | Rooms fitted around the load-bearing walls |
| Services | Routes built into the floor slabs and shafts | We have to find space for risers and ducts |
| Documents | A building permit for the class of structure | A design and permit if the structure changes, plus a check of heritage status |
| Estimate | Accurate, based on the design | With a contingency for defects that only show once the structure is opened up |
An old house for a hotel: what we check before you buy
Old houses in central Batumi are often built with lime mortar, and they have timber floors and wiring that was never designed for a dozen air conditioners. How such a house is assessed part by part is described on the page about old house renovation. For a hotel, that assessment gets questions of its own:
- Will the floors carry rooms with bathrooms, tiles and people? For a hotel we usually replace the timber beams with cast-in-place concrete or steel floors, to the structural engineer's calculation.
- Where will the risers and ventilation run? You can't cut a shaft through a thick stone wall without a calculation, so the risers more often go into new boxed shafts by the internal walls.
- How will people get out in a fire? One narrow timber staircase for three floors of rooms may not be enough, and then a second staircase or a different layout is needed.
- Is the base of the house dry? Rooms in the semi-basement of an old house are the first to get damp, and we don't design them without waterproofing and drainage.
Before you pay a deposit, our partner lawyer checks the Public Registry extract and whether the house is listed as a cultural heritage monument. This decides what can be changed on the facade and inside. Adding a storey or making new openings in load-bearing walls is only done with a design and a permit; more on reconstruction in the section on construction stages and types of work.
The interior design comes before the working drawings
In a boutique hotel the interior decides where the services run. A bathtub in the middle of the room, a basin in a niche, a ceiling with no boxing, an exposed brick wall that can't be chased: all this has to be known before the structural engineer and the services engineers issue the working drawings. Our order is: first the concept for the rooms and common areas, then the architecture and services to suit it, then the estimate.
Rooms, the lobby and corridors are designed to the same rules as any hotel design: wall elevations, a specification, a check on a model room. What construction needs from this design is the set-out points: ceiling heights, the positions of water outlets, cables for wall lights and accent lighting, embedded fixings for heavy furniture and shelves. If the designer is yours, we meet them before the working drawings, not on site.
Facade, windows and a roof terrace
The facade of a boutique hotel is usually drawn for the specific house: stone cladding, timber shutters, wrought-iron balconies, large windows facing the sea. It is designed together with the architecture, as on the page about facade design. For us the main thing is that a beautiful detail stands up to wind-driven rain. We work out every junction of window, cornice and balcony in section.
The panoramic glazing of the rooms is thermally broken aluminium. How aluminium differs from uPVC by the sea is covered in our comparison of aluminium and uPVC windows. Sliding doors to the terrace get a sill and a channel in front of the threshold: otherwise, in wind-driven rain, water gets in under the door and ruins the floor of the room.
A roof terrace with a bar or sun loungers often becomes the hotel's main attraction. It needs waterproofing under the tiles, falls towards the outlets, a guardrail and access from the staircase, and the structural engineer designs the slab beneath it for people, furniture and planters full of soil.
Services the guest doesn't notice
A boutique hotel guest pays for quiet. How the building works is something they shouldn't see. The room air conditioners are more often ducted: the indoor unit sits above the ceiling of the entrance hall or bathroom, and only the grilles show in the room. The outdoor units are hidden on the roof or in a service yard. We put supply ventilation in every room, and in an old house with thick walls, without it, the corners get damp in winter.
Sound insulation is built into the structure: floating floors on the slabs, double partitions between rooms right up to the slab, risers in insulated boxing. In an old house with timber floors, quiet is hardest to achieve, and that is one more argument for new floors.
A boutique hotel needs a fire alarm with sounders and emergency lighting just as any hotel does. An old house needs particular care: the timber staircases, beams and panelling kept for their character are treated with a fire-retardant. Everything else for an old house, from a second staircase to the fire resistance of the floors, is set by the fire safety section of the design.
How much boutique hotel construction costs in Batumi
A turnkey boutique hotel in a new building costs from 3,120 to 3,840 ₾ per m². This price includes the frame, a facade to an individual design, panoramic glazing, hotel-grade building services, and finishes in the rooms and common areas to the interior design project. Furniture and decor are chosen separately, and the building design and the interior design project are also priced separately. An interior design project for the lobby, corridors and all the rooms costs from 110 ₾ per m², the design of one standard room with bathroom from 3,900 ₾, and a boutique hotel has more room types than an ordinary hotel.
The white frame of an ordinary house costs from 1,050 ₾ per m², and the difference goes into the facade, windows, services and finishes. A ventilated facade with porcelain tiles or composite panels costs from 420 ₾ per m² of facade, thermally broken aluminium windows from 780 ₾ per m² of glazing, supply and extract ventilation from 205 ₾ per m² of floor area, and a fire alarm from 17 ₾ per m².
The price goes up with a handmade stone facade, a roof terrace and rooms of which no two are alike. A new building on a level plot and two or three repeated room types come out cheaper. We send a preliminary estimate from photos of the plot or house and a concept sketch within 24 hours on business days; the final cost is set on the basis of the design, after a visit to the site and once the estimate is agreed.
Stages and timelines
-
Survey
2–4 weeks
We measure the old house and open it up at test points; for a new plot we read the extract and look at the zone, access and geology.
-
Hotel concept
1–2 months
The number and character of the rooms, the common areas, a sketch of the facade and interior, the first estimate.
-
Detailed design and permit
3–5 months
Architecture, structure, services to suit the interior, fire safety and submission of the documents.
-
Structure
4–8 months
In a new building, foundations and frame; in an old house, strengthening of the walls and new floors.
-
Facade, windows and services
3–5 months
Cladding, glazing, roof, risers, ducts and cables, which we photograph before they are closed up.
-
Finishes to the interior design
3–5 months
Rooms, lobby and terrace, checked with the designer room by room.
-
Commissioning and handover
2–4 weeks
Start-up of the ventilation, air conditioners and alarm, the completion certificate and the handover file.
Local specifics in Batumi
For a boutique hotel in Batumi, people most often look in two places: the Old Town, with its houses from the early 20th century, and the hillsides above the sea in Makhinjauri and above Gonio. In the Old Town the streets are narrow and a crane can't be set up everywhere, so concrete and materials are brought in by small vehicles to a schedule. On a hillside, the view from each room depends on how the building sits on the slope, and we draw the terraces in steps so that the upper room doesn't look out onto the roof of the one below.
The humid sea air is especially noticeable where natural materials are kept for character. Timber on the facade and terrace is impregnated and included in the maintenance plan, and wrought metalwork is galvanised and powder-coated. We don't cover the lime plaster of old walls with film-forming paint: the wall has to let moisture out, otherwise salt and damp come through as stains in the rooms.
Materials and brands
We choose the cladding to suit the character of the house: natural stone, lime plaster or large-format porcelain tiles on a ventilated facade. Windows and sliding doors to the terraces are thermally broken aluminium, for example on Asistal systems, which have a representative office in Batumi.
Bathrooms are built on Geberit or Duravit installation frames with Hansgrohe or Grohe mixers, and in the top-category rooms we fit Simas sanitaryware. Switches and sockets come from the premium ranges of Berker or Jung, and ducted air conditioners from Mitsubishi Electric or Daikin. Everything that repeats from room to room is recorded by product code in the handover file.
What makes up the cost
Timeline: a boutique hotel of 12–15 rooms, about 800 m² in a new building: design and permit usually 4–7 months, construction 11–16 months
- furniture and decor from a supplier's catalogue or made to your own drawings
What raises the cost
- reconstruction of an old house with new floors and strengthened walls
- natural stone and handmade facade details
- a roof terrace with a bar, pool or garden
- every room different, each with its own drawings
- a narrow street with no access for a concrete mixer or a crane
What lowers the cost
- a new building on a level plot with good access
- two or three repeated room types with shared risers
We prepare the exact estimate from measurements and photos. It’s free and comes with no obligation.
Get an estimateGuarantees
Work has a 2-year warranty, concealed pipes and cables 5 years.
The five years on concealed services mean the water pipes, drains and wiring in walls and floors that we laid. Ducts and the lines of the ducted air conditioners come with the warranty on work, 2 years. Windows, sanitaryware, air conditioners and appliances are covered by the manufacturer's warranty, and the documents and photos of concealed work are collected in the handover file.
Questions and answers
How much does it cost to build a boutique hotel in Batumi?
In a new building, turnkey without furniture, from 3,120 to 3,840 ₾ per m²: the frame, a facade to its own design, panoramic glazing, hotel-grade services and finishes to the interior design project. Furniture, decor, the building design and the interior design project are priced separately; an interior design project for a hotel costs from 110 ₾ per m².
Natural stone, a roof terrace and rooms that are all different pull the price towards the upper end. For an old house we name the cost after the survey, because the amount of strengthening can't be seen in advance. We send a preliminary estimate within 24 hours on business days; the final cost is set on the basis of the design, after a visit to the site and once the estimate is agreed.
Can the old facade be kept and a new building put up behind it?
Yes, and in the old quarter this is a common solution: the street sees the former house, while inside there is a new cast-in-place concrete frame with rooms, a lift and services. While the old floors are being taken out, the facade wall is held by temporary steel props. It is then tied into the new frame to the structural engineer's calculation, so that in an earthquake it works together with the building.
We start with a survey of the wall and a check of the house's status. If it is listed as a monument, the scope of work is agreed in advance, and some of the decisions are dictated by heritage protection. This kind of construction takes longer than usual: the wall can't be left without support, so the work inside is done in stages.
Can a new block of rooms be added to an old house?
Yes, and this is often how a shortage of rooms is solved: the old house holds the lobby, a restaurant and a few rooms with character, and a new block in the courtyard holds the rest. We put the new block on its own foundations and separate it from the old house with a movement joint. Old and new buildings settle differently and sway differently in an earthquake, and a rigid connection between them leads to cracks along the junction.
We make the link between the blocks a light gallery or a junction with flexible waterproofing, so that the joint doesn't leak in a downpour. An extension goes ahead with a design and a permit, and if the old house is listed as a monument, the volume and appearance of the new block are agreed in advance.
How many rooms does a boutique hotel need?
That is decided by the hotel's format and its owner, while we show how the number of rooms changes the construction. A lobby, a staircase, a lift, a plant room and an alarm are needed by a hotel of 8 rooms as much as by one of 20, so in a small hotel they make up a larger share of the cost of each room.
On a plot, the number of rooms usually comes up against the zoning rules, and in an old house against the load-bearing walls and the staircase. At the concept stage we draw two or three layout options, price each of them and show where a room becomes cramped. We don't promise income for the options: work out occupancy and rates with a manager or your own operator.
How long does it take to build a boutique hotel?
A new building of 12–15 rooms usually takes 11–16 months after the permit. Before that come the plot survey, the concept, the design and the permit, another 4–7 months. What stretches the timeline is not so much the walls as the bespoke solutions: stone cladding, non-standard windows and furniture made to drawings are ordered in advance.
Reconstructing an old house almost always takes longer and is less predictable, because some defects only show once the structure is opened up. So we leave a contingency for strengthening in the schedule, and the timeline for each stage is written into the contract. We discuss an opening date for the season before the design, and if it is unrealistic, we say so straight away, not in May.
Related services
Terms used on this page
- White frame
- An apartment after rough work: partitions, plaster, screed, electrical and water points, but no finishing or sanitary ware.
- Public Registry extract
- A document from Georgia's state registry: the owner, cadastral code, area, legal use and encumbrances of a property on the date of issue.
Further reading
Send photos of the house or plot and a sketch of the hotel, and we'll give you a preliminary estimate within 24 hours
We reply within an hour during business hours. Message us or leave a request: we’ll call you back, go over the details and suggest the next step.
Mon–Fri 10:00–19:00, Sat 11:00–16:00