
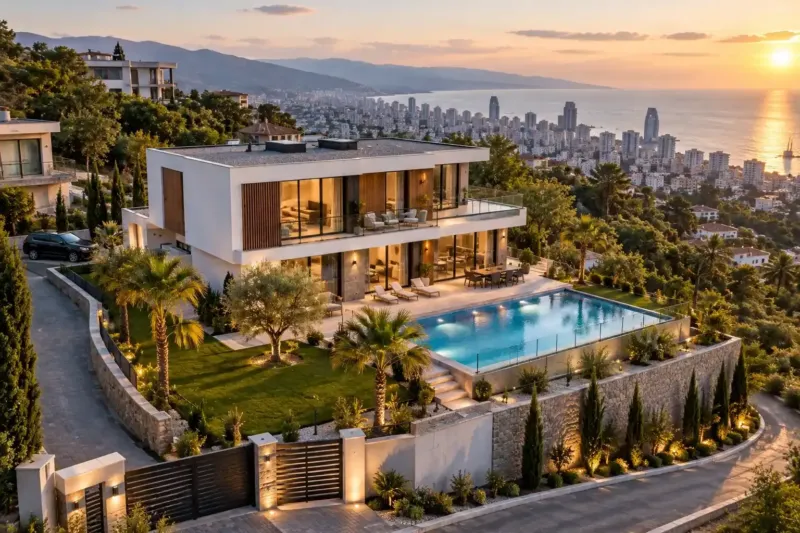
Small hotel construction in Batumi
We build mini-hotels with 10–30 rooms in Batumi on the owner's plot, from checking the zoning and class of structure to a building that has passed commissioning. We design around how the hotel will operate: a reception and a service entrance, linen rooms on every floor, supply and extract ventilation, a fire alarm with a warning system and emergency lighting. Turnkey without furniture from 2,220 ₾ per m², with textiles and kitchen equipment priced separately.
from 2 220 ₾/m²turnkey hotel with 10–30 rooms: ventilation, alarm, finishing, excluding furniture and kitchen. The final price is confirmed once agreed.
- Timeline: a 20-room mini-hotel of about 1,000 m²: design with permit usually 4–7 months, turnkey construction 12–17 months
- Warranty: Work on the hotel has a 2-year warranty, concealed services 5 years
Who it’s for
You have a plot by the sea or in the city for a building with 15–25 rooms and a reception
Your guest house is full in summer, and you want to build a larger building next to it
You are building together with an operator who has their own requirements for the rooms and common areas
There is an old house on the plot, and you want a hotel with 10–15 rooms in its place
You are abroad, and the hotel build will have to be run on weekly reports and acceptance by video
What’s included
- a zoning check: whether a hotel is allowed, floor area, number of storeys, setbacks
- the class of structure, determined with the architect and our partner lawyer
- a concept design for the room stock, the frame grid, the shafts and the service areas
- design: structure, ventilation and services, the fire safety section
- cast-in-place concrete frame, walls, roof, facade and windows
- supply and extract ventilation, hot water, electrics with backup
- a fire alarm, a warning system for guests, emergency lighting
- finishing of the rooms, corridors and reception to match the model room
- commissioning, help with acceptance into use, the building's handover file
We approach small hotel construction in Batumi from the way the hotel will operate: how many rooms there are, who greets the guests, where the linen is washed and where the staff take the rubbish out. A building with 10–30 rooms can no longer be designed as a large guest house. A mini-hotel needs a reception desk, service rooms, central ventilation, a fire alarm with a warning system and emergency lighting.
Room stock: how many rooms, and what kind
A mini-hotel usually has two or three room types: a double with a large bed, a twin with two separate beds and a larger family room. There are no kitchens in the rooms, and this is the main difference from an aparthotel: the load on the electrical supply and the number of risers are lower, and the space an aparthotel gives over to kitchens goes into the rooms or a breakfast room here. The width of a standard room sets the column spacing, so the room is drawn before the structural engineer calculates the frame.
Rooms next to the lift shaft, above the kitchen and above the reception turn out to be the noisiest. At the concept stage we try to put a linen room, a storeroom or a service staircase in those places. The room itself, its furniture and its lighting are drawn in a hotel design project, which is best finished before the detailed design of the services: the sockets, outlets and service runs on site are positioned from it.
Three flows: guests, staff and linen
In a single day, a 20-room hotel sees guests with suitcases, housekeeping with trolleys, bags of dirty linen, breakfast supplies and rubbish. If all of this goes through one door, a guest at the desk at eight in the morning runs into bags of sheets. So at the concept stage we separate the flows:
- guests: an entrance from the street, a reception desk with a view of the door, a luggage room, the lift;
- staff and deliveries: a service entrance from the courtyard, a staff room with a toilet and lockers, a route to the kitchen that bypasses the dining room;
- linen: clean linen is kept in linen rooms on each floor, and dirty linen goes down the service staircase to the laundry or to the point where an outside laundry collects it;
- rubbish: a bin area by the service entrance that a vehicle can drive up to.
The lift carries both guests and the housekeepers' trolleys, so we choose a wider car than in a residential building. How sales, cleaning and the room standard are organised afterwards is described on the page about room stock management.
Kitchen and breakfast room
Breakfasts change the building more than the menu would suggest. The kitchen needs an extract taken up above the roof, a grease trap on the drains and a separate power circuit for the cookers and the dishwasher. If the cooking is on gas, we build the room to the gas utility's requirements, and the utility lays the pipe to it and connects it itself; we don't touch it. The dining room goes on the ground floor, with a way out to the courtyard or a terrace, so that the check-out queue at the desk doesn't stand among the tables.
For simple breakfasts of ready-prepared food, a servery with a sink and fridges is enough, without a hot kitchen. This has to be decided before the concept design: kitchen equipment is not included in the price of the building, and the openings for the extract and services are built into the floor slabs and the roof.
Ventilation, hot water and the noise of building services
By the sea the rooms are humid all year round, and in winter some of them stand closed, so in a mini-hotel we usually install supply and extract ventilation with heat recovery: supply air to the rooms, extraction from the bathrooms. With 15–30 rooms, a water heater in every bathroom takes up space and has to be serviced one at a time, so hot water is more often produced in the plant room, by a boiler or a heat pump with storage tanks, with circulation right up to the furthest room.
A hotel's building services make noise of their own, and at night guests hear it. We put the ventilation unit on the roof on anti-vibration mounts above a corridor or the staircase rather than above rooms, and fit silencers on the ducts. The laundry machines stand on anti-vibration mounts, and the pump room is kept away from the ground-floor rooms. We request the supply capacity from the electricity provider at the design stage, and decide with the designer which systems go on backup power.
Fire safety and evacuation
A hotel's fire safety design is broader than a house's. The designer checks it against, among other things, the technical regulation “On Fire Safety Rules and Conditions”, approved by Government Resolution No. 370 of 23 July 2015, and decides which of its provisions apply to your building. On site this usually means:
- an alarm with detectors in the rooms, corridors and plant rooms; for a hotel we recommend an addressable system, so that the control panel shows exactly which detector has gone off;
- a warning system for guests, emergency lighting and exit signs;
- fire doors on the stairwell, in the kitchen and in the plant rooms;
- escape routes without narrow points, and evacuation plans on every floor.
The number of staircases and exits, the fire resistance of the structure and the finishes on escape routes are set by the design, and we don't change them on site to save money.
Class of structure, permit and acceptance into use
A mini-hotel may fall into a higher class of structure than a private house, as we also point out on the page about construction in Batumi. The guide figures for floor area and height for each class are given on the page about commercial construction, and by those figures a 20-room hotel usually goes beyond Class II. The class determines the contents of the design package, the surveys and the application procedure, so we establish it before the layouts: the architect and our partner lawyer check the registry extract against the zoning rules.
When construction is finished, we help with the official acceptance of the building into use, if its class requires it, and with registering it in the Public Registry.
How to open the hotel in time for the season
We plan the construction schedule backwards from the opening date. The busiest months for Batumi hotels are July to September, so it makes sense to open before July. We aim to complete the frame and roof before the autumn rains, do the facade and services over the winter and finish the rooms in spring. If the shell isn't closed in by winter, it is more honest to move the opening back a year straight away than to finish rooms inside walls that haven't dried out.
We start finishing the room stock with a model room, as in hotel room renovation: you inspect it on site or by video call, and only after your comments do the crews move on to the rest. Before handover we carry out commissioning: the ventilation, hot water with all the showers on a floor running at once, the alarm, the locks and the emergency lighting.
How much it costs to build a small hotel in Batumi
A turnkey mini-hotel with 10–30 rooms costs from 2,220 ₾ per m² of total floor area. This includes the cast-in-place concrete frame, the facade, ventilation, a fire alarm and emergency lighting, and the finishing of the rooms with their bathrooms, the corridors and the reception. Furniture, textiles and kitchen equipment are priced separately. So is the design: with all sections, including fire safety, it costs 125–170 ₾ per m², and a hotel design project for the lobby, corridors and rooms 110–160 ₾ per m².
If you build in stages, the shell of a 3–5 storey building costs from 900 ₾ per m², and white frame, with the facade and windows already in and the services brought up to the rooms, from 1,380 ₾. Of the hotel building services, the most noticeable item is supply and extract ventilation, at 205–300 ₾ per m², while a fire alarm, installed, costs 17–24 ₾ per m². The price goes up with a kitchen with a hot section, a basement or car park, VRF air conditioning and a cramped plot in the centre, and comes down with repeated floors with one or two room types.
We send a preliminary estimate based on photos of the plot and a sketch or floor plan within 24 hours on business days. The final cost is set on the basis of the design, after a visit to the plot and once the estimate is agreed.
Stages and timelines
-
Brief and zoning
2–3 weeks
We note the number and types of rooms, breakfasts, the laundry and the operator's requirements. We check the zoning and the class of structure.
-
Concept design
3–5 weeks
A frame grid laid out around the rooms, bathroom shafts, the reception, the service entrance and the plant rooms.
-
Design and permit
3–5 months
Seismic calculation of the frame, ventilation and services, the fire safety section, submission of the documents.
-
Frame and shell
5–8 months
Foundations, the cast-in-place concrete frame, staircases, the lift shaft, walls and roof. We photograph the reinforcement before every pour.
-
Facade and services
3–4 months
Windows, facade, ductwork, risers, cable routes, a boiler room or a heat pump.
-
Rooms and common areas
3–4 months
A model room, then finishing of the room stock, corridors, reception and service rooms.
-
Commissioning and handover
2–4 weeks
Ventilation, hot water under load, the alarm and the emergency lighting. We hand over the building against a certificate.
Local specifics in Batumi
Near the shore the groundwater is often close to the surface, while a hotel needs a lift pit, a pump room and hot water tanks. We waterproof the lift pit as carefully as a basement, and after the ground survey it often makes more sense to move the plant rooms out of the basement into the courtyard or onto the roof.
In Batumi's humid air, clean linen quickly picks up a damp smell if it sits in a closed storeroom with no air. So the linen rooms on each floor get extraction, and we don't put the main linen room by the laundry against a cold external wall, where condensation collects in winter.
If the rooms face the sea, in Batumi their windows most often look west, and in summer the evening sun noticeably heats them up. We size the air conditioners in these rooms with spare capacity, and draw canopies or louvres together with the facade, while they are still easy to build in.
Materials and brands
The frame is cast-in-place concrete with block infill walls: aerated concrete on the outside, behind a facade that protects it from the rain, and heavier blocks between the rooms. The corridor and stair floors are porcelain tiles, for example VitrA or Roca, since housekeepers' trolleys and suitcases roll over them every day, and the corridor walls are painted with washable paint, for example Caparol.
Windows in sea-facing rooms are more often aluminium, on Asistal systems: the brand has an office in Batumi. In rooms facing the courtyard we fit uPVC windows on REHAU or VEKA profiles. The ventilation units, fire alarm and laundry machines are chosen to the specifications in the design, and we agree the brand with you in the estimate: for this equipment, service nearby matters more than the name on the casing.
What makes up the cost
Timeline: a 20-room mini-hotel of about 1,000 m²: design with permit usually 4–7 months, turnkey construction 12–17 months
- the operator's requirements for the rooms, reception and common areas
What raises the cost
- a restaurant or breakfast kitchen with an extract above the roof
- a basement, car park or technical floor
- VRF air conditioning instead of split systems in the rooms
- a plot in a densely built-up area with no room for a crane or storage
What lowers the cost
- one or two room types and repeated floors
- outsourced laundry: less service space and fewer services
We prepare the exact estimate from measurements and photos. It’s free and comes with no obligation.
Get an estimateGuarantees
Work on the hotel has a 2-year warranty, concealed services 5 years. The five years apply to the water pipes, drains and wiring in walls and floors that we installed. Ventilation, air conditioning pipe runs and heating pipes carry the warranty on work, 2 years, while the equipment carries the manufacturer's warranty. Service diagrams and photos of concealed work, floor by floor, are handed over in the building's handover file.
Questions and answers
How much does it cost to build a mini-hotel in Batumi?
A turnkey mini-hotel with 10–30 rooms costs 2,220–2,760 ₾ per m² of total floor area. For that you get a cast-in-place concrete frame, the facade, ventilation, a fire alarm and emergency lighting, and finished rooms with bathrooms, corridors and a reception. Furniture, textiles, kitchen equipment and the design are priced separately.
The total is affected most by a restaurant or breakfasts with their own kitchen, a basement, the type of air conditioning and the plot itself. If the rooms are all of one type and the floors repeat, the price per square metre is lower. The final cost is set on the basis of the design, after a visit to the plot and once the estimate is agreed, and in the contract the price is split into stages.
Does a mini-hotel need its own laundry?
It depends on the number of rooms and on whether there is a laundry nearby that collects linen to a schedule. A laundry of your own needs a room on the ground floor or in the basement, industrial washing machines and tumble dryers, a separate power circuit, a floor drain, extraction and someone to work in it. In return, your linen doesn't depend on someone else's schedule at the height of the season.
If you outsource the washing, a room by the service entrance for the bags and a stock of linen for two or three changes will do. Either way, we advise leaving space and connections for a couple of machines in the design: towels and beach textiles are often easier to wash in-house.
Can a mini-hotel be built on a plot zoned for housing?
That depends on the zoning rules, not on the fact that there is a house on the plot now. In one zone a hotel is allowed on the same terms as housing, in another with limits on floor area and number of storeys, and sometimes only housing is allowed. We check the Public Registry extract and the zoning rules before the concept design, together with the architect and our partner lawyer.
If the zone doesn't permit a hotel, it is better to find out before you pay a deposit on the plot, not once the design has been paid for. Sometimes the way out is a different format: a rental building with apartments to let or a smaller guest house may fit within the zone's parameters where a hotel doesn't.
Does a mini-hotel need a generator or backup power?
Some systems have to work without the mains: the fire alarm, the warning system and the emergency lighting. They usually have their own batteries, and what exactly to back up, and for how many hours, is set by the design. In stormy weather there are power cuts in the city too, so we advise working out the rest as well: the water pumps, the lift, the reception with its router, the kitchen fridges.
If a generator is needed, we choose its location at the concept stage: on a pad in the courtyard, with the exhaust and noise directed away from the room windows, and with access for refuelling. We make the changeover to backup automatic, so that nobody has to run to the consumer unit at night. The generator itself comes with the manufacturer's warranty.
What do you need from the owner to start a mini-hotel project?
For a preliminary estimate, photos of the plot, a Public Registry extract and a short brief are enough: how many rooms and of what types, whether there will be breakfasts, a laundry of your own or an outsourced one, and whether the desk needs to be staffed around the clock. If an operator has already been chosen, send us their requirements for the rooms and common areas. We send the preliminary estimate within 24 hours on business days.
We order the topographic survey, the ground survey and the other surveys for the design ourselves. The contract can be signed in English, Georgian or Russian. In it, each stage has its own price and deadline, and you pay after accepting the stage against a certificate.
Terms used on this page
- White frame
- An apartment after rough work: partitions, plaster, screed, electrical and water points, but no finishing or sanitary ware.
- Aparthotel
- A building where units belong to different owners and one operator lets them to guests, sharing the income with owners under a contract.
- Public Registry extract
- A document from Georgia's state registry: the owner, cadastral code, area, legal use and encumbrances of a property on the date of issue.
Further reading
Send the plot extract and your brief for the rooms, and we'll start by checking the zoning and class of structure
We reply within an hour during business hours. Message us or leave a request: we’ll call you back, go over the details and suggest the next step.
Mon–Fri 10:00–19:00, Sat 11:00–16:00