
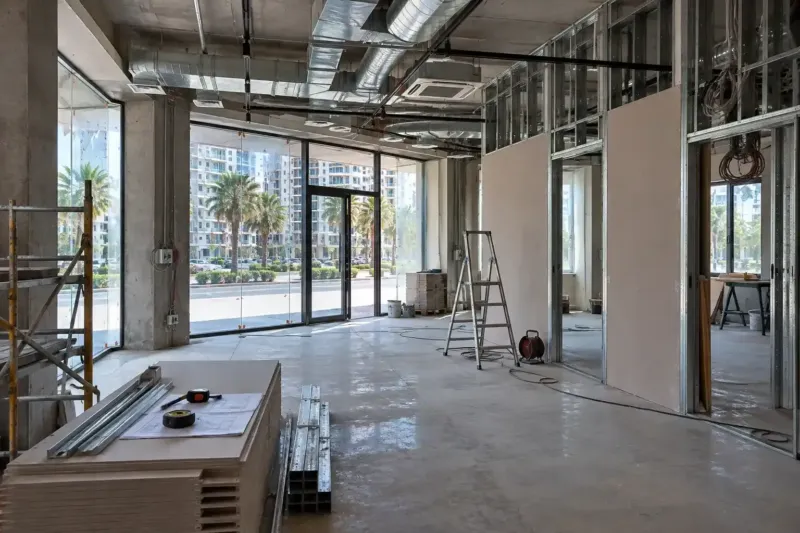
Shell and core fit-out in Batumi: commercial premises from the developer
Our shell and core fit-out in Batumi starts before the first bag of mix is opened: we read the annex to the developer's contract, check the allocated capacity, look for a route for the ventilation and request the residential complex's rules for the shopfront and sign. Then we lay the wiring, water and ventilation from scratch, pour the screed, build the partitions and ceiling and install the entrance. Turnkey with materials from 990 ₾ per m²; furniture and equipment are priced separately.
from 990 ₾/m²turnkey fit-out, labour and materials, excluding furniture and equipment. The final price is confirmed once agreed.
- Timeline: 10–14 weeks for 100–150 m² premises for a shop or office, if the capacity doesn't need increasing and no extraction has to be run to the roof
- Warranty: 2 years on work, 5 on wiring and pipes in walls and floors.Ventilation
Who it’s for
You have bought a commercial unit on the ground floor of a new residential complex and received a bare shell with capped risers
You intend to let the premises and are deciding whether to fit them out for a tenant or let them as they are
A tenant is ready to move in if the power, water and ventilation are in place before their fit-out
You are opening a shop, office or salon in a new build and want to start trading in time for the season
You live abroad, have bought premises in Batumi and want to manage the fit-out without travelling
What’s included
- Inspecting the premises and the developer's documents before the handover certificate is signed
- A layout for your business or for a future tenant
- Wiring from the developer's cable: a consumer unit for the premises, circuits for lighting, equipment and the sign
- Water and drainage from the risers, wet areas with waterproofing
- Supply and extract ventilation and air conditioning
- A fire alarm with a control panel, detectors and sounders
- Screed, plasterboard partitions, a suspended ceiling with access to the services
- Wall finishes and commercial-grade flooring
- The entrance, a cable and fixings for the sign under the residential complex's rules
- A handover file with diagrams of all the services
What the developer hands over as shell and core
We most often start a shell and core fit-out in Batumi in an empty unit on the ground floor of a residential complex. The walls, columns and floor slab are there, but there is no screed, there are no partitions and no service runs. What exactly has been handed over we read in the annex to your contract with the developer: every developer has its own list.
| What | How it is usually handed over | What we check |
|---|---|---|
| Floor | A bare slab, often with level differences across the area | The difference in level and the height to the entrance threshold |
| Frontage | The developer's glazing, or an opening with temporary boarding | Signs of water at the junctions, and who is responsible for the glazing |
| Electricity | A cable to the floor distribution board or to the boundary of the unit | The allocated capacity and a separate meter |
| Water and drainage | Risers with capped outlets at one or two points | Where the outlets are and whether there is enough fall to the wet areas |
| Ventilation | Sometimes a shaft, more often nothing | Whether a duct run can be taken through and where the air can be discharged |
Inspecting the empty unit before signing the handover certificate
An empty unit is easier to check before you have signed the handover certificate: afterwards every crack and every leak has to be proved. We measure the level difference of the slab over the whole area and the height under the beams, and look for signs of water on the slab by the glazing and for cracks by the columns.
We look separately for anything that will limit the layout: columns, beams, shared pipes and the building's inspection points, which the management company needs access to. A point like this can't be closed off with sealed boxing, so we allow for an access hatch in the plan. We collect the defects in a table with a photo, a measurement and the clause of the contract, as when accepting an apartment from the developer.
Wiring and power capacity for your business
The capacity the developer has allocated to a commercial unit may be designed for a small shop or office. A coffee shop with an oven or a shop with multideck chillers may find it is not enough. So before the layout we compare the power of the equipment with the figure written in the contract.
Extra capacity is added through the network company, Energo-Pro Georgia. This procedure has its own timeline, so we submit the application together with the design. The electrical installation in an empty unit starts from scratch, from the cable the developer left: a consumer unit for the premises with a main breaker and RCD protection, and circuits grouped for lighting, sockets, air conditioners, equipment and the sign. The supply into the building and the meter remain the responsibility of the network company and the developer. How we assemble a consumer unit and label the breakers is described on the page about consumer unit assembly.
Water, drainage and ventilation from scratch
We place the toilet, the staff kitchen and the sink closer to the risers. We lay 50 mm waste pipes with a fall of 2–3 cm per metre and the 110 mm pipe from the toilet at about 2 cm per metre, so every metre to the riser raises the floor of the wet area. If the layout puts it far away, there are two options: raise the floor by the height of the pipe with its fall, or install a sewage pumping unit. A pump is noisy and needs servicing, so we only fit one when the wet area can't be moved.
A shell and core commercial unit usually has no ventilation, so we design it separately: a supply and extract unit, ductwork above the ceiling, and intake and exhaust grilles. The route along the facade, through a shaft or into the courtyard is agreed with the developer or the management company before installation. How we calculate air exchange and where we put the grilles is shown on the page about supply and extract ventilation. A cafe has stricter extraction requirements, and they are covered in the section on restaurant and cafe fit-out.
Screed, partitions and ceiling over a large area
Over 100–150 m² the slab is rarely level, and we often find a difference of several centimetres between corners. We pour the screed to guide rails and tie its level to the entrance threshold: the floor of the main room has to come out flush with the door, with no step inside. How we choose the thickness and check the moisture before the floor covering goes down is described on the page about floor screed.
We build partitions from plasterboard, using moisture-resistant board by the wet areas. We work out the height of the suspended ceiling not from the slab but from the lowest element beneath it: a beam, a duct or a cable tray. A suspended tile ceiling gives access to each of them without opening anything up.
Fire alarm and escape routes
Building safety requirements in Georgia are set out in the technical regulation “Safety Rules for Buildings and Structures”, approved by Government Resolution No. 41 of 28 January 2016. It has separate chapters on fire protection systems, including fire alarms, on the routes out of a building and on interior finishes. Which of these requirements are mandatory for your premises depends on their use, floor area and the number of people inside, and we clarify this before the design.
Inside the premises we usually install a control panel, smoke detectors and sounders, and run the cables for them together with the rest of the wiring, before the ceiling is closed. The materials by the exit and the direction in which the doors open are taken from the design. If the building's system needs a signal from your panel, we agree the connection with the management company.
Shopfront, entrance and sign under the residential complex's rules
Ground-floor shopfronts are seen as part of the facade of the whole building. So the developer or the owners often set common rules for commercial units: the colour of the profile and the layout of the glazing, the position and size of the sign, the type of illumination, and whether film may be applied to the glass. We request these rules in writing before the shopfront and the sign are ordered.
At the rough stage we run a cable for the sign with its own breaker and a timer. Whether the sign itself needs approval from Batumi City Hall we find out before it is made, not after it has been installed. How to choose a shopfront profile and protect the entrance from driving rain is covered on the page about shop renovation.
Fit out for a tenant or let it as it is
For premises you intend to let, there are three options. You can let the shell as it is: the tenant does the fit-out for their own business, and the terms for the period of their works, such as a rent-free period, you agree in the lease. You can bring the premises up to a base condition: screed, a consumer unit with spare capacity, water and drainage outlets, ventilation, a ceiling and painted walls. The tenant is then left with the furniture, lighting and branding. The third option is a fit-out for a specific tenant to their brief, once the lease with them has been agreed.
We don't promise income or how soon a tenant will be found, but we price each option and show what the tenant would have to redo for themselves anyway. Partitions and lighting designed for someone else's business often don't suit, while power, water and ventilation are useful to anyone.
How much a shell and core fit-out costs in Batumi
A turnkey commercial fit-out from shell and core costs from 990 to 1,320 ₾ per m², including labour and materials. Furniture and equipment are not included in this price. The heaviest lines in the estimate are the services: supply and extract ventilation, with equipment and installation, comes to 205–300 ₾ per m² of floor area, and electrical installation with materials, excluding light fittings, to 130–180 ₾ per m².
Everything else is noticeably cheaper. Floor screed to guide rails costs 40–66 ₾ per m², a plasterboard partition 48–72 ₾ per m², a suspended tile ceiling with materials 69–90 ₾ per m², and a fire alarm with a control panel, detectors and sounders 17–24 ₾ per m² of floor area.
The final cost is set after the site measurement and once the estimate is agreed. The price of each stage is written into the contract and doesn't go up unless the scope of work changes.
Stages and timelines
-
Documents and inspection
3–5 days
We read the contract with the developer and the technical conditions, request the residential complex's rules for the facade, and inspect the premises before the handover certificate.
-
Layout and service diagrams
1–3 weeks
We lay out the zones for your business or a typical tenant, and work out the power, water and air exchange.
-
Approvals from the building
in parallel with the layout
We agree the ventilation route, outdoor units, shopfront and sign with the developer or management company, and apply for more capacity if there isn't enough.
-
Services and screed
3–4 weeks
We run the wiring, water supply, drainage, ductwork and alarm cables, photograph everything before it is closed up, and pour the screed.
-
Partitions, ceiling and finishes
3–4 weeks
We build the partitions, hang the suspended tile ceiling, lay commercial-grade flooring and paint the walls.
-
Entrance, sign and commissioning
1–2 weeks
We install the entrance, connect the sign, and commission the ventilation, air conditioners and alarm.
-
Sign-off and handover file
2–3 days
Cleaning, the completion certificate, and a handover file with routing diagrams and labelled consumer unit circuits.
Local specifics in Batumi
Many commercial units in Batumi residential complexes sit above an underground car park. In winter its slab is cold, and without insulation in the screed the floor by the shopfront gets cold too, while in damp weather condensation appears on it. So at the site measurement we find out what is below the premises, and over a cold car park we build insulation into the floor.
Ground-floor glazing by the sea takes driving rain and wind. A leak where the frame meets the slab often only shows in a storm, so we water-test the glazing before the finishes, not after the reveals have been painted.
Outdoors by the sea, metal lasts noticeably less time than indoors. We choose stainless steel or powder-coated fixings for the sign, brackets for the outdoor units and canopies, and moisture-protected power supplies for the illumination.
A new residential complex often hands over its commercial units while apartments on the upper floors are still being fitted out. The service lift and the unloading space by the building are then busy, so we agree delivery times for our materials with the developer in advance.
Materials and brands
We build partitions on Knauf profiles and boards. Above the ceiling run the ventilation ducts and air conditioning lines, and without insulation condensation forms on them in summer. So we insulate the lines, and choose moisture-resistant or metal tiles for the suspended ceiling: an ordinary mineral tile sags and yellows from drips. We do the screed and levelling with Ceresit, Knauf or Weber mixes.
We fit ABB, Schneider Electric or Legrand consumer units, breakers and RCDs, so that modules can still be bought in Georgia years later, and use NYM cable, for example Ünal Kablo. A large hall we air-condition with a Mitsubishi Electric or Daikin multi-zone system with one outdoor unit, and small premises with Midea, Gree or LG split systems. We build the entrance on aluminium profile with a thermal break, for example Asistal.
What makes up the cost
Timeline: 10–14 weeks for 100–150 m² premises for a shop or office, if the capacity doesn't need increasing and no extraction has to be run to the roof
- the type of business: the ventilation and power depend on it
What raises the cost
- an extraction duct run to the roof through the floors of a residential building
- an increase in the allocated electrical capacity
- high ceilings and a large area of glazing
- wet areas far from the risers: a raised floor or a pump
- a cold slab over the car park that has to be insulated
What lowers the cost
- screed or a consumer unit already put in by the developer
- an open-plan layout without partitions
We prepare the exact estimate from measurements and photos. It’s free and comes with no obligation.
Get an estimateGuarantees
Warranty: 2 years on work, 5 on wiring and pipes in walls and floors.
Ventilation, air conditioning lines and the fire alarm come with a 2-year warranty on the work, and the equipment with the manufacturer's warranty. Defects in the building itself, such as cracks in the slab or a leak through the developer's glazing, are settled with the developer under the sale and purchase agreement, and we record them with photos at the inspection.
Questions and answers
How much does a commercial fit-out cost in Batumi per m²?
From shell and core, turnkey with labour and materials, it costs from 990 to 1,320 ₾ per m². Furniture and retail and kitchen equipment are priced separately. The services move the price most: ventilation with equipment costs 205–300 ₾ per m², and electrical installation without light fittings 130–180 ₾ per m².
Send us the plan, the annex to your contract with the developer and the type of business, and within 24 hours on business days we'll send you a preliminary estimate. The final cost is set after the site measurement and once the estimate is agreed.
How is shell and core different from white box?
Shell and core usually means an empty shell: the slab, the walls or glazing, capped risers and an electricity supply, with nothing inside. White box goes further: screed, plastered or painted walls, a ceiling, wiring with a consumer unit, sometimes a toilet. A tenant moves into premises like these with just their furniture and branding.
These terms have no single definition, and developers interpret them in their own way. So we look not at the name but at the list of works in the annex to the contract. The estimate depends on it: a cable to the boundary of the premises or an assembled consumer unit inside them makes the difference of a whole stage.
Can the glazing be replaced or a separate entrance made in a unit in a residential complex?
Sometimes, but not by the decision of one owner alone. The ground-floor glazing and walls are part of the building's facade, changes usually need the consent of the developer or the owners, and the complex's rules may set the colour of the profile, the layout and the position of the door. If a new opening cuts through a load-bearing wall, you need a design with a structural engineer's calculation and a permit.
We clarify the procedure for your case with an architect and our partner lawyer before work starts. Until consent has been given, we carry out the interior fit-out so that the entrance can be moved later without redoing the services and the floor.
How do I find out how much electrical capacity is allocated to commercial premises?
Start with the contract with the developer and the technical conditions for connection: they usually state the capacity in kilowatts or the rating of the main breaker. If there are no documents, the rating can be seen on the breaker in the floor distribution board, and exact figures can be requested from the developer or the network company.
Next we add up the power of everything that will run at the same time: air conditioners, lighting, ventilation, equipment, the sign. If the total is more than the allocation, an application for an increase to Energo-Pro Georgia is needed. The network company doesn't reply straight away, so high-powered equipment is best ordered after its answer has come.
How long does a shell and core fit-out take?
For a 100–150 m² shop or office, usually 10–14 weeks, including the layout. Most of the time goes on the services and the screed, which has to dry before the floor covering goes down. The timeline grows if the capacity needs increasing, extraction has to be run to the roof, or you have to wait for approval of the facade and the sign.
Items with long lead times, such as the ventilation unit, the glazing and the sign, we order in the first weeks, while the rough electrics are under way. We build the schedule back from the opening date or the start of the lease, and write the stages with their dates into the contract.
Terms used on this page
- Handover certificate
- The document by which an apartment, house or work is handed over; it records the property's condition, keys, meter readings and defects.
Further reading
Send us your contract with the developer and the plan, and we'll price the fit-out
We reply within an hour during business hours. Message us or leave a request: we’ll call you back, go over the details and suggest the next step.
Mon–Fri 10:00–19:00, Sat 11:00–16:00