
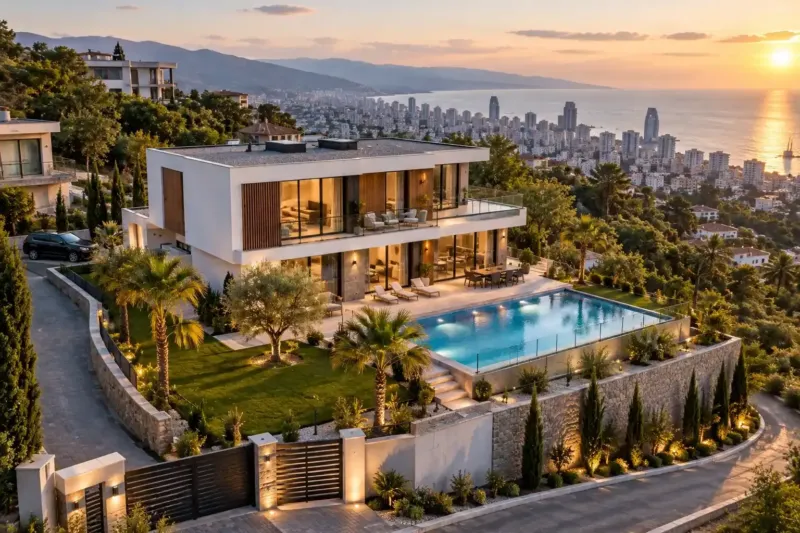
Outdoor kitchen in Batumi: barbecue, sink and canopy
For us, an outdoor kitchen in Batumi starts with three service runs: water to the sink, a drain to the sewer or a septic tank, and a cable from the house consumer unit. Over them we build a paved area, a steel frame canopy, a barbecue unit with chimney and a worktop with sink. A turnkey 4×5 m kitchen under a canopy costs from 26,400 ₾. Gas for a grill or hob is connected only by the gas company, and we don't touch the gas pipe.
from 26 400 ₾/property4×5 m kitchen under a canopy: base, barbecue, sink with water and drain, lighting. The final price is confirmed once agreed.
- Timeline: a 4×5 m outdoor kitchen under a canopy usually takes 5–8 weeks from trenches to the first fire, an enclosed kitchen 2–4 months
- Warranty: 2 years on the work, 5 years on concealed pipes and wiring
Who it’s for
You have a house in Chakvi with a big yard, and in summer you would rather cook outside than in a hot kitchen
The whole family stays with you in summer, and you need a barbecue with a table and sink for a large group
You let a villa short-term, and guests ask for a barbecue with proper lighting
You are building a house and want to lay water, drain and cable to a future kitchen while the trenches are open
You need an enclosed outdoor kitchen where you can cook in November too
What’s included
- choosing the location for wind, view and distance to the house and the neighbours
- trenches and the water, drain and cable runs from the house
- a reinforced slab under the barbecue and worktop
- paving of the area with a fall and a drainage channel
- a steel frame canopy with gutters
- a brick barbecue unit with hood and chimney
- a worktop with sink, trap and a drain valve for the winter
- sockets with covers, task and general lighting on a separate group
- space and access for the gas company, if you need gas
- a handover file with a diagram of the service runs in the yard
An outdoor kitchen in Batumi is in use from May to October, and for the rest of the year it stands out in the rain. So its materials are made for outdoors: a barbecue built of firebrick, a worktop and sink that water and salt can't harm, and pipes laid so that the water can be drained for the winter. We build it as a freestanding structure in the yard, against the wall of the house or next to a gazebo and pool.
Under a canopy or in an enclosed building
An open kitchen under a canopy is cheaper and quicker: a base, a frame, a roof and the equipment. Smoke from the barbecue clears by itself, and in hot weather it is cooler under a canopy than indoors. The downside is the season: in November, when the rain comes with the wind, cooking under an open roof is no longer pleasant.
We build an enclosed outdoor kitchen as a permanent building, with walls, windows and a door, and it is used almost all year round. It needs its own foundations, roof and ventilation, and a cooker hood over the hob that vents outside, while a barbecue or stove inside requires a full chimney with fire-stopping. The walls are often built of blocks, and where foam concrete is enough and where aerated concrete is needed is covered in our comparison of aerated concrete vs foam concrete.
A common option in between: a canopy over the barbecue and the work area, and next to it a gazebo with a table, closed off from the wind with curtains or sliding glazing. How we build structures like these is covered on the page about gazebos and pergolas.
Barbecue, oven and where the smoke goes
We build the barbecue unit in brick, with a firebox of firebrick, and put a worktop next to it. Above the barbecue we hang a hood and take the chimney above the canopy roof, otherwise the smoke will spread out under it. Besides a barbecue, people often ask for a pizza oven, a place for a kazan (a cast-iron cauldron) or a tone, the traditional Georgian clay oven for bread, and we plan the space and base for these in advance.
We choose the barbecue position by the wind. By the sea the wind usually blows from the water onto the land during the day and turns back towards the sea at night, and between houses every plot also has its own air currents. We place the barbecue so that, in the usual wind, smoke goes past the windows of the house, the gazebo and the neighbour's yard. It is separated from timber walls and the roof by a non-combustible shield and by the distance set in the design.
If the house is let short-term, it makes sense to have the barbecue as the only place for fire on the plot. Where and how guests may grill is then written into the house rules, and this is one of the tasks in villa management.
Sink, water and drain
We bring water to the sink from the house in a trench, deep enough that a spade won't reach it, and fit a valve at the lowest point so the run can be drained for the winter. We don't usually run hot water from the house across the yard: by the time it reaches the sink, a bucket of cold water will have run out of the tap. For washing up after dinner, a small water heater under the worktop on its own circuit is enough. A kitchen usually has two or three water points: the sink, the water heater and a tap for watering and for washing down the area.
We take the sink drain into the house sewer or a septic tank, through a trap and a pipe laid to a fall. The stormwater drain won't do for this: it has no water seal, grease and food scraps set in the pipe, and the yard starts to smell. If you grill often and for a lot of people, we fit a small grease trap on the outlet, which is cleaned once a season.
Gas, electricity and lighting
A gas hob or a mains gas grill can only be connected by the gas company, on its own terms. We don't touch the gas pipe: we leave space for the appliance, access to the valve and a ventilated recess, and the gas company does the connection and commissioning. If gas is still uncertain, an electric hob on a separate circuit does the same job.
The cable to the kitchen comes from the house consumer unit, where the kitchen has its own group with an RCD. Sockets above the worktop have covers and sit above the level of splashes from the sink, with separate ones for the fridge and the water heater. Over the worktop and the barbecue the lighting is bright, and the general lighting is warm and dimmed: it attracts fewer insects and doesn't shine into the neighbours' windows.
Base and canopy
The heaviest parts of an outdoor kitchen are the barbecue unit and the stone worktop. Under them we pour a reinforced slab, and the rest of the area is paved on a crushed stone sub-base with a kerb. If a brick barbecue is put straight on paving, within a couple of seasons it cracks from uneven settlement. We dig the trenches for water, drain and cable before the slab and paving, so that nothing finished has to be opened up later.
We give the area by the sink and the barbecue a fall from the worktop towards a drainage channel: after the floor is washed, the water goes there and not under the cabinets. The canopy is built on a steel frame, roofed with profiled metal sheeting or metal roof tiles, with gutters to the stormwater drain, and over the barbecue we leave an opening in the roof for the flue, with non-combustible fire-stopping. How the frame, roof and pitch of a canopy are chosen is covered in more detail on the page about canopies and carports.
Where in the yard: the house, the pool, the neighbours
Close to the house is more convenient: dishes and food are carried from the indoor kitchen, and the service runs are shorter and cheaper. But smoke and the smell of grilling shouldn't drift into the bedroom windows, so more often we put the kitchen to one side and run a lit path to the house. Next to a pool we move the barbecue well away from the water, so that ash and grease spatter don't end up in the pool.
An enclosed kitchen with walls and foundations is registered as a building of its own class, and this is worth finding out before the sketch, not after. We check the class and the setbacks from the neighbour's boundary against the registry extract and the zoning rules with the architect and our partner lawyer, and how the classes relate to a notification or a permit is explained on the page about construction in Batumi. If the yard is still being planned, it is best to fix the kitchen's location straight away on the site plan drawn up by the landscape designer.
How much an outdoor kitchen costs in Batumi
A turnkey 4×5 m outdoor kitchen under a canopy costs from 26,400 to 38,400 ₾. The price includes a paved area, a steel frame canopy, a barbecue unit, a worktop with sink, water, drain, electrics and lighting. The gas connection is not included, as the gas company does it, and appliances and furniture are priced separately.
A kitchen of a different size or make-up is priced from line items: a brick barbecue unit with chimney and worktop 9,300–14,400 ₾, a steel frame canopy 320–420 ₾ per m², paving 125–170 ₾ per m². If the kitchen is far from the house, we add the long run: cable in a trench 69–96 ₾ per linear metre, and each plumbing point beyond the sink, such as a garden tap, 210–310 ₾. An enclosed outdoor kitchen built as a permanent building costs 1,620–2,040 ₾ per m².
The price goes up with long runs from the house, a pizza oven or tone next to the barbecue, a long stone worktop and a sloping site that has to be levelled. We send a preliminary estimate from photos of the yard within 24 hours on business days. The final cost is set on the basis of the design, after a visit to the plot and once the estimate is agreed, and as long as the scope of work doesn't change, a stage's price doesn't go up.
Stages and timelines
-
Yard, wind and service runs
1 day
We look at the yard, where the wind comes from and where the smoke will go, and find the nearest water and sewer points and the consumer unit.
-
Sketch and estimate
1–2 weeks
Layout of the area, barbecue and worktop, a section through the canopy, a diagram of the service runs. An itemised estimate.
-
Service runs and base
1–2 weeks
We lay the water, drain and cable, pour the slab under the barbecue and prepare the sub-base for the paving. We photograph the runs before backfilling.
-
Canopy
1–2 weeks
We set the steel frame on anchors and fit the roof and gutters.
-
Barbecue and worktop
2–3 weeks
We build the barbecue unit and fit the hood with chimney, the worktop, the sink and the water heater.
-
Paving, lighting and first fire
3–5 days
We pave the area, connect the lighting and sockets, and check the drain and the draught when the first fire is lit.
Local specifics in Batumi
Autumn rain in Batumi can go on for a week and almost always comes with wind. So we give an outdoor kitchen canopy wide overhangs and leave fixings on the windward side for a curtain or a removable screen.
Metal under the canopy, from the barbecue grill to the cabinet handles, quickly gets rust spots by the sea. We use stainless steel for everything we can, and grills and skewers are best not left under the canopy between visits.
Batumi's private housing is densely built, and the neighbour's yard is often only a few metres away. Smoke, light and the noise of evening gatherings reach it first, so we turn the barbecue away from the neighbours' windows and point the lights downwards.
In summer there are a lot of insects near water and greenery. Rubbish and food scraps are best not left in an open bin, so we build a lidded compartment for them into the worktop.
Materials and brands
We build the barbecue firebox and the oven floor from fireclay firebrick laid in heat-resistant mortar, faced on the outside with facing brick or stone. The worktop is granite or porcelain stoneware, and outdoor tiles are fixed with frost-resistant Ceresit or Weber adhesive, both sold in Georgia. The sink is AISI 316 stainless steel, which holds up better by the sea than ordinary 304, or a composite granite sink.
The mixer tap is brass, for example Grohe: the brand has a shop in Batumi, so a replacement cartridge is easier to find. The canopy frame is steel, galvanised and painted, with stainless steel fixings.
What makes up the cost
Timeline: a 4×5 m outdoor kitchen under a canopy usually takes 5–8 weeks from trenches to the first fire, an enclosed kitchen 2–4 months
- an enclosed building or a canopy, the number of water points, sockets and lights
What raises the cost
- a pizza oven or tone next to the barbecue
- long water, drain and cable runs from the house
- a long stone worktop and a granite sink
- a sloping site with levelling and a retaining wall
What lowers the cost
- an open canopy of profiled metal sheeting without side screens
- service runs laid in advance while the house was being built
We prepare the exact estimate from measurements and photos. It’s free and comes with no obligation.
Get an estimateGuarantees
Outdoor kitchen work has a 2-year warranty from the certificate date.
We keep the water pipes, drains and wiring that we have laid concealed in walls and floors under a 5-year warranty, and the diagram of the service runs and photos taken before backfilling come to you in the handover file. The sink, mixer tap, water heater and appliances come with the manufacturer's warranty.
Questions and answers
How much does a turnkey outdoor kitchen cost in Batumi?
A 4×5 m kitchen under a canopy costs 26,400–38,400 ₾. That covers a paved area, a steel frame canopy, a barbecue unit, a worktop with sink, water, drain, electrics and lighting. An enclosed outdoor kitchen is priced as a permanent building, at 1,620–2,040 ₾ per m².
Appliances, furniture and the gas connection are not included. We'll send a preliminary estimate from photos of the yard within 24 hours on business days, and the final cost is set on the basis of the design, after a visit to the plot and once the estimate is agreed.
Can gas be connected to an outdoor kitchen?
Yes, but only the gas company can connect it; we don't touch the gas pipe. Whether gas can be run to a building in the yard, where the pipe will go and where the valve will be is for the gas company itself to decide. That is why we advise asking it, before the kitchen is sketched, whether this is possible on your plot.
On our side, we leave space for the hob or grill, access to the valve and a ventilated recess with no closed pockets where gas could build up. If you don't want to wait, we fit an electric hob on a separate circuit.
Which worktop should I choose for an outdoor kitchen?
One that water, sun and grease can't harm. Most often that is granite: it is heavy, doesn't fade and copes easily with a hot grill. Large-format porcelain is lighter and cheaper, but its edges and joints need protecting from chips. Solid surface and engineered quartz can change colour over time in direct sun, so we don't recommend them for an open kitchen.
The cabinets under the worktop are made of stainless steel or compact laminate. Melamine chipboard carcasses, usual in an indoor kitchen, absorb moisture outdoors and swell within the first season.
How do I get an outdoor kitchen ready for winter?
On the coast, a kitchen under a canopy gets through the winter without much fuss. The barbecue is cleaned of ash, the grills are taken off and put away, the chimney is covered with a rain cap, and cushions and light furniture are taken into the house. The outdoor socket circuit can be switched off at its breaker in the consumer unit.
In the mountains, where there can be frost, we drain the water from the run and the water heater through the valve at the lowest point, and leave the sink trap empty. If the house stands empty over the winter, this can be left to whoever closes it up for the season.
Can an outdoor kitchen be built at the same time as the house?
Yes, and it works out cheaper that way. While the trenches on the plot are open and machinery is on site, the water, drain and cable to the future kitchen are laid together with the house services, and the area is prepared together with the landscaping. If the kitchen is put off, the paths and lawn will have to be dug up later.
Even if you build the kitchen itself a year later, it is worth laying the runs straight away: capped pipes and a cable in protective conduit up to its location. We photograph their position and add it to the service run diagram in the handover file.
Terms used on this page
- Public Registry extract
- A document from Georgia's state registry: the owner, cadastral code, area, legal use and encumbrances of a property on the date of issue.
Further reading
Mark the spot for the kitchen on a photo of your yard, and we'll price it within 24 hours
We reply within an hour during business hours. Message us or leave a request: we’ll call you back, go over the details and suggest the next step.
Mon–Fri 10:00–19:00, Sat 11:00–16:00