
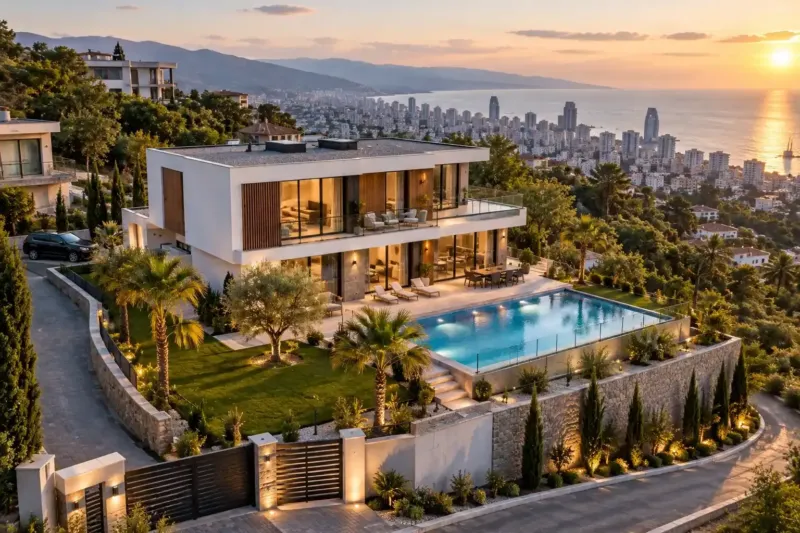
Villa construction in Batumi: spans, glass and building services
We build villas in Batumi and along the Adjara coast on the client's own plot: a large house with a column-free living room, glass facing the sea, terraces, a plant room and space for a lift. What sets a villa apart from an ordinary house is its details, not just its floor area: the structural engineer calculates the spans and cantilevers, the glazed door systems are chosen before the shell goes up, and the services are routed to suit the interior. Turnkey from 3,030 ₾ per m², with the pool and lift priced separately.
from 3 030 ₾/m²turnkey villa with glazing, terraces and building services, excluding the pool and lift. The final price is confirmed once agreed.
- Timeline: a turnkey villa of 300–400 m² usually takes 18–24 months from design to handover, of which the frame and roof take 6–9 months
- Warranty: Building and installation work on a villa has a 2-year warranty.Wiring
Who it’s for
You've bought a sea-view plot in Makhinjauri or Gonio and want a house of 250 m² or more with terraces
You want a column-free living room and a glass wall facing the sea, but no structural engineer has seen the sketch yet
You'll live in the house yourself in summer, and in winter let it or keep it closed up under home watch
Your parents will need a lift, though not straight away, and you'd rather not cut through the floor slabs later
You live abroad and are looking for one contractor for the frame, glazing, building services and finishing
What’s included
- structural calculations for the spans, cantilevers and glazed openings
- a cast-in-place concrete frame and floor slabs for long spans
- recesses and cast-in fixings for lift-and-slide doors
- a lift shaft or reserved space for one, with a pit and a power supply
- ventilation with heat recovery, air conditioning and heating
- electrics with spare capacity and a generator connection
- cabling for cameras, an alarm, a video intercom and the gate motor
- roof, facade and terraces with waterproofing
- finishing to the design project's materials list
- a handover file with routing diagrams and photos of concealed work
How a villa differs from a large house on site
Villa construction in Batumi goes through the same stages as any other house, but there are noticeably more decisions to take before the concrete is poured. A living room without columns, a glass wall facing the sea, a cantilevered terrace, a lift, a pool and a plant room for a dozen systems: each of them changes the frame, the floor heights and the routes of the services.
That is why on a villa work on the interior starts earlier than usual. The interior designer works in parallel with the architect, and by the time the structural engineer draws up the working drawings, it is already clear where the sliding glass doors, the kitchen island and the built-in furniture will go and where the risers will run. How an interior design project for a house or villa is put together is covered separately; here we look at what carries over from it into the build.
Column-free spans and a stiff frame
A living room spanning 8–10 metres without supports is possible in a seismic zone, but you pay for it in deeper beams and more reinforcement. A span like this is usually covered by a cast-in-place slab with beams projecting below it, or by a ribbed slab. If the span is larger still or the floor needs to be lighter, the structural engineer may propose steel beams within the concrete frame. Where steel makes sense and where it doesn't is covered in the comparison of concrete vs a steel frame.
Columns taken out of the living room don't disappear from the calculation: something still has to take the seismic load. On a villa this job usually falls to the cast-in-place concrete walls of the staircase and the lift shaft, and sometimes to solid sections of the external walls. They work as a stiffening core, while the glass and the lightweight partitions remain infill. We fix the position of these walls at the sketch stage, because later the core can't be moved to suit the layout.
Terrace cantilevers, canopies and the beams over wide door openings are also built only to calculation, and a villa has more of these details than an ordinary house. How we deal with the reach of a cantilever, the thermal bridge and the deflection of the lintel over a sliding system is covered on the page about a house with a terrace and panoramic glazing.
Floor heights: ceilings with room for the services
Above a villa's ceilings run the ventilation ducts, ducted air conditioners with their condensate drains, and the cable routes. To keep a full-height ceiling beneath all of this, we work out the floor height from the services rather than from the usual figures. In corridors and over walk-in wardrobes we drop the ceiling to box in the ducts, while the living room and bedrooms keep the full height. Recesses for motorised curtains, concealed lighting and ventilation grilles are marked on the sections before the pour.
Every extra 20–30 cm per floor makes the house taller, the staircase longer and the facade more expensive. The overall height of the building is limited by the zoning rules, so we check the floor heights and the levels of the roof and parapet against them at the sketch stage.
A lift, or space reserved for one
In a villa on three levels, especially on a slope where you come in at the top and the bedrooms are below, we plan for a lift in the design even if it won't be installed now. Reserving the space costs less than cutting through finished floor slabs later. On every floor we leave storerooms of the same size, stacked one above another, reinforce the slabs above them for a future opening, and close the opening itself with a light floor that is easy to take out later. At the bottom we form a pit, and we run a separate circuit to where the lift's control panel will go.
A private house usually gets a compact home lift or a platform lift with 2–3 stops, a shallow pit and little headroom at the top of the shaft, and sometimes a glass shaft outside, at the edge of the terrace. We choose the model to fit the shaft, and only one with service in Georgia. Whether the lift affects the class of the structure and the contents of the design package, we check with the architect and our partner lawyer before the documents are submitted.
Building services: air, climate control and power
In winter a large house glazed towards the sea stands with its windows shut, and in summer its air conditioners are running, so we install supply and extract ventilation with heat recovery. Cooling is more often ducted or VRF (multi-zone), with the units in the ceilings, for which we have already left the height. The heating, gas or a heat pump, is chosen before the plant room is laid out. Gas is connected to the house by the gas utility; we don't touch the gas pipe.
A villa's heat pump, air conditioners, pool pumps and kitchen all run at the same time, so we find out what incoming power the grid company will provide before the electrical design. Backup power is also easier to plan now: a spot for a generator outdoors, where the exhaust won't drift into the windows, a cable from it to the consumer unit, a changeover switch and a separate group of circuits that run off the generator. If there is going to be a pool on the plot, we draw its pipework and plant room together with the house; there is more on this on the page about a pool in the design of a house.
Security and low-voltage systems
We design a villa's security together with the electrics, because almost all of it depends on cables laid before plastering. Around the perimeter this means the gate motor, a video intercom at the pedestrian gate and cameras at the entrance and in the corners of the plot. Inside the house come sensors on the ground-floor doors and windows and an alarm that can be connected to a security company's monitoring centre. The router, the camera recorder and the controllers get a cabinet in a dry place, away from the pool plant room: chlorine fumes damage electronics.
If the villa is going to be let, cameras go outside only, and at the design stage we show the plan of cameras, locks and the keypad gate to the manager responsible for villa and guest management. That way, no new cables have to be run through the finished surfaces later. Before the finishing we also fit leak sensors and a motorised shut-off valve on the water inlet: in a house that stands empty in winter, they cut off the water before it reaches the parquet.
Premium finishes in a new build
A new house holds a lot of water in its screed and plaster, and Batumi's humid air dries them slowly. We don't bring in parquet, engineered boards or made-to-measure furniture until the moisture in the substrate has dropped to the manufacturer's limit: we measure it with a meter and record it in a certificate. At this stage dehumidifiers and ventilation run non-stop, otherwise the boards will warp after handover.
Sanitary ware, light fittings and large-format porcelain tiles are ordered from the design project's materials list while the frame is going up, so by the finishing stage they are already waiting in the supplier's warehouse. Large slabs, glass balustrades and the panels of the sliding doors are lifted in by crane before the plot is taken up by paths and lawn, so their delivery belongs in the construction schedule, not the finishing schedule.
The cost of villa construction in Batumi
A turnkey villa costs from 3,030 to 3,960 ₾ per m². This price covers the shell, premium finishes, extensive glazing, terraces and full building services. The pool, the lift and the landscaping are not included and are priced separately: a turnkey 8×4 m concrete pool from 75,000 ₾, a lift with 2–3 stops, installed, from 72,000 ₾, and landscaping from 89 ₾ per m² of plot. The architectural design and the interior design project are also separate lines, with the interior design from 120 ₾ per m².
The price is driven most by the area of glass (a lift-and-slide door costs from 1,800 ₾ per m²), long cantilevers, a slope with retaining walls, a ventilated facade and natural stone. It is lower for a simple volume with an ordinary column grid and standard windows in the bedrooms. An ordinary premium-level house starts from 2,700 ₾ per m²; the difference with a villa comes from the glass, the spans and the services. We send a preliminary estimate based on photos of the plot and a sketch within 24 hours on business days, and the final cost is set on the basis of the design, after a visit to the plot and once the estimate is agreed.
Stages and timelines
-
Plot and brief
2–4 weeks
Topographic and ground surveys, the view and the sun, the zoning rules. We decide whether you need a lift, a pool and a private wing for the owner.
-
Design and calculations
3–5 months
The architecture, the structural design with its spans and cantilevers, and the building services. The interior design project runs in parallel, so that heights and recesses make it into the drawings.
-
Permit
1–2 months
We determine the class of the structure, put the package together and submit it. By this point the glazed door systems and the lift have already been chosen.
-
Foundations and frame
4–7 months
Foundations with waterproofing, columns, the stiffening core, floor slabs and cantilevers. We photograph the reinforcement before every pour.
-
Roof, glass and facade
2–4 months
The roof, the sliding doors and windows, a ventilated facade or render. While the glass is being made, the openings are boarded up temporarily.
-
Services and low-voltage systems
2–3 months
Ventilation, climate control, heating, electrics, backup power, security and data networks. We photograph the runs before they are covered.
-
Finishing and commissioning
4–6 months
Finishing to the materials list, then setting up the ventilation, climate control, lift and security. We hand over against a completion certificate, with the handover file.
Local specifics in Batumi
Villas near Batumi are most often built on sea-view plots in Makhinjauri, Green Cape, Gonio and Kvariati, and the first constraint here turns out to be the zoning rules rather than the slope. The zone sets the number of storeys, the building footprint and the total floor area you are allowed to build on the plot. We check a large house against these ratios before the sketch, together with the architect and our partner lawyer, so that the planned 400 m² doesn't shrink during approval.
A villa takes more than a year to build, so the site is bound to see at least one rainy autumn. We plan the schedule so that by then the frame is already under a roof and the work going on inside is the kind rain doesn't hold up. Out of town the grid can be weak, and in bad weather the power goes off more often than in the centre. A villa has dozens of controllers, pumps and climate control units, so we protect the consumer unit against surges, and for a house on an exposed slope we discuss lightning protection with the designer.
Materials and brands
The lift-and-slide doors on a villa are heavy, so we choose the system by the panel weight its hardware can carry, not just by the look of the profile. We use thermally broken aluminium from a supplier with an office in Batumi, such as Asistal: a few years on, a roller or a seal from the same series can be bought locally. For ducted and VRF systems at the premium end we look at Daikin and Mitsubishi Electric, which are sold and serviced in Georgia.
We build the consumer unit with ABB or Schneider Electric breakers and leave spare ways in it: a lift, pool heating or a car charger are often added later. The lift, the pool equipment and the security systems are chosen by whether there is service for them in Georgia, not from a catalogue. The frame and floor slabs are made of concrete of the strength class set by the structural engineer, and the walls are filled in with clay blocks or aerated concrete to suit the chosen facade.
What makes up the cost
Timeline: a turnkey villa of 300–400 m² usually takes 18–24 months from design to handover, of which the frame and roof take 6–9 months
- the scope of the security and low-voltage systems
What raises the cost
- glass walls and large lift-and-slide doors
- long terrace cantilevers and a column-free living room
- a plot on a slope: retaining walls and lifting materials in by crane
- natural stone, large-format tiles and made-to-measure furniture
- ventilation with heat recovery, VRF climate control and backup power
What lowers the cost
- a simple volume and spans within an ordinary column grid
- standard-size windows in the bedrooms and on the rear facades
We prepare the exact estimate from measurements and photos. It’s free and comes with no obligation.
Get an estimateGuarantees
Building and installation work on a villa has a 2-year warranty.
Wiring, water pipes and drains in walls and floors carry 5 years, if we installed them. Underfloor heating and heating pipes, ventilation and air-conditioning runs come with a 2-year warranty on the work. The lift, the sliding door systems, the climate control equipment and the materials carry the manufacturer's warranty, and we hand over the documents together with the handover file.
Questions and answers
How much does it cost to build a villa in Batumi?
A turnkey villa costs from 3,030 to 3,960 ₾ per m²: the shell, premium finishes, extensive glazing, terraces and building services. The pool, the lift and the landscaping are not included in this price: an 8×4 m concrete pool costs from 75,000 ₾, a lift with 2–3 stops from 72,000 ₾, and landscaping the plot from 89 ₾ per m². The design and the interior design are also priced separately.
The gap between the lower and upper figures usually comes down to the area of glass, the cantilevers, the slope and the amount of stone in the finishes. We'll send a preliminary estimate based on a sketch and photos of the plot within 24 hours on business days. The final cost is set on the basis of the design, after a visit to the plot and once the estimate is agreed.
Can you have a column-free living room in a seismic zone?
Yes, if the span is built into the design from the very start. The structural engineer chooses the slab scheme and a stiffening core that will take the seismic load instead of the columns that have been removed. The larger the span, the deeper the beam or the thicker the slab, and this depth has to be allowed for in the ceilings and above the windows.
A column-free span costs money: the slab needs more reinforcement and concrete. Sometimes it is cheaper to keep one column by the kitchen island or the stairs, where it doesn't block the view, and then we show you the estimate in two versions. A column can't be moved or removed during construction without a new calculation.
What kind of lift should you put in a private house?
For a villa the choice is usually between a compact home lift and a platform lift in a shaft. The platform travels more slowly, but it needs only a very shallow pit and little headroom above the top stop, so it is easier to fit into the space reserved during construction. A lift needs more room below and above, but it is faster.
What usually decides it for us is service: we only buy a model from a supplier that services lifts in Georgia and keeps spare parts, otherwise a house with a stuck cabin waits weeks for a part. A lift with 2–3 stops, installed, costs from 72,000 ₾, and it isn't included in the villa's price per m².
What air conditioning should you choose for a large villa?
For a house of 250 m² or more we usually compare a VRF (multi-zone) system with one or two outdoor units against ducted air conditioners zone by zone. The first means fewer units on the facade and holds the temperature in each room more precisely; ducted units are simpler and cheaper to repair. Wall-mounted splits in every room are also an option, but a row of them on a villa's facade is hard to miss.
This has to be decided before the ceilings are designed, because the floor height depends on the system. We put the outdoor units where they can't be seen from the terrace and where sea spray won't reach them, and take the condensate from the indoor units into the drains through a trap.
How long does it take to build a villa in Batumi?
We usually build a 300–400 m² turnkey villa in 18–24 months, including the design. What makes it take longer than an ordinary house isn't the square metres but the queue of decisions: the design with the structural and interior design takes 3–5 months, the sliding door systems are made to measurements taken from the finished openings, and the parquet and furniture wait for the screeds to dry.
Some of the work runs in parallel. While the glass is being made, the openings are closed temporarily and the services go in inside, and the pool is built while the house is being finished. In the contract each stage has its own deadline, and the weekly reports show whether the build is on schedule.
Further reading
Send photos of the plot and a sketch of the villa, and we'll give you a preliminary estimate within 24 hours
We reply within an hour during business hours. Message us or leave a request: we’ll call you back, go over the details and suggest the next step.
Mon–Fri 10:00–19:00, Sat 11:00–16:00