
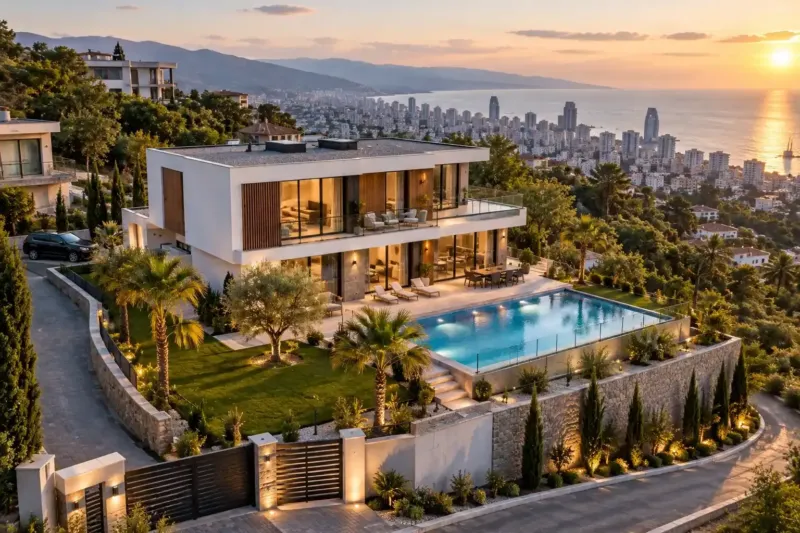
Building a house with a pool in Batumi: shell, plant room and plot
We build houses with a pool in Batumi and along the Adjara coast so that the pool shell, the plant room and the pipework are in the design from the very start. We choose the spot for the pool by the sun, the ground and the distance to the foundations, pour the shell while machinery can still reach it, and build in the winterising during construction. A mid-range turnkey house with an 8×4 m concrete pool costs from 2,160 ₾ per m² of the house.
from 2 160 ₾/m²mid-range turnkey house with an 8×4 m concrete pool, per m² of the house. The final price is confirmed once agreed.
- Timeline: an 8×4 m concrete pool usually takes 3–4 months of work, in parallel with the finishing of a 150–200 m² house; a composite pool 3–5 weeks
- Warranty: 2 years on the work, 5 years on concealed pipes and wiring
Who it’s for
You're building a house in Gonio or Chakvi and want a pool, but the plot hasn't been laid out yet
The plot is on a slope, and it isn't clear where the pool can go without a high retaining wall
The house will be let, and the pool has to run without the owner and without daily chemicals
You're choosing between a concrete and a composite shell and want to compare the estimates
The house design is almost finished, and you need to find room for the plant room before the foundations are poured
What’s included
- choosing where the pool goes based on the ground survey, sun and wind
- excavation, drainage and a hydrostatic relief valve under the shell
- a cast-in-place shell with built-in fittings, or installation of a composite one
- waterproofing, tested with water before lining
- lining with mosaic or tiles, and the pool surround
- plant room: pumps, filter, heating, dosing or salt electrolysis
- pipes laid to falls with drain valves, overflow into the stormwater drains
- a separate electrical circuit through an RCD, and equipotential bonding
- commissioning, setting up the equipment and winterising instructions
The pool is planned together with the house
When building a house with a pool in Batumi, we design the two as a single project: the pool shell, the plant room, the pipework and the electrics appear on the site plan and in the services drawings at the same time as the house. The pipe runs to the pool are laid while the trenches for the house services are open, the power drawn by the pumps and heating is included in the overall incoming supply, and room for the plant room is left in the basement or in a separate outbuilding.
There is a practical reason too. The pool excavation is dug by an excavator, the concrete arrives in a mixer truck with a pump, and a composite (fibreglass) shell is set in place by crane. Once the house is built, the fence and gates are up and the yard is paved, machinery often can no longer get through. So we schedule the earthworks and the shell while the way to the pool site is still clear, and leave the lining and commissioning until nearer the end, together with the finishing of the house.
Where to put the pool on the plot
We choose the spot by the sun, the wind, the ground and the distance to the foundations, together with the landscape design for the plot, so that deciduous trees don't end up hanging over the water.
| Location | What it gives you | What to bear in mind |
|---|---|---|
| By the living room, in front of the terrace | A view from the house, a short walk to the shower and toilet | The excavation must not undercut the house foundations: the structural engineer sets the distance or designs one shared structure |
| On the south or west side of the plot | The water holds its warmth longer, so the swimming season is longer | Shade from the house and the neighbours at different times of day, the wind off the sea |
| On the lower terrace of a slope | The shell sits in firm ground, with a view out over the water | Access for machinery, water from the levels above |
| On the edge of a slope or on fill | The water merges with the sea on the horizon | Only on piles or a retaining wall designed by calculation: fill won't hold a pool shell |
Setbacks from the plot boundary are set by the zone, so we check them against the zoning rules before the sketch. On a slope, water from the plots above flows across yours, and unless it is intercepted, it will carry soil and leaves into the pool. How the terraces and retaining walls are built is covered on the page about houses on a slope.
The shell: concrete, waterproofing and built-in fittings
We pour a concrete shell as one cast-in-place structure, using concrete of the water resistance grade specified in the design. The built-in fittings, that is the skimmers, return inlets, main drain and underwater lights, go into the formwork before the pour, each with its own flange: in a finished shell you can no longer cut out a space for them without risking a leak. We try to pour the floor and the walls without a long break, and where a joint can't be avoided we put a waterstop in it.
Concrete on its own isn't fully watertight, so on the inside the shell gets a brush-on waterproofing with reinforcing tape in the corners and around the fittings. Before lining, we fill the shell and watch the water level for several days, and we photograph the waterproofing: once the mosaic is on, it can no longer be seen.
A composite shell arrives from the factory ready-made. It is set on a concrete slab, backfilled and connected within a few weeks, but its size is limited by what can travel along the street to your plot, and its shape by the manufacturer's catalogue. Where groundwater is high, an empty composite shell can be pushed upwards, so it is never left without water.
The weight of the water and groundwater
An 8×4 m pool with an average depth of one and a half metres holds about 48 tonnes of water. On level, firm ground the weight is usually not the main concern: more soil by weight comes out of the excavation than is later taken up by the water and the concrete. Weight matters where the pool stands on fill, on the edge of a slope or above a room: then its supports are calculated by the structural engineer.
On low-lying plots near the sea the problem is the reverse. If groundwater stands high, its pressure from below can lift an empty shell when the pool is drained for repairs. So, depending on the ground survey data, we lay drainage with a sump under the floor of the pool and fit a hydrostatic relief valve in the floor: it lets groundwater in when its pressure rises, and the shell stays where it is.
The plant room and the pool's services
A pump works more easily when it sits at water level or below: it doesn't have to draw the water upwards and doesn't lose its prime when it stops. So we put the plant room close to the pool, in the basement of the house, under the terrace or in a separate outbuilding, and away from the bedrooms. We work out its size from the equipment: the filter, pumps, heat exchanger or heat pump, the dosing or electrolysis unit, and the control panel.
A pool can be a skimmer pool or an overflow pool. In a skimmer pool the water leaves through openings in the wall of the shell, which is simpler and cheaper. In an overflow pool it spills over the edge into a channel, and the water surface sits flush with the surround, but this needs a balance tank nearby and more pipework. We make the choice before the design, because it changes both the shell and the plant room. The pool's electrics run on a separate circuit through an RCD, and the underwater lighting works at a safe extra-low voltage.
Salt or chlorine
In both cases the water is disinfected by chlorine; the difference is where the chlorine comes from. In the classic set-up a dosing unit adds tablets or liquid, and the chemicals have to be bought and kept dry. With electrolysis, salt is added to the water once, and a cell produces chlorine from it by itself. The water is softer, there is less smell and no daily dosing, but the pH still has to be monitored, and the cell is replaced over time.
The water in such a pool is less salty than seawater, but it still eats into metal and stone around the edge. If you choose salt, we use stainless steel made for salt water for the ladders and fittings, and dense coping stone with low water absorption. We don't recommend porous limestone or travertine for this kind of pool: the salt crystallises in the pores and crumbles the surface.
Winter and winterising: what we build in during construction
On the coast a pool is usually winterised rather than drained for the winter, and this is easy to plan for during construction. All the pipes are laid to fall towards the plant room, with drain valves at the low points, so that in autumn the water can be lowered below the skimmers and the pipe runs emptied without breaking up the surround. Plugs for the skimmers and return inlets are bought straight away, together with the equipment.
A downpour raises the water in a pool faster than you might think, so the rainwater overflow is taken into the plot's stormwater drains. The water from backwashing the filter goes into the sewer or a separate soakaway as the design specifies, but not into the septic tank: the chlorine and that volume of water stop it working properly. An automatic cover is also decided at the shell stage, because its roller needs a recess at one end. The winterising itself can be ordered each season as seasonal winterising of the house, and the care of the water in summer can be handed over along with villa management.
The cost of a house with a pool in Batumi
A mid-range turnkey house together with an 8×4 m concrete pool costs from 2,160 to 2,580 ₾ per m² of the house. This price covers the house itself and the pool, with its shell, waterproofing, lining, filtration and surround, and the cost of the pool is spread over the floor area of the house. The bigger the house, the smaller this addition per square metre. Priced separately, a turnkey concrete pool costs from 75,000 ₾, a 6–7 m composite shell with installation and equipment from 51,000 ₾, and a house without a pool from 1,680 ₾ per m².
A timber deck, a pergola and landscaping for the rest of the plot are not included in this price and are listed as separate lines. An overflow pool, a pool on a slope, high groundwater, heating and an automatic cover all cost more. In-season maintenance costs from 600 ₾ a month, chemicals not included. We send a preliminary estimate within 24 hours on business days, and the final cost is set on the basis of the design, after a visit to the plot and once the estimate is agreed. If the pool is going to be part of a large premium house, see the figures for villa construction.
Stages and timelines
-
Location and ground survey
1–2 weeks
Using the ground survey and the site plan, we choose where the pool goes, how deep it is and how far it sits from the house foundations.
-
Shell and services design
3–5 weeks
The structural engineer calculates the shell, and the services engineer draws the pipework, the plant room, the overflow and the pool's electrics.
-
Excavation and drainage
1–2 weeks
We dig in a dry spell, support the sides and lay drainage with a sump under the floor of the pool.
-
Shell and built-in fittings
3–4 weeks
Reinforcement, fittings with flanges, pouring the floor and walls. We photograph the reinforcement before the concrete goes in.
-
Waterproofing and testing
1–2 weeks
Brush-on waterproofing with tape in the corners, then we fill the shell and watch the water level.
-
Lining and equipment
3–5 weeks
Mosaic or tiles, the pool surround, and installing the pumps, filter and heating in the plant room.
-
Commissioning and handover
3–5 days
Filling, balancing the water and setting up the controls, then the completion certificate, the handover file and the winter instructions.
Local specifics in Batumi
On the coast an outdoor pool usually runs from June to September, and a heat pump for heating adds May and October to the season. In the mountain villages of Adjara, where the winters bring frost, the pipework and equipment are designed to be fully drained; by the sea this usually isn't needed.
The first fill of an 8×4 m pool takes more than a day. In the resort villages the mains water pressure often drops in summer, so we fill the pool at night or order water by tanker. If the water comes from a borehole, we first send it for analysis: iron and manganese colour the water and leave stains on the mosaic. On low-lying plots near Kobuleti and Chakvi the groundwater is close to the surface, and there we fit a hydrostatic relief valve in the floor almost every time. Right by the sea, salt settles on the surround and the ladder, so we put a tap for rinsing with fresh water next to the pool.
Materials and brands
We put together the shell waterproofing, the tile adhesive and the grout from a single manufacturer's system, Mapei or Ceresit, and use only products that the manufacturer itself approves for pools. Both brands are sold in Georgia. Mixing layers from different brands is a bad idea: the manufacturer only confirms that its waterproofing and adhesive are compatible within its own system. The grout is epoxy, because chlorinated and salt water wash cement grout out over time.
The pipework is made of solvent-welded pressure PVC pipe with fittings from the same system. We buy the pump, filter, electrolysis cell and heat pump from suppliers with a stock of spare parts and service in Georgia: at the height of the season you can't wait a month for a pump seal. The ladders and handrails are made of stainless steel rated for chlorine and salt.
What makes up the cost
Timeline: an 8×4 m concrete pool usually takes 3–4 months of work, in parallel with the finishing of a 150–200 m² house; a composite pool 3–5 weeks
- lining of the shell and the edges: mosaic, tiles or stone
What raises the cost
- an overflow pool with a balance tank instead of a skimmer pool
- a pool on a slope or at the edge of the plot: piles, a retaining wall, drainage
- high groundwater: external waterproofing and a hydrostatic relief valve
- heating, an automatic cover, a counter-current unit and lighting
What lowers the cost
- a standard-size composite shell
- a level plot with access for an excavator and a mixer truck
We prepare the exact estimate from measurements and photos. It’s free and comes with no obligation.
Get an estimateGuarantees
The pool shell, waterproofing and pipework have a 2-year warranty.
We photograph the waterproofing before lining, and the shell is tested with water before it is lined. Wiring, water pipes and drains in the walls and floors of the house that we installed carry a 5-year warranty. The pumps, filter, electrolysis unit and other equipment carry the manufacturer's warranty, and we hand over the documents together with the handover file.
Questions and answers
How much does it cost to build a house with a pool in Batumi?
A mid-range turnkey house together with an 8×4 m concrete pool costs from 2,160 to 2,580 ₾ per m² of the house: in this price the cost of the pool is spread over the floor area of the house. Priced separately, the house costs from 1,680 ₾ per m², a turnkey concrete pool from 75,000 ₾, and a 6–7 m composite pool with equipment from 51,000 ₾. A terrace, a pergola and landscaping the plot are separate lines.
We'll send a preliminary estimate based on the plot plan and a sketch of the house within 24 hours on business days. The final cost is set on the basis of the design, after a visit to the plot and once the estimate is agreed, and the price of each stage is written into the contract.
Which pool is better for a private house: concrete or composite?
A concrete pool can be any shape and size: it can be built as an overflow pool, with steps and an in-water sun ledge, and the lining can be replaced later on. It takes longer to build and costs more. A composite shell arrives ready-made, goes in within a few weeks and costs less, but the choice is limited to the manufacturer's models, and a large shell can't always be brought to the plot along narrow streets.
On a slope, at the edge of a terrace and for an overflow pool, we almost always choose concrete. For a small pool on a level plot with good access, composite is often the more sensible choice. Both estimates for your plot can be compared in a single calculation.
Can a pool be filled with seawater?
Technically it can, but we don't recommend it. The water would have to be pumped up from the shore and filtered, and sand and organic matter from the sea quickly clog the filter. Metal, grout and stone around such a pool deteriorate faster than around an ordinary one. Whether water can be taken from the sea near your plot, and on what terms, has to be checked separately with our partner lawyer.
If you want soft water without the smell of chlorine, there is electrolysis: special pool salt is added to the water, and the water is noticeably less salty than the sea. We choose the equipment and the lining for this kind of water in advance.
How far from the house can a pool be built?
There is no single figure for every plot: the structural engineer sets it based on the ground survey and the depth of the foundations. The pool excavation must not go below the base of the foundation where the load from the house is transferred through the ground, otherwise the foundation may settle. If you want the pool right next to the terrace, the shell and the foundation are designed together as one structure.
The setback from the boundary with a neighbour is set by the plot's zone, and we check it against the zoning rules. We also take into account the septic tank, trees and access for machinery: a pool an excavator can't reach will cost more.
Can you build a pool on the roof or terrace of a house?
Yes, if the floor slab is designed from the start for the weight of the water, the shell and the lining, bearing in mind that every cubic metre of water weighs a tonne. On an existing house such a pool usually comes up against the calculations: a slab designed as a roof or terrace has to be strengthened, and sometimes this can't be done without new columns.
The second issue is leaks. Under a pool on the roof there is a bedroom or a living room, so the waterproofing is made in two separate layers and tested with water, and the pipes and equipment are placed where they can be reached. More often we suggest a pool at ground level or a small plunge pool on the terrace, rather than a large pool above the living rooms.
Further reading
Send the plot plan and a sketch of the house, and we'll suggest a spot for the pool and prepare an estimate
We reply within an hour during business hours. Message us or leave a request: we’ll call you back, go over the details and suggest the next step.
Mon–Fri 10:00–19:00, Sat 11:00–16:00