
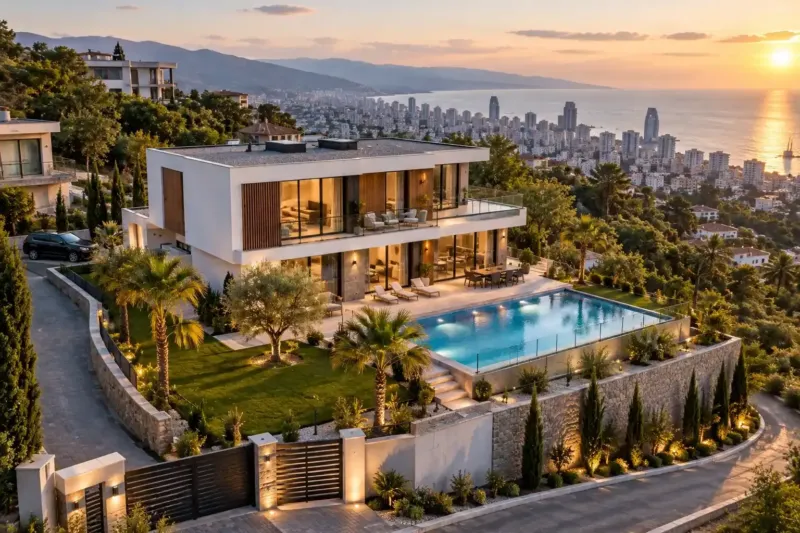
Flat roof house in Batumi: design and construction
We build a flat roof house in Batumi when the roof is needed as one more terrace or as a place for equipment. Such a roof is based on a cast-in-place slab, and everything above it is calculated and drawn in advance: the falls to the outlets, the drainage inside the house, the parapets and the access to the roof. A mid-range turnkey house with a usable roof costs from 1,890 ₾ per m², and the design is priced separately.
from 1 890 ₾/m²mid-range turnkey house with a roof terrace: slab, roof build-up, parapets, drainage. The final price is confirmed once agreed.
- Timeline: a 150 m² house with a usable roof: the shell usually takes 4–6 months, the parapets, roof build-up and surfacing another 1–2 months, and the whole turnkey house about 11–15 months of construction
- Warranty: A roof we built carries a 2-year warranty on the work
Who it’s for
Your plot has a sea view, and you want a roof terrace where the view opens up over the neighbouring houses
You need a place for solar collectors, water heaters and outdoor units that can't be seen from the street
You're building a cube-shaped house and worry that the roof will leak in the very first autumn
You already have a design and want the flat roof details checked before the slab is poured
You live abroad and want a roof your property manager can maintain without lifting the surfacing
What’s included
- deciding how the roof will be used, and a list of loads for the structural engineer
- a cast-in-place top slab with sleeves for pipes and cables
- a falls plan with levels, outlets and valleys
- sizing of the outlets and risers, an emergency overflow in the parapet
- a reinforced parapet with insulation and a coping
- the roof build-up: vapour barrier, insulation, waterproofing, surfacing
- roof access with a raised threshold and waterproofing under the door
- supports for equipment and guarding without piercing the membrane
- photos of every roof layer before it is covered, in the handover file
A flat roof house in Batumi differs from an ordinary one above all in its top slab. It is designed as a floor that people walk on and that carries planters, furniture and outdoor units, not as a roof that a roofer climbs onto once a year. The key decision is made at the sketch stage: whether the roof will be a usable one, where the access to it will be and what will stand up there. This determines the reinforcement of the slab, the height of the parapet and how many outlets and risers will run through the house.
A slab instead of a roof: what we decide before the calculations
A cast-in-place concrete frame suits a usable roof best: the top slab is tied to the columns and beams as a single whole and becomes the base for the roof straight away. How this system works and what the walls are filled with is set out on the page about concrete frame houses. A roof terrace is also possible over a light steel or timber frame, but it needs a rigid slab or decking designed by calculation, and the estimate shows this at once.
Before the calculations, we give the structural engineer a list of what will be up there: a seating area, planters with trees, solar collectors, water heaters, outdoor air conditioning units. If a year later you want a hot tub or a pergola on the roof, the slab will have to be checked again. Strengthening a finished slab is harder and more expensive than building a margin into the reinforcement from the start.
Falls: how the water finds the outlet
A flat roof isn't actually flat. Water runs to the outlets along a fall, which we usually set at no less than 2%. The fall is formed with a lightweight screed over the slab or with tapered insulation boards. Tapered boards are lighter and more accurate; screed is cheaper, but it adds weight to the slab and takes a long time to dry in damp weather.
A single fall towards the edge isn't enough: along the edge, between two outlets, there is a strip where water stands. To deal with it, the design includes a falls plan with levels and shallow valleys that steer the water around the roof access, the equipment supports and the stair enclosure. Before the waterproofing goes on, the site foreman checks the levels against this plan with a surveyor's level: a dip of a couple of centimetres becomes a puddle after a downpour, and it sits on the membrane until the next rain.
Drainage inside the house and through the parapet
There are two ways to take water off a flat roof. Internal outlets with risers can't be seen on the facade, but the riser passes through the rooms. We put it in a service duct with an access point for cleaning and wrap it in sound insulation, otherwise in a downpour it is noisy behind the bedroom wall. We also insulate it: in winter cold rainwater chills the pipe, and condensation forms on it. Parapet outlets that discharge into external downpipes are easier to maintain and cheaper, but the pipes can be seen from outside, so we decide where they go together with the facade design.
The number and diameter of the outlets are calculated by the engineer from the roof area and the intensity of the rain. Every separate section of roof gets at least two outlets from us, plus an emergency overflow in the parapet in case both are blocked by leaves. Why a flat roof in Batumi is at risk without an overflow, and how it is flood-tested before the surfacing goes on, is covered in the comparison of a flat roof and a pitched roof. The risers discharge into the plot's stormwater drains; we don't dump the water onto the paved apron next to the foundations.
The parapet: guarding, seismic load and thermal bridging
The parapet holds the edge of the roof build-up, and on a usable roof it also acts as part of the guarding. The height of the guarding is set by the design. If the parapet is lower, we add a stainless steel or glass railing on top and fix its posts into the side face of the parapet: a post driven through the membrane on the floor becomes the site of a future leak.
An unreinforced block parapet can collapse in an earthquake. It stands at the edge of the house with nothing holding it down from above, and it sways more than the walls. We build it in cast-in-place concrete or reinforce it by calculation, tied into the slab and the frame. How seismic load changes other decisions in the house is covered on the page about earthquake-resistant construction.
A concrete parapet is also a thermal bridge. If only the roof and walls are insulated, the corner of the top-floor ceiling next to the parapet stays cold in winter, and in damp air mould appears there. We take the insulation up the parapet on both the inside and the outside, and cap it with a coping that falls towards the roof and has a drip, so that dirty water doesn't run down the facade in streaks.
Roof access and equipment on the roof
A usable roof is reached by a staircase through a stair enclosure or through a hatch. An enclosure is more convenient: it has an ordinary door, and you can go up in any weather. But it adds height to the house, so at the sketch stage we check with the architect whether the zoning rules count it in the height of the building. The threshold of the roof door is raised above the surfacing, and the waterproofing is taken under the door frame.
Outdoor air conditioning units, solar collectors and water heaters go on ballasted frames or on concrete plinths that are poured together with the slab and then wrapped with waterproofing. Pipes and cables pass through the roof only through sleeves cast into the concrete before the pour, with collars that seal to the membrane. If there is going to be a full terrace up there, with zones, planters and a canopy, it makes sense to plan it with a designer as part of terrace and rooftop design.
Heat and vapour under the top slab
In summer the concrete slab overhead soaks up heat during the day and releases it into the bedrooms in the evening. The insulation on our roofs is usually thicker than on the walls, and we choose a light-coloured surface on top: tiles, gravel or decking on pedestals, which keeps the membrane beneath in the shade. For roof terraces we more often choose an inverted roof, where the insulation lies above the membrane and also shields it from the sun.
In winter the problem is the reverse: warm, moist air from the house rises to the ceiling and looks for a way into the roof. In a conventional build-up, where the membrane is on top, we lay a vapour barrier with taped seams under the insulation. Extract ducts from the top-floor bathrooms are taken out above the surfacing through a separate penetration with a collar; we never let them end inside the insulation.
Mistakes that later have to be fixed by opening up the roof
- a single outlet in the low corner of the roof, with no second one and no overflow;
- falls formed from loose expanded clay, which soaks up water and releases it into the slab for months;
- a membrane laid on fresh screed that hasn't had time to dry;
- waterproofing not taken under the threshold of the roof door;
- tiles glued straight onto the membrane, with no drainage layer beneath them;
- galvanised flashings and fixings on a house by the sea.
The cost of a flat roof house in Batumi
A mid-range turnkey house with a usable flat roof costs from 1,890 to 2,160 ₾ per m² of total floor area. The price covers the cast-in-place top slab, insulation, waterproofing, the walking surface, the parapets and the drainage inside the building. An ordinary mid-range turnkey house starts from 1,680 ₾ per m²: the difference comes from the slab designed as a floor, the roof build-up and the internal risers. The house design is priced separately.
Taking the roof on its own, a turnkey usable roof with falls, insulation, waterproofing and surfacing costs from 480 to 625 ₾ per m² of roof, and a flat roof without a walking surface, with falls, insulation and a membrane, from 245 ₾ per m². The price goes up with a terrace over the whole roof, a stair enclosure for access, heavy planters and a canopy that call for a stronger slab, and risers running through several floors. A roof that people go up to only for maintenance, and external downpipes through the parapet, come out cheaper. The final cost is set on the basis of the design, after a visit to the plot and once the estimate is agreed.
Stages and timelines
-
Deciding on the roof
2–3 weeks
At the sketch stage we decide whether the roof will be usable, where the access goes, what will stand on top and where the water will go.
-
Slab calculations and falls plan
1–2 months
The structural engineer designs the slab for the loads on the list, the services engineer sizes the outlets and risers, and we draw the falls plan with levels.
-
Shell and top slab
4–6 months
Frame, floor slabs and walls. Before the top slab is poured, we set the sleeves, the cast-in fixings for the guarding and the plinths for equipment.
-
Parapets and junctions
1–2 weeks
A reinforced parapet, insulation of its faces, and a check of the fall levels with a surveyor's level before waterproofing.
-
Roof build-up
2–3 weeks
Vapour barrier, insulation, waterproofing taken up the parapet and under the threshold, outlets and overflow. We photograph every layer.
-
Surfacing and guarding
2–3 weeks
A walking surface on pedestals or decking, railings, frames for equipment, and a drainage check after the first downpour.
Local specifics in Batumi
In autumn, rain in Batumi comes in spells lasting several days, and the screed doesn't have time to dry in between. We don't lay the membrane and insulation on a wet base, so we try to install the roof build-up in spring or summer. A slab poured in autumn has to be dried for longer, and the roofing schedule shifts.
Here it isn't only autumn leaves that block the outlets. Eucalyptus, magnolias and palms on neighbouring plots shed leaves, bark and fibres all year round. We fit leaf guards on every outlet and write their cleaning into the house maintenance plan. If you live abroad, this is a job for your property manager after every storm.
In Makhinjauri, above Gonio and in Kvariati, houses stand one above another on the slope, and your roof can be seen from the windows of the neighbours higher up. We screen the equipment on the roof or place it next to the stair enclosure, and move noisy outdoor units away from the edge that faces the neighbours.
Materials and brands
We waterproof a flat roof with a PVC or TPO polymer membrane, or with two layers of torch-on bitumen-polymer sheets, as the design specifies. Under tiles laid on adhesive, at thresholds and on upstands, we use a flexible cementitious waterproofing of the same brand as the adhesive: Ceresit, Mapei or Weber. Under the membrane we lay rigid roofing-grade mineral wool, and in an inverted roof we use extruded polystyrene above the membrane, as it takes up almost no water.
We choose outlets to match the membrane type, with a clamping flange and a leaf guard. The parapet copings are powder-coated aluminium, and the railing posts and fixings are A4 stainless steel. The walking surface is anti-slip porcelain tiles on adjustable pedestals or WPC composite decking on joists.
What makes up the cost
Timeline: a 150 m² house with a usable roof: the shell usually takes 4–6 months, the parapets, roof build-up and surfacing another 1–2 months, and the whole turnkey house about 11–15 months of construction
- the roof area and the number of separate sections with outlets
What raises the cost
- a terrace over the whole roof area with a walking surface
- a stair enclosure for roof access instead of a hatch
- planters, a canopy and a hot tub that call for a stronger slab
- internal risers through several floors in ducts with access points
What lowers the cost
- a roof for maintenance access only, with no terrace
- external downpipes through the parapet instead of internal ones
We prepare the exact estimate from measurements and photos. It’s free and comes with no obligation.
Get an estimateGuarantees
A roof we built carries a 2-year warranty on the work. Photos of every layer taken before it was covered are kept in the handover file: if a stain appears on the ceiling, they show where to look for the cause. The membrane, insulation and outlets carry the manufacturer's warranty, and water pipes and drains in the walls and floors that we installed carry 5 years.
Questions and answers
How much does it cost to build a flat roof house in Batumi?
A mid-range turnkey house with a usable flat roof costs from 1,890 to 2,160 ₾ per m² of total floor area. This price covers the cast-in-place slab on top, insulation, waterproofing, the walking surface, the parapets and the internal drainage, while the house design is priced separately. If you don't need a roof terrace, the flat roof itself with a membrane costs from 245 ₾ per m² of roof, compared with 480 ₾ for a usable one.
We send a preliminary estimate based on the house plan, photos of the plot and a list of what will stand on the roof within 24 hours on business days. The final cost is set on the basis of the design, after a visit to the plot and once the estimate is agreed.
Do flat roof outlets need heating in Batumi?
On the coast, usually not. Frosts in Batumi are rare and short, ice in an outlet doesn't have time to block the flow overnight, and a heating cable here would sit idle almost all the time. The money is better spent on a second outlet, an overflow in the parapet and leaf guards: here outlets get blocked by leaves, not ice.
A house in the mountains of Adjara is a different matter, where snow lies for weeks and melts during the day. There we lay heating cable in the outlets, the channels and the section of riser that runs through a cold zone, and power it from a separate circuit breaker with a thermostat.
Can an aerated concrete house have a flat roof?
Yes, if the base of the roof is a cast-in-place slab on a reinforced ring beam rather than aerated concrete blocks. The slab bears on the ring beam around the whole perimeter of the walls and works together with it in an earthquake. We don't build unreinforced aerated concrete parapets: at the edge of the roof a parapet sways more than the rest of the masonry, and a porous block holds railing anchors less well than concrete. We pour the parapet together with the ring beam or reinforce it by calculation.
We don't chase internal drainage risers into an aerated concrete wall. Chasing weakens the block, and any leak soaks into the porous masonry and takes a long time to dry out. The riser runs in a separate duct, or we choose parapet outlets with external downpipes.
Can a flat roof be built without a parapet?
Yes, and a slim edge without a parapet is often requested for a modern house. The water then runs over the edge into an external gutter hidden behind a fascia trim or within the eaves, or along a fall away from the edge to the outlets. The membrane is taken onto a metal edge trim with a drip and fixed more closely along the edge: wind off the sea tears the covering away from the edge.
If people will go out onto the roof, separate guarding is needed. We fix a glass or steel profile to the edge of the slab, setting its cast-in fixings before the pour. If there is a blockage, water from such a roof escapes over the edge, but onto the facade and below the windows, so the gutter has to be cleaned as regularly as the outlets.
Can you have a lawn or garden on a flat roof?
Yes, that is a green roof, but it has to be decided at the sketch stage. Wet soil with a drainage layer weighs noticeably more than tiles, and the structural engineer builds this weight into the slab. Under the soil we lay a root barrier membrane and drainage and filter layers, and around the outlets we leave a strip of gravel with an inspection chamber so they can be cleared.
In summer, grass on a roof burns out without watering, so we put in drip irrigation from the start. For a house whose owner visits only now and then, we more often recommend ground cover plants and grasses instead of a lawn that needs mowing.
Further reading
Send us the house plan and tell us what will go on the roof, and we'll prepare a preliminary estimate within 24 hours
We reply within an hour during business hours. Message us or leave a request: we’ll call you back, go over the details and suggest the next step.
Mon–Fri 10:00–19:00, Sat 11:00–16:00