
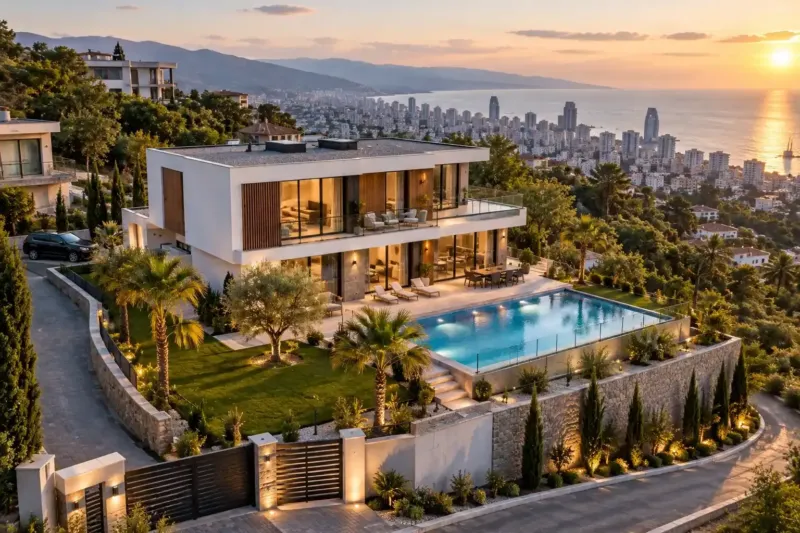
High-tech house in Batumi: steel, glass and precise geometry
We build a high-tech house in Batumi on a cast-in-place concrete or steel frame, with a flat roof, full-height glazing and a ventilated facade with no visible drainage. By the sea this style needs every detail worked out: exposed steel rusts, cantilevers load the frame in an earthquake, and any mistake shows on a flat plane. A turnkey house costs from 2,520 ₾ per m², and the design is priced separately.
from 2 520 ₾/m²flat roof, thermally broken aluminium panoramic glazing, ventilated facade, services and finishes. The final price is confirmed once agreed.
- Timeline: a 200 m² house with a cantilever and a ventilated facade: turnkey construction usually takes 13–18 months after the permit, and we order the facade systems straight after the openings are measured
- Warranty: All our work, facade and steelwork included, has a 2-year warranty
Who it’s for
Your plot is on a slope above the sea, and you want a glass and concrete house with a cantilever over the terrace
You like exposed steel on the facade but worry that by the sea it will soon be covered in rust
You want a facade with no downpipes, outdoor units or cables on show
You have an architect's sketch and want to know what its cantilevers and glass walls will cost
Your plot is on a narrow street, and it isn't clear how large glazing units will be delivered and lifted into place
What’s included
- choosing the frame system: concrete, steel or hybrid
- calculations for the cantilevers, spans and joints where steel bears on concrete
- cast-in plates for steel columns and facade systems, set before the pour
- external steel with galvanising, paint and A4 bolts
- a ventilated facade on an adjustable subframe, with a panel layout for each wall
- mullion and transom glazing and thermally broken aluminium lift-and-slide doors
- a flat roof with concealed drainage in ducts with access points
- positions for outdoor units and vent grilles away from the main facades
- a handover file listing the makes of the systems, steel and cladding
A high-tech house in Batumi relies on a frame that allows large spans and cantilevers, and on a facade of glass and flat planes with crisp joints. It looks simple, but that simplicity demands precision: the joints between cladding panels line up with the edges of the windows, there are no downpipes on the facade, and the exposed steel doesn't rust by the sea. We design interiors in this style separately, as described on the page about high-tech interior design; this page is about structure and materials.
The frame: concrete, steel or a combination
For a house like this we more often suggest a cast-in-place concrete frame. It copes with damp without trouble and immediately provides a level slab for a usable roof. A frame of hot-rolled steel sections is chosen when you need column-free spans or slender supports on show. How each of them behaves in an earthquake and by the sea is covered in the comparison of concrete vs steel frame.
The result is often a hybrid: a concrete lower floor partly set into the slope, and a steel or concrete upper part with cantilevers. The structural engineer designs the joint where the steel bears on the concrete, and we set the cast-in plates for the steel columns before the pour using a template, so that each column stands exactly on its grid line. On a high-tech facade an error of a couple of centimetres can be seen from the road.
Cantilevers and overhanging volumes
A signature move of the style is an upper floor that overhangs the entrance or a terrace by several metres. Such a volume can be carried by a thick slab with beams, by a steel truss hidden in the wall, or by the concrete walls of the floor itself acting as a deep beam. In the last case the whole wall is load-bearing, and the windows in it are limited: every opening cuts into the beam. We draw the windows of the cantilevered volume together with the structural engineer, who sets the reach and the member sizes by calculation, taking seismic loads into account.
The underside of a cantilever is exposed to the outside, and without insulation the floor of the room above is cold in winter. We cover the insulation underneath with the same cladding as the facade or with exterior soffit panels over a ventilated gap, and fit a drip along the edge so that water from the facade doesn't run back onto the soffit of the cantilever.
Exposed steel by the sea
The metals and fixings we use for any house near the shore are listed on the page about houses by the sea. In a high-tech house the steel is on show: columns, canopy beams, external stairs. Any orange rust streak on it becomes part of the facade, so we think through the protection on the detail drawing, before the part ever reaches the paint shop.
We round off the edges before painting: on a sharp edge the paint goes on thin and wears off first. We try to avoid welding after hot-dip galvanising, because it burns off the zinc, so the joints are bolted. Stainless steel bolts go in with isolating washers, so that the zinc around the hole isn't eaten away. Hollow sections are capped at the ends or given drainage holes at the bottom, and beam flanges are turned so that puddles and leaves don't collect in them. We record the paint code in the handover file, so that a chip can be touched up in the same shade.
The facade: planes and joints
The flat facade of a high-tech house is usually a ventilated one: large-format porcelain tiles, fibre cement boards or aluminium composite cassettes on an aluminium or stainless steel subframe. Why by the sea we prefer a ventilated facade to render, and how heavy cladding is fixed for seismic loads, is covered in the comparison of ventilated facades and ETICS.
Cast-in-place concrete is never perfectly flat, and high-tech cladding doesn't forgive deviations. We use a subframe with adjustable brackets and set out the plane with a laser, not by following the wall. We draw a panel layout for each wall so that the joints line up with the edges of the windows, the corners and the floor slabs, and cut panels don't end up as a narrow sliver next to an opening.
Drainage you can't see
A high-tech facade usually has neither gutters nor downpipes. Water from the flat roof goes into internal outlets, and the risers run inside the house in ducts with access on every floor. We don't bury a riser in masonry or concrete: otherwise, if it leaks ten years later, finding the leak will mean taking the wall apart.
Without visible drainage the water has fewer backup routes, so an emergency overflow in the parapet is essential here. We draw its spout on the facade as a neat detail, in line with the cladding joints. Canopies and cantilevers collect water too: we give them a fall towards a concealed gutter or towards an edge with a drip. Falls, parapets and roof access are described in detail on the page about a usable flat roof.
Full-height glass
In a high-tech house the glazing often runs floor to ceiling across the whole wall. We build such walls with mullion and transom curtain wall systems, and the exits to the terrace with thermally broken aluminium lift-and-slide doors. The glass is set in the frame with the clearance the system specifies: in a tremor the frame shifts, and glass without clearance cracks. The mullions are fixed to the slabs on adjustable brackets, because a facade system needs millimetre accuracy.
On a smooth facade, external louvres and sun blinds are hidden in cassettes flush with the cladding. We build space for them into the facade detail before the curtain wall system is ordered: if they are remembered only after installation, the box will stick out of the plane. Which glass to use on the west side and how to make a threshold-free exit to the terrace is covered on the page about a house with a panoramic terrace.
The cost of a high-tech house in Batumi
A turnkey high-tech house costs from 2,520 to 3,120 ₾ per m² of total floor area. The price covers a usable flat roof, panoramic glazing in thermally broken aluminium, a ventilated facade, all the building services and the final finishes. The house design is priced separately.
Within this price, the glass and the facade move the estimate most. A turnkey ventilated facade with porcelain tiles or composite panels costs from 420 to 540 ₾ per m² of wall, and lift-and-slide doors from 1,800 ₾ per m² of opening. A complex shape with cantilevers and bay windows adds 18–24% to the price of the house. A compact volume without cantilevers, where the panoramic glazing is concentrated on one wall facing the sea and the other windows are of ordinary size, comes out cheaper. The final cost is set on the basis of the design, after a visit to the plot and once the estimate is agreed.
Stages and timelines
-
Massing sketch
3–6 weeks
We decide on the volume, cantilevers, glass walls and where to hide the equipment, with a rough price for the complex shape from the outset.
-
Structure and details
1–2 months
The structural engineer designs the frame and cantilevers, and we draw the details of the facade, the drainage and the steel-to-concrete joints.
-
Frame and floor slabs
3–5 months
Cast-in-place concrete with cast-in plates for the steel and facade systems, and erection of the steel beams and columns on their grid lines.
-
Roof and concealed drainage
1–2 months
Falls, outlets, risers in ducts, an overflow in the parapet and the roof build-up.
-
Facade and glazing
2–3 months
Subframe, insulation and cladding to the layout, and installation of the curtain wall systems and lift-and-slide doors.
-
Building services and finishing
3–4 months
Services, ventilation, air conditioning with the pipe runs inside the walls, final finishes.
-
Handover and inspection schedule
1–2 weeks
Checks of the sashes and drains, and handover of the file with the system makes and an inspection schedule for the external steel.
Local specifics in Batumi
On the first line in Gonio, Kvariati and Makhinjauri, salt settles on everything that faces the sea, and exposed steel ages fastest there. Steel joints on the sea side are inspected after the first winter and then once a year, and we write the inspection schedule into the handover file. A paint chip touched up in spring costs less than a rust streak on light-coloured cladding.
Large glazing units and cladding panels are heavy and are lifted with a crane or a vacuum lifter. On the narrow, steep streets of Makhinjauri and above Gonio a crane can't always get to the house, so we check the glass size against the access before the facade is approved. Large glazing units and facade systems are made to order, often outside Batumi, and we put the delivery time into the schedule straight after measuring.
In summer dark panels on a west-facing wall get very hot, so we more often keep dark colours for frames and details and make the large planes lighter.
Materials and brands
For the curtain walls, windows and lift-and-slide doors we use one system, Asistal, so that the profile, colour and hardware match throughout the house. We order the profile thermally broken, with a coating rated for sea air. We look at large-format porcelain tiles for the ventilated facade in the VitrA showroom in Batumi and at Roca, and use only an aluminium or stainless steel subframe.
Composite cassettes have a fire-resistant mineral core, and fibre cement boards come factory-painted. External steel is ordered hot-dip galvanised and painted for a marine environment, with bolts, anchors and cladding fixings in A4 stainless steel. The railings and entrance door handles are made of AISI 316 stainless steel.
What makes up the cost
Timeline: a 200 m² house with a cantilever and a ventilated facade: turnkey construction usually takes 13–18 months after the permit, and we order the facade systems straight after the openings are measured
- lead times and delivery of large glazing units to the plot
What raises the cost
- cantilevers and overhanging volumes with steel beams
- full-height curtain walls and glass corners
- exposed steel on the facade, galvanised and painted
- fair-faced architectural concrete with no finish
What lowers the cost
- a compact volume with panoramic glazing on one wall only
- a concrete frame with no exposed steel elements
We prepare the exact estimate from measurements and photos. It’s free and comes with no obligation.
Get an estimateGuarantees
All our work, facade and steelwork included, has a 2-year warranty. Water pipes, drains and wiring in the walls and floors, if we installed them, are covered by a 5-year warranty. The profiles, glass, cladding and steel coatings carry the manufacturer's warranty, and we record their makes and maintenance requirements in the handover file.
Questions and answers
How much does it cost to build a high-tech house in Batumi?
Turnkey, from 2,520 to 3,120 ₾ per m² of total floor area. This price covers a usable flat roof, panoramic glazing in thermally broken aluminium, a ventilated facade, building services and final finishes, while the house design is priced separately. Cantilevers and glass move the price most: a complex shape adds 18–24%, and lift-and-slide doors cost from 1,800 ₾ per m².
We send a preliminary estimate based on a sketch and photos of the plot within 24 hours on business days. The final cost is set on the basis of the design, after a visit to the plot and once the estimate is agreed.
Can concrete be left unfinished on the facade of a house by the sea?
Yes, but this kind of concrete is ordered as a separate job. The formwork is made from film-faced plywood with no chipped edges, the layout of the sheets and the tie holes is drawn in advance, and the mix and vibration are chosen so that the surface has no blowholes. A wall that comes out badly can hardly be put right; the only option left is to clad it.
By the sea, salt gradually works its way into concrete, so the structural engineer specifies the cover over the reinforcement with a margin, and we treat the wall with a water-repellent impregnation that is renewed every few years. It is often more sensible to leave exposed concrete on one wall or under the cantilever and cover the rest with a ventilated facade.
Are aluminium composite panels suitable for a facade by the sea?
Yes, if you choose the right panel and fixing. We use only a fire-resistant mineral core: a panel with a polyethylene core is cheaper, but it burns, and we don't put it on a house people live in. The face coating has to be rated for a marine environment, otherwise the paint on a west-facing wall fades quickly.
We fix the cassettes with an allowance for thermal expansion: a dark panel gets very hot in the sun, and a rigidly fixed cassette buckles into a wave. A dent in composite can't be knocked out, and the whole cassette has to be replaced, so on the ground floor by the entrance and the parking we more often use porcelain tiles or fibre cement.
Can a high-tech house be built from aerated concrete?
Yes, if the aerated concrete is infill in a cast-in-place concrete frame, and the cantilevers, spans and roof slab are concrete. The blocks themselves can't carry a cantilever or form a large smooth wall without support from the frame. On the outside, aerated concrete needs a facade that lets vapour out, and for a high-tech house that is usually a ventilated facade.
Wherever possible we hang heavy cladding on the concrete ring beams and columns, and we test the subframe fixings in the blocks on site before installation. Render on aerated concrete over a large flat plane is also possible, but it cracks more often at the joints with concrete, so it is better to express these joints as an architectural detail from the start.
Can a house have a glass corner without a column?
Yes, if the corner column is moved inside the house and the floor slab above the corner works as a cantilever. This is decided at the sketch stage together with the structural engineer: the corner of a building takes more load in an earthquake, and moving the support changes the calculations for the whole frame.
The panes at the corner are joined without a mullion using clear sealant, or through a slim corner profile; both options depend on what the system allows and are checked with the supplier. A corner facing west and south also gathers heat from two sides, so we use solar control glass there and size the air conditioner for that room with a margin.
Further reading
Send us a sketch or a picture of the house, and we'll price the cantilevers, glass and facade
We reply within an hour during business hours. Message us or leave a request: we’ll call you back, go over the details and suggest the next step.
Mon–Fri 10:00–19:00, Sat 11:00–16:00