
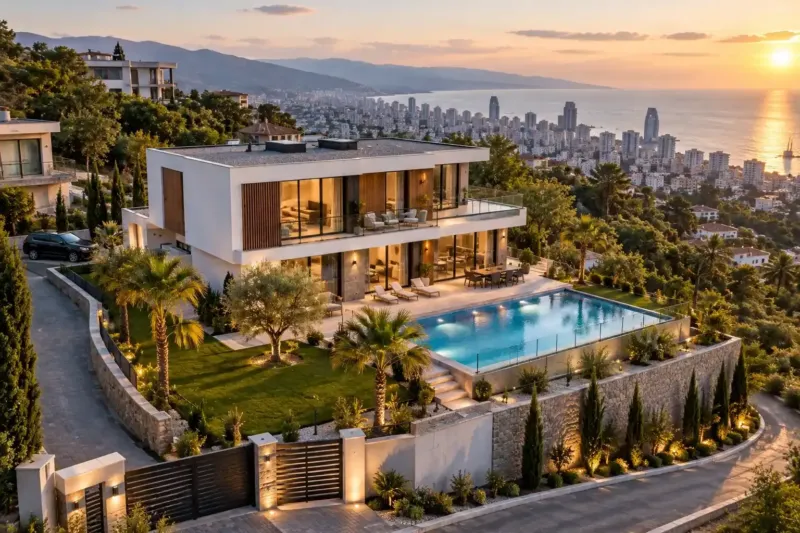
Chalet houses in Adjara: design and construction
For chalet construction in Adjara we follow the classic scheme: a concrete ground floor clad in stone, an upper floor of glulam or profiled timber, a shallow-pitched gable roof with wide overhangs and large windows in the gable. A house like this serves best in the mountains and on the wooded hills above the coast; right by the water, timber has a harder time. A turnkey chalet costs from 2,880 ₾ per m², and the fireplace is priced separately.
from 2 880 ₾/m²turnkey: stone-clad plinth, timber upper part, windows, heating and finishing, excluding the fireplace. The final price is confirmed once agreed.
- Timeline: a 150 m² turnkey chalet usually takes 10–14 months, of which the plinth and the timber upper part under a roof take 3–4 months, if the timber is ordered in advance
- Warranty: A chalet comes with a 2-year warranty on our work
Who it’s for
You want a house with stone below and timber above on a plot near Goderdzi or in Khulo
You have a plot on a wooded hill above Chakvi and want a sea view from the gable
You like the chalet look but aren't sure timber will stand up to the damp on the coast
You're building a guest house for the ski season, with a fireplace in the shared living room
You're comparing glulam with a clad timber frame and want to see the difference in the estimate
What’s included
- a facade sketch and siting the house with its gable towards the view
- calculations for the overhangs, balcony cantilevers and the joint between timber and concrete
- a concrete plinth clad in natural stone
- an upper floor in glulam, profiled timber or timber frame
- a roof with wide overhangs, a membrane and a ventilated gap
- gable glazing in thermally broken aluminium
- preservative for all timber and fire-retardant treatment for exposed structures
- heating, building services and finishing
- a fireplace with its chimney in non-combustible fire-stopping, under a separate estimate
The chalet came from the Alps as a herdsman's house: the stone lower part stood in snow and damp, the timber upper part was warm and light, and the roof with its deep overhangs kept the rain off the walls. This logic fits Adjara almost exactly, because timber here also needs protecting from water both from below and from above. This page is about the house type itself; building in the mountains, with the snow, the road and off-grid services, is covered on the page about building in mountain villages.
What a chalet is made of
A chalet has a recognisable set of parts, and each one has its own job:
- a plinth or the whole ground floor in concrete, clad in stone on the outside;
- an upper floor and attic in profiled timber or timber frame;
- a shallow-pitched gable roof that projects well beyond the walls and balconies;
- gallery balconies along the long side;
- a gable glazed towards the view, of the mountains or the sea.
The stone lower part lifts the timber clear of the ground, splashes and snow, holds back the soil if the house stands on a slope, and is a convenient place for rooms that are damp or hot: the boiler room, a storeroom, the garage, a sauna. The living rooms are usually upstairs, in the timber part.
Roof overhangs and balconies
The wide overhang is both the chalet's main feature and the main protection for its timber upper part. The further the roof projects beyond the wall, the less driving rain reaches the timber and the longer the facade finish lasts. The projection is set by the architect and the structural engineer: at the gable the overhang is carried by projecting purlins and the ridge beam, and along the eaves by the rafters or brackets.
A large overhang catches the wind from below like a sail. On exposed hills above the sea and on mountain slopes we calculate the roof fixings for uplift and tie the rafters to the walls with steel angles and straps. Gallery balconies are carried on cantilevered beams, and the ends of these beams are protected from water, because end grain draws in moisture more than anywhere else. The balcony floor is laid with a fall away from the wall and with gaps between the boards, so that water runs off instead of standing against the timber.
The lower floor: concrete, stone and the joint with timber
We build a chalet's plinth of cast-in-place concrete or of blocks in a concrete frame, and clad it on the outside with natural stone set in adhesive. Solid load-bearing rubble stone masonry is beautiful, but in a seismic area it is hard to reinforce and to tie securely to the floor slab, so in our houses stone serves as cladding. Large, heavy slabs high up the wall are also fixed with anchors, so that they don't come away in a tremor.
The most vulnerable spot is where timber meets stone. The first course of timber or the sole plate is laid on waterproofing over the concrete, and the cladding is finished with a drip flashing so that water running down the wall doesn't get in under the timber. The timber upper part is anchored to the slab: in an earthquake the heavy base and the light top move differently, and the structural engineer calculates the joint between them separately. Timber also settles, and we allow for this at the openings, at the staircase and where it meets the stone part.
The gable and large windows
A chalet is turned with its gable towards the view, and the triangle of the gable is often glazed in full. For these windows we use thermally broken aluminium, which can carry large, heavy glazing units. Why it is more practical than plastic for big openings is explained in the comparison of aluminium and uPVC windows. In a timber wall the window is fitted into a settling frame that lets the wall move down; otherwise the settling would crush the window frame.
A large window weakens the wall in an earthquake. The wall sections between windows and the corner posts at the gable are checked by the structural engineer, and sometimes the glazing is mounted on a glulam beam or a steel frame. South- and west-facing gables overheat the house in summer. The same wide overhang helps here, and where it isn't enough, external louvres or awnings do the job.
Profiled timber, glulam or timber frame
A classic chalet is built from solid timber. Glulam hardly settles and keeps large openings true, and for a chalet with a glazed gable it is what we recommend. Kiln-dried profiled timber is cheaper but settles more noticeably, and the windows, staircase and finishing have to wait until the walls have settled. This difference is described in detail in the comparison of glulam and solid profiled timber.
There is a more affordable route: an insulated timber frame clad on the outside with boards or planed cladding. From the outside it looks like a chalet, there is almost no settling and the price is lower, but you won't have a timber wall inside, only lining. We decide based on the budget and on whether you want to see timber in the rooms.
Where a chalet suits Adjara
A chalet is most at home in the mountains and on wooded hills: in Keda, Shuakhevi and Khulo, near Goderdzi, and on the slopes above Chakvi and Kobuleti. There the timber upper part suffers less from salt, and the overhangs shield the walls from rain and wet snow. Snow lies longer on a chalet's shallow roof than on a steep one, so the structural engineer calculates the rafters and purlins for the snow load at the plot.
A chalet can be built right by the sea, but it costs more to maintain. The salty wind eats into the facade finish and fixings faster, so on the seafront we use stainless fixings and plan for more frequent facade renewal. On a narrow town plot, large overhangs and balconies may not fit within the setbacks from neighbours required by the zoning rules, and we check this at the sketch stage. If you want timber and a steep roof without large overhangs, take a look at an A-frame house or a barn house: these are different forms with weak points of their own.
The fireplace and protecting timber from fire
A chalet almost always has a fireplace. In a timber house we start the fireplace with the construction details and choose the model afterwards. We pour a separate concrete base for the firebox, keep at least the clearance to the timber walls that the firebox manufacturer requires, and cover the wall with a non-combustible shield. Where the chimney passes through the timber floor and the roof, we install non-combustible fire-stopping and photograph it before it is closed up. Options for fireboxes and surrounds are collected on the page about fireplaces and bioethanol fireplaces.
All timber is treated with preservative before installation, and whatever stays exposed inside, the rafters, beams and walls near the fireplace, also gets a combined fire-retardant and biocide treatment. Outside we use oil or a wood stain: when it is renewed, it doesn't have to be stripped back to bare wood. The schedule of facade inspections is handed over together with the handover file.
How much a chalet costs in Adjara
A turnkey chalet costs from 2,880 to 3,600 ₾ per m². The price includes a concrete plinth clad in stone, a timber upper floor, a roof with wide overhangs, panoramic windows, heating and finishing. A fireplace is not included: a turnkey wood-burning fireplace, with firebox, chimney and cladding, costs from 9,600 to 14,400 ₾. The design and surveys are also priced separately.
The timber moves the price more than anything else. A turnkey glulam house starts at 3,000 ₾ per m², a glulam shell alone at 1,980 ₾, and a turnkey profiled timber house at 2,040 ₾. Glazing in thermally broken aluminium costs from 780 ₾ per m² of window, and every metre of gable shows in the estimate. A timber frame with board cladding instead of solid timber, stone only on the main facade and a simple roof without bay windows or turrets all bring the cost down.
We send a preliminary estimate from a sketch and photos of the plot within 24 hours on business days. The final cost is set on the basis of the design, after a visit to the plot and once the estimate is agreed.
Stages and timelines
-
Sketch and siting
2–4 weeks
We turn the house with its gable towards the view and check whether the overhangs and balconies fit within the zone's setbacks.
-
Design and timber order
2–3 months
Structural design, a timber cutting list for the manufacturer, windows to the sizes of the openings. We check the timber production time against the season.
-
Plinth
1–2 months
Foundations and the concrete ground floor, cast-in fixings for the anchors and waterproofing under the first course of timber.
-
Timber upper floor and roof
1–2 months
We assemble the timber or the frame, put up the rafters with their overhangs and cover the roof before the autumn rains.
-
Windows, stone and facade
1–2 months
We glaze the gable, clad the plinth and treat the timber on the outside.
-
Services, fireplace and finishing
2–4 months
Heating, wiring in the timber walls, the fireplace and interior finishing once settling has been checked. Handover against a signed certificate, with the handover file.
Local specifics in Batumi
Around Batumi it is humid almost all year round, and the timber upper part of a chalet dries slowly after a downpour. So we don't cut back the overhangs for the sake of a lighter silhouette: on the coast they act as an umbrella for the walls. We raise the plinth higher than the look alone requires, so that splashes from heavy rain don't reach the timber.
Chalets are usually set in open spots for the view, and the wind is stronger there. Winter storms hit the walls facing the sea, so we calculate those walls and the overhangs above them for wind with particular care, and inspect them more often after handover.
Timber arrives from the factory dry, but on site in the rainy season it soon takes up water. We plan the delivery and assembly of the timber upper part for late spring and summer, and until assembly the bundles are stored under cover on bearers, off the ground.
Materials and brands
We order glulam from a manufacturer who names the adhesive and confirms that the timber is suitable for external walls. Profiled timber must be kiln-dried, and we check each batch with a moisture meter on delivery. For the plinth, a dense natural stone with low water absorption works well. We fix it with frost-resistant adhesive, from Ceresit or Weber for example, and fill the joints with an exterior-grade compound.
The wide, shallow roof slopes of a chalet are often covered with asphalt shingles, which don't drum in a downpour. The gable is glazed in thermally broken aluminium, for example on systems from Asistal, which has an office in Batumi. Impregnations and oils are chosen from the technical data sheet: they must be suitable for exterior use and compatible with fire protection.
What makes up the cost
Timeline: a 150 m² turnkey chalet usually takes 10–14 months, of which the plinth and the timber upper part under a roof take 3–4 months, if the timber is ordered in advance
- the fireplace, which we price as a separate line
What raises the cost
- glulam instead of profiled timber
- a gable glazed to its full height
- natural stone over the whole plinth
- cantilevered gallery balconies along the long side
What lowers the cost
- a timber frame with board cladding instead of solid timber
- stone only on the main facade
- a simple gable roof without bay windows
We prepare the exact estimate from measurements and photos. It’s free and comes with no obligation.
Get an estimateGuarantees
A chalet comes with a 2-year warranty on our work. The wiring, water pipes and drains in walls and floors that we installed have a 5-year warranty. The timber, windows and fireplace carry the manufacturer's warranty. The finish on a timber facade fades and washes off over time; renewing it is part of looking after the house, and we hand over the schedule for it at handover.
Questions and answers
How much does a turnkey chalet cost in Adjara?
A turnkey chalet costs from 2,880 to 3,600 ₾ per m²: a concrete plinth with stone, a timber upper part, a roof with wide overhangs, panoramic windows, heating and finishing. For comparison, a turnkey house built entirely of glulam costs from 3,000 ₾ per m². A wood-burning fireplace is priced separately, from 9,600 ₾ turnkey, as are the design and surveys.
The final cost is set on the basis of the design, after a visit to the plot and once the estimate is agreed. In the contract the price is split into stages, and a stage's price doesn't go up unless the scope of work changes. We send a preliminary estimate from a sketch within 24 hours on business days.
Can a chalet be built by the sea in Batumi?
Yes, if it is built for the sea from the very start. We raise the ground floor higher and separate the plinth stone from the ground and the paved apron with waterproofing; otherwise salt and moisture rise through the stone and come out as a white bloom. The timber stays on the upper floor under a deep overhang, and the wall facing the sea can be rendered.
On the seafront a timber facade has to be renewed more often than in the mountains, and it is worth budgeting for this from the start. On the hills above the coast there is less salt and the view from up high is wider, so for a chalet we more often recommend a plot like that.
Can a chalet plinth be clad in artificial stone?
Yes. Cement-based artificial stone is lighter and cheaper than natural stone, and on a facade it is almost impossible to tell apart from a few metres away. Before buying, we check its water absorption and frost resistance: in the mountains, stone with high water absorption starts to crumble within a few winters.
A common approach is natural stone on the main facade and by the entrance, where people see it and touch it, and artificial stone or render on the side and back walls. This way the plinth looks all of a piece, but costs noticeably less in the estimate.
How is a chalet different from an A-frame house?
In an A-frame the roof comes down to the ground and also serves as the walls, so on the upper floor there is little space with full headroom, and there are almost no overhangs. A chalet has ordinary vertical walls on a stone base, and the shallow roof overhangs both them and the balconies.
This also affects maintenance. In an A-frame almost the whole house is under the roof covering, while a chalet has a timber facade exposed to the rain, though the overhangs shelter it. On the same footprint a chalet usually has more usable floor area.
Can a chalet have a double-height space and windows up the full height of the gable?
Yes, it's a common solution: a double-height living room with a glazed gable. The structural engineer checks the tall gable for wind and seismic loads, and if needed the glazing is carried by a glulam beam or a steel frame.
A tall space is harder to heat, because warm air gathers under the ridge. In a living room like this we install underfloor heating, and under the ridge a ceiling fan that pushes the warm air back down. Windows facing south and west are shaded from the summer sun by the overhang or by louvres.
Further reading
Send photos of the plot and the view you want the gable to face, and we'll propose a chalet sketch
We reply within an hour during business hours. Message us or leave a request: we’ll call you back, go over the details and suggest the next step.
Mon–Fri 10:00–19:00, Sat 11:00–16:00