
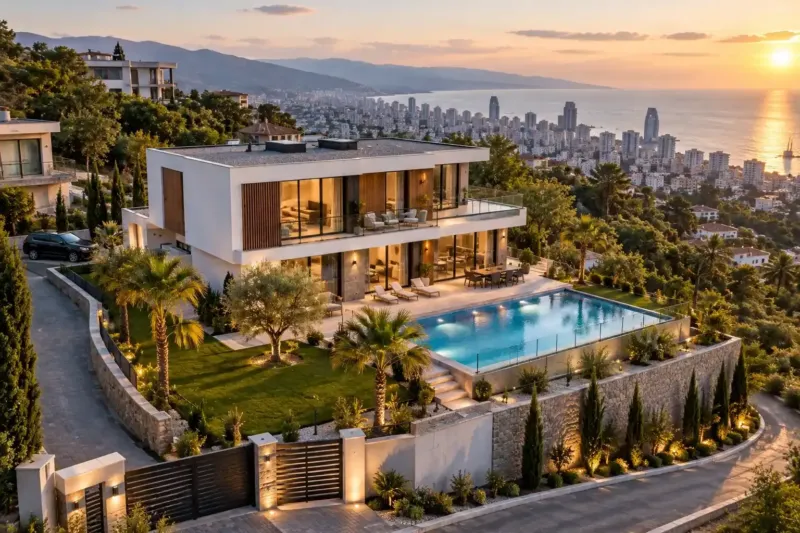
Single-storey house in Batumi: design and construction
We build single-storey houses in Batumi on the client's plot, turnkey or stage by stage. All the rooms are on one level, there are no stairs, and you can step straight out of the living room and bedrooms onto the terrace and into the garden, which is why this kind of house is chosen for elderly parents and families with small children. It needs a wider plot: each square metre of living space comes with more foundation and roof than in a two-storey house. Mid-range turnkey from 1,680 ₾ per m².
from 1 680 ₾/m²single-storey turnkey house, mid-range, per m² of total floor area. The final price is confirmed once agreed.
- Timeline: the shell of a 120–150 m² single-storey block house with its roof usually takes 2–3 months, turnkey 6–9 months of construction
- Warranty: Our work carries a 2-year warranty, concealed services 5 years
Who it’s for
Elderly parents will live in the house, and stairs are no longer right for them
A family with small children wants to see the garden from the kitchen and not have to put a gate on the stairs
The plot is level and wide, and the footprint of the house won't eat into the parking and garden
You want a house where every bedroom opens onto its own terrace
The owner wants a house that is easier to look after: the roof and gutters can be seen from the ground
What’s included
- Plot check and calculation of the footprint under the zoning rules
- Design with the structural and building services sections, if you don't have one yet (priced separately)
- Slab foundation with insulation, waterproofing and sleeves for services
- Shell in a cast-in-place concrete frame with block infill
- Roof with gutters and an insulated loft floor
- Windows and sliding doors onto the terrace
- Water, drains, wiring, ventilation and air conditioning
- Facade, finishing, a step-free entrance and landscaping as set out in the contract
- Handover file with routing diagrams and photos of concealed work
A single-storey house in Batumi is the choice when stairs have no place in the home: elderly parents will live there, or the children are still small. This convenience is paid for in land and structure. The house takes up more of the plot, and for each square metre of living space its foundation slab and roof are roughly twice the size of those on a two-storey house with the same floor area.
Who a house on one level suits
The main advantage of a single storey is that the whole house can be reached without a single step. If this is thought through in the design, you can live in such a house at eighty, or after a knee operation. In a two-storey house the staircase and its landings take up several square metres on each floor, while here that space goes into the rooms.
The second advantage is the connection with the plot. You can see the garden from the kitchen, step out of the bedroom onto your own terrace, and in summer the house and garden work as one. There are drawbacks too: the house needs a wide plot, the corridors are longer, and the bedrooms are on the same level as the living room, so quiet in them has to be won through the layout. If land is short, it is more honest to cost a two-storey house on the same footprint straight away.
How much land a single-storey house takes up
The built-up area, meaning the footprint of the house including its external walls, is slightly larger than the total floor area of a single-storey house, and larger still with a covered terrace. A 150 m² house will take up about 170 m² of the plot, while a two-storey house with the same floor area takes about 85–90 m².
How much you can build is decided by the zoning rules: what share of the plot a building may cover, how much floor area in total is permitted, and how much of the land must stay as open ground. A single-storey house usually hits the limit on plot coverage first: it is within the floor area limit, but its footprint is not. The architect checks the figures for your plot against the registry extract and the current version of the rules, and before the concept sketch also checks whether a carport and a terrace on posts count towards the footprint.
Then we look at what will be left around the house: parking, a drive to the gate, room for a septic tank if there is no sewer nearby, and the garden. It pays to set the house with its long side facing south. A deep roof overhang then shades the windows from the high summer sun and lets the low winter sun in.
A foundation under the whole footprint
A house on one level is lighter than a two-storey house of the same floor area, but its weight is spread over twice the area. Most often we build a cast-in-place slab under a house like this. The slab also serves as the base of the floor: before the pour we set sleeves into it for the water supply, drains and cables, and lay insulation underneath so that the floor doesn't draw cold from the ground. The structural engineer makes the final choice of foundation based on the ground survey, and we explain how the options differ on the page about piles and slabs under a house.
A single-storey house has a contradiction of its own. We raise the plinth so that rain splashes and water from the paved apron don't wet the walls, but elderly residents and a pushchair need a step-free entrance. We solve this on the plot: a gentle path or a terrace at floor level leads to the door, and we fit a drainage channel in front of the threshold.
The drains under the slab are longer here, because the kitchen and bathrooms are spread across the plan. We draw the falls and access points in the design and photograph the pipes before the pour: afterwards they can't be reached without breaking up the floor.
The roof of a single-storey house
The roof covers the whole footprint, so for each square metre of living space there is twice as much of it as on a two-storey house. On the other hand, it protects a low house better. The 60–80 cm overhang we usually build shields most of the wall from wind-driven rain on a single-storey house, but only the top of the upper floor on a two-storey one. That is why, for a single-level house by the sea, we more often recommend a hipped roof with overhangs on all sides and a simple facade.
Under a pitched roof, every room sits directly below the loft floor. In summer the loft heats up, and if the loft floor is poorly insulated, all the bedrooms will be hot at once, not just the upstairs ones as in a two-storey house. We lay the insulation in a continuous layer over the whole loft floor, ventilate the loft through the eaves and the ridge, and make the hatch insulated and sealed.
Long eaves need gutters of a calculated size and more downpipes than the sketch suggests, otherwise in a downpour water spills over the edge of the gutter straight onto the windows. We choose the covering to suit the site, and how metal roof tiles and asphalt shingles behave by the sea is compared on a separate page. If you want a terrace on top of the house, we build a usable flat roof with falls to the outlets and overflows in the parapet.
A layout without stairs
Here the bedrooms and the living room sit side by side, so we usually divide the plan into wings. One holds the kitchen-living room and the entrance, the other the bedrooms with their bathrooms, and between them there is a walk-in wardrobe, a storeroom or a corridor that dampens sound. An L-shaped or U-shaped house also gives you a courtyard sheltered from the wind and from the neighbours.
A wide rectangular house is cheaper, but its middle ends up dark. In Batumi we are cautious with rooflights, because every opening in the roof becomes a weak spot in a downpour. More often we bring in light through windows onto an inner courtyard or through a band of windows under a raised section of the roof.
For elderly residents we build in what can't be changed later without renovation: 90 cm wide doors to the bedrooms and bathrooms, a level-access shower with a floor drain, a wall-hung toilet at a comfortable height, and backing in the walls for grab rails. We put the plant room with the water heater and the consumer unit closer to the middle of the house, so that pipes don't have to run across the whole plan.
How long it takes to build a single-storey house
There is no floor slab between storeys, so the shell doesn't have to wait while that slab gains strength: the foundations are followed straight away by the walls, the ring beam and the roof. A 120–150 m² house of blocks in a cast-in-place concrete frame is usually under its roof 2–3 months after earthworks begin. The key date in this schedule is the slab pour. By then all the pipes and sleeves under the floor are in place according to the design, and after it the kitchen and bathrooms can't be moved, so we approve their layout before earthworks begin.
We do the finishing wing by wing: while tiles are being laid in the bedrooms, the living room is being plastered, and the crews don't get in each other's way. The whole turnkey house usually takes 6–9 months of construction. The plot check, design and permit are not included in this period, and the order in which they are done is described in the section on house construction.
How much a single-storey house costs in Batumi
The price per square metre of a single-storey house is the same as for any of our mid-range turnkey houses: from 1,680 ₾ per m² of total floor area. That is the whole house, from the slab to the finishing, with windows, building services and facade. The plot is not included, and the design is paid for separately. If you want to do the finishing yourself, construction can stop at the shell, from 690 ₾ per m², or at white frame, from 1,050 ₾ per m².
Two lines in the estimate of a single-storey house are noticeably heavier than on a two-storey one. A slab foundation costs from 390 to 480 ₾ per m² of footprint, and here the footprint is almost equal to the floor area of the house. A metal roof tile roof with materials costs from 200 to 240 ₾ per m², and there is also twice as much roof slope per square metre of living space. On the other hand, the estimate has no staircase and no floor slab between storeys, and the scaffolding for the facade is low.
The price goes up with a complex roof with valleys, lots of sliding doors onto the terrace and weak ground under the whole footprint. It comes down with a simple rectangular plan under a hipped or gable roof, and a level plot. A turnkey timber frame house on one level costs 1,620–1,920 ₾ per m², almost the same as a masonry one, but it is lighter, and on weak ground the foundation under it sometimes turns out simpler.
We send a preliminary estimate from photos of the plot and a plan within 24 hours on business days. The final cost is set on the basis of the design, after a visit to the plot and once the estimate is agreed. In the contract the price is split into stages and doesn't go up unless the scope changes.
Stages and timelines
-
Placing the house on the plot
1–2 weeks
We calculate the footprint under the zoning rules, turn the house with its long side to the sun and leave room for parking and the garden.
-
Design
1–2 months
A layout on one level, the structural design based on the ground survey, and building services with the plant room near the middle of the house.
-
The slab and the services beneath it
3–4 weeks
Earthworks, the sub-base and insulation, drains and sleeves for the service entries, then reinforcement and the slab pour.
-
Frame and walls
3–5 weeks
Columns, infill masonry, a ring beam around the perimeter and lintels over the wide openings onto the terrace.
-
Roof
3–4 weeks
Rafters or a top slab, an insulated loft floor, the covering, and gutters sized with a margin.
-
Windows, services and facade
1–2 months
Windows and terrace doors, water and electrical runs, ventilation, and the facade with external sills.
-
Finishing and handover
2–3 months
Threshold-free floors, bathrooms, doors, lighting and the path to the entrance. We hand over the house against a completion certificate, together with the handover file.
Local specifics in Batumi
A low house is closer to the ground, and in Batumi you feel this more than in a dry climate. All the bedrooms are on the ground level, so damp from the soil and splashes from downpours reach the living spaces. We raise the plinth, cut the slab off from the ground with waterproofing and insulation, and lay drainage around the house and a paved apron that falls away from the walls. On low-lying plots near the shore, water can stand for hours after a downpour, and there we set the floor level based on the ground survey and the level of the neighbouring road.
The bedroom windows on the ground level are open in summer, so we provide insect screens from the start, and for a house the owner only visits from time to time, roller shutters too, with the box hidden in the wall. In an earthquake a single-storey house with a light roof behaves more calmly than a tall one, but we still tie the long walls together with a ring beam, and the structural engineer checks the wide openings onto the terrace separately.
Materials and brands
We usually build the walls of aerated concrete or pumice blocks in a cast-in-place concrete frame, and under the slab goes extruded polystyrene, which water doesn't harm. A single-storey house has many doors onto the terrace, and for the sliding systems we use Asistal aluminium profiles, whose systems are sold in Batumi. In the bedrooms we fit uPVC windows on REHAU or VEKA profiles. In bathrooms for elderly residents we mount the toilet on a Geberit or Grohe wall-hung frame: that way we set the height of the bowl to suit the person, and the floor under it is easy to clean. We cover the roof with metal roof tiles or asphalt shingles, and insulate the loft floor with mineral wool.
What makes up the cost
Timeline: the shell of a 120–150 m² single-storey block house with its roof usually takes 2–3 months, turnkey 6–9 months of construction
- the length of the service runs from the plant room to the far wing of the house
What raises the cost
- a complex roof with valleys and changes in height
- weak ground under the whole footprint of the house: a thicker slab or piles are needed
- many sliding doors onto the terrace and wide openings
- a high plinth with gentle paths and drainage channels on a low-lying plot
What lowers the cost
- a simple rectangular plan under a gable or hipped roof
- no staircase and no floor slab between storeys
We prepare the exact estimate from measurements and photos. It’s free and comes with no obligation.
Get an estimateGuarantees
Our work carries a 2-year warranty, concealed services 5 years. The five years apply to the water pipes, drains and wiring in walls and floors, if we installed them. In a single-storey house most of these runs go into the floor, and we photograph them before the pour. Underfloor heating pipes, ventilation and air conditioning lines are covered by the 2-year warranty on our work, and materials and appliances come with the manufacturer's warranty.
Questions and answers
How much does it cost to build a single-storey house in Batumi?
A mid-range turnkey single-storey house costs from 1,680 to 1,860 ₾ per m² of total floor area, economy level from 1,200 ₾ and premium from 2,700 ₾. You can order the shell without finishing from 690 ₾ per m². The plot and the design are not included in these prices.
The foundation and the roof affect the estimate of a single-storey house most, because their area is almost equal to the floor area of the house. We'll send a preliminary estimate from photos of the plot and a plan within 24 hours on business days. The final cost is set on the basis of the design, after a visit to the plot and once the estimate is agreed.
Which is cheaper: a single-storey or a two-storey house of the same floor area?
The difference is usually smaller than people expect. A single-storey house has twice as much foundation and roof. A two-storey house has a floor slab between storeys, a staircase, tall scaffolding for the facade and more external wall per square metre of floor. More often the two-storey house comes out slightly cheaper, but a lot depends on the ground and the shape of the roof, so we cost both options for your plot.
If the house is being built for your old age, we wouldn't choose on the estimate alone. You can't remove a staircase later, and a ground-floor bedroom in a two-storey house has to be planned from the start.
How much land will a 150 m² single-storey house take up?
About 170 m² under the house itself: the external walls are added to the area of the rooms, and a covered terrace enlarges the footprint further. Around it you need a drive, parking, setbacks from the neighbours and, if there is no sewer nearby, room for a septic tank.
What share of the plot a building may cover and how much land has to stay as open ground are set by the zoning rules. Before you buy, we read the registry extract and estimate whether a single-storey house of the floor area you need will fit on the plot, and the architect checks the figures against the current version of the rules.
How high should the ceilings be in a single-storey house?
In living rooms we usually make the ceiling 2.7–3.0 m from the finished floor. In a single-storey house it is easier to raise than in a two-storey one, because the staircase doesn't get longer along with the storey height. But every extra half metre adds masonry and plaster around the whole perimeter, tall windows cost more, and in summer the air conditioner has to cool a larger volume of air.
A high ceiling gives bedrooms almost nothing, but it gives the living room and kitchen a lot. So more often we raise the ceiling only there, following the roof slopes or under a raised section of the roof, while in the bedrooms and bathrooms we keep the normal height and hide the ducts and air conditioning lines above a suspended ceiling.
Does a single-storey house need a loft?
We consider a cold loft under a pitched roof useful. The air conditioning and ventilation lines run through it, you can store seasonal things up there, and the insulated loft floor beneath it separates the rooms from the summer heat of the roof. We ventilate the loft through the eaves and the ridge, and lay walkway boards to reach the service runs.
Where the ceiling follows the roof slopes, there is no cold loft, and the roof itself protects the room from the heat. In that case we lay the insulation along the rafters and leave a ventilated gap under the covering, otherwise it will be hot there in summer and damp in winter.
Terms used on this page
- White frame
- An apartment after rough work: partitions, plaster, screed, electrical and water points, but no finishing or sanitary ware.
- Public Registry extract
- A document from Georgia's state registry: the owner, cadastral code, area, legal use and encumbrances of a property on the date of issue.
Further reading
Send us the registry extract for the plot, and we'll check whether a single-storey house will fit on it
We reply within an hour during business hours. Message us or leave a request: we’ll call you back, go over the details and suggest the next step.
Mon–Fri 10:00–19:00, Sat 11:00–16:00