
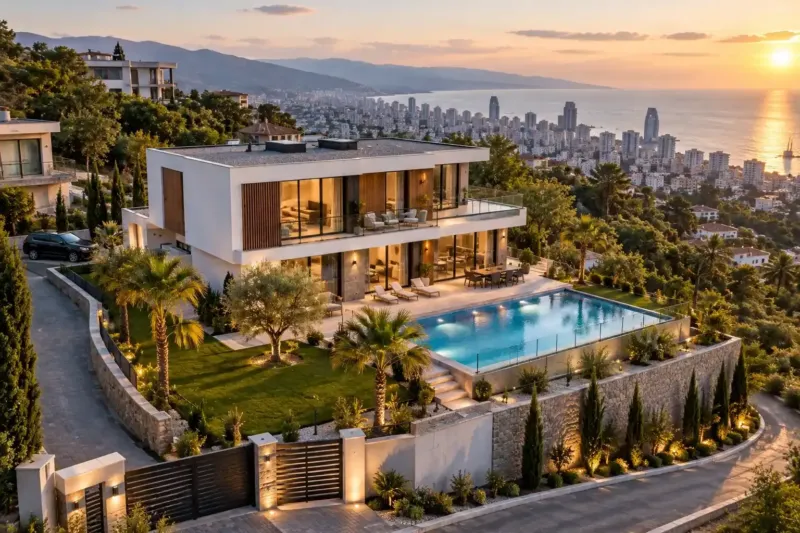
House on a narrow plot in Batumi: designed around the zoning rules and the neighbours
We start a house on a narrow plot with the numbers: how much of the land can be built on under the zoning rules, what setback from the neighbours is needed and how many storeys are allowed. The layout comes next: we stretch the house towards the back of the plot, turn the windows to the street and the courtyard, and set the foundation on bored piles so as not to disturb the neighbouring houses. Mid-range turnkey from 1,680 ₾ per m², and a complex plan shape adds 18–24%.
from 1 680 ₾/m²mid-range turnkey house on piles, with a compact staircase, design priced separately. The final price is confirmed once agreed.
- Timeline: the shell of a 120–160 m² house of two or three storeys on piles usually takes 4–5 months, turnkey 10–13 months of construction
- Warranty: The 2-year warranty runs from the completion certificate date
Who it’s for
You've bought a plot in an old neighbourhood where the neighbouring houses stand right on the boundary
The plot is long and narrow, and it's unclear whether a house of the floor area you need will fit
You want to check what can be built on this land before paying a deposit
You need a house of two or three storeys on a small plot, with room for a car
There's an old house next door, and a wide excavation by its wall is risky
What’s included
- Review of the registry extract and the zone parameters before the concept sketch
- Calculation of the setbacks from the boundaries and of options for placing the house
- Design with windows to the street and courtyard and a structural design for a narrow plan (priced separately)
- Photo and video record of the neighbouring walls before work starts
- Bored piles with a cast-in-place ground beam
- Cast-in-place concrete frame with shear walls as calculated
- Compact staircase, a roof that drains onto your own plot, windows and facade
- Building services with the air conditioning units placed away from the neighbour
- Carport or parking by the gate, finishing, and the handover file
A house on a narrow plot turns out well if you first work out what can be built on that land at all. In the old neighbourhoods of Batumi, in Makhinjauri and in Gonio, plots are often narrow and stretch back a long way from the street, while the neighbouring houses stand close to the boundary. On a site like this, the zoning rules and the neighbours shape the house more than your wishes for the layout do.
What the zoning rules allow you to build
The development rules give a plot three main parameters: what share of the land the building footprint may cover, how much floor area across all storeys can be built relative to the plot area, and what part of the land must stay as open ground. The values depend on the zone. On a small plot each of them makes itself felt: the footprint is limited, and the floor area has to be made up with extra storeys.
We look up the zone in the Public Registry extract, the architect checks the figures against the current version of the rules, and we go through difficult cases with our partner lawyer. This is best done before you buy, or at the latest before the concept sketch. Sometimes the floor area the owner needs only fits into three storeys, while the zone allows two. If the plot hasn't been bought yet, it is convenient to run the check together with transaction support.
Setbacks from neighbours
Along the boundary with a neighbour, the rules leave a strip where a house usually isn't placed, but they allow exceptions in some cases, for example for a blank wall with no windows or doors facing the neighbour. The depth of the strip, and whether your plot qualifies for an exception, are checked by the architect against the current version of the rules.
For a narrow plot this is the key question. Setbacks on both long sides can eat up a noticeable part of the width, and if the rules allow it, it is better to place the house with a blank wall on one boundary and leave the free strip on the other side for a passage and windows. This arrangement is close to terraced housing, which we describe on the page about townhouses. A wall right on the boundary can't be repaired later without the neighbour's consent, so we give it a durable finish and complete it before the neighbour builds. We direct the roof drainage onto your own plot, so that the water doesn't run off to the neighbour.
Windows facing the neighbour
The rules also restrict windows in a wall facing a neighbour, and what is allowed depends on the distance to the boundary. The architect checks this together with the setbacks. But even a permitted window may end up facing a wall in time: the neighbour will build too, and in a few years the view of their garden will become a view of their house.
So the main windows of a narrow house face the street and the courtyard. On the side walls we fit high strip windows just below the ceiling, and frosted glass in the bathrooms and on the stairs. Light reaches the middle of a long house through a staircase with a double-height space and a window at the top, or through a small inner courtyard. We don't point outdoor air conditioning units or extract outlets at the neighbour: noise and warm air under someone else's windows quickly become a reason for a dispute.
Number of storeys and a narrow plan
The floor area that didn't fit into the plan is made up with storeys, if the zone allows them. We put the staircase along the blank side wall, the rooms run one after another towards the back, and the floor slabs span the short distance across the house, which makes them simpler. The staircase needs to be compact: a straight flight along the wall or a flight with winder steps at the bottom.
In an earthquake, a narrow, tall house sways more across its width. The structural engineer adds shear walls, most often in the blank walls along the boundaries and by the staircase, and checks the frame for this shape. Bay windows and cantilevers over the courtyard complicate the calculation and appear in the estimate as a separate surcharge. The roof of a narrow house can be put to work too: a terrace on a flat roof replaces the courtyard there wasn't room for on the ground.
Foundations next to someone else's house
Next to someone else's house, the main thing is not to disturb its foundations. A deep excavation by the neighbour's wall and the vibration of pile driving are dangerous for an old house, so on tight plots we usually bore piles and tie them together with a cast-in-place ground beam: little soil is removed, and the excavation doesn't come near the neighbour's foundations. Why piles are bored rather than driven in dense development, and when a slab still makes more sense, is explained in the comparison of pile and slab foundations.
Before work starts, we record the neighbouring walls and fences on the side facing your plot in photos and on video, mark existing cracks and show the recording to the neighbour. If a dispute arises later, it protects both sides. We lay the paved apron and the drainage so that water from your plot doesn't flow under the neighbour's house.
Parking and building in a tight space
On a narrow plot the car is usually parked by the gate, under a carport or in a recess in the ground floor. A carport is simpler and doesn't take up living space; there is more about it on the page about carports. A garage inside the house takes up width on the ground floor but frees up the courtyard. We check the parking area against the share of open ground the zone requires straight away: paving reduces it, and concreting over the whole courtyard usually isn't possible.
We deliver materials to a narrow plot for the coming week of work: there is nowhere to stack blocks and reinforcement, and a lorry shouldn't block the street for longer than it takes to unload. Concrete is pumped from the street. If machinery has to stand on the roadway, we arrange this in advance. We warn the neighbours about the days of boring and pouring, and do noisy work during the day.
How long it takes to build on a tight plot
Tight conditions make a build longer. The piles are bored one at a time, it is harder to run outside and inside work in parallel because the crews and materials have no room to spread out, and every delivery has to be fitted to the schedule. The shell of a 120–160 m² house of two or three storeys on piles usually takes us 4–5 months, and the whole house through to turnkey handover about 10–13 months. Even before construction, the design takes longer than usual: we draw the placement of the house in several versions until the setbacks, the windows and the space for the car all work together.
How much a house on a narrow plot costs in Batumi
On a narrow plot the price is driven above all by the shape of the house. A mid-range turnkey house of this kind starts from 1,680 ₾ per m² of total floor area, and that price assumes a house designed around the setbacks from the neighbours, on piles instead of a wide excavation, and with a compact staircase. A narrow, elongated plan, bay windows and cantilevers add 18–24% to it. The plot is not included in the price, and a complete design package covering all disciplines costs from 100 to 130 ₾ per m² and is paid for separately.
Separate lines in the estimate: a bored pile with reinforcement costs from 540 to 720 ₾ each, and the number of piles depends on the ground survey and the load. A compact steel frame staircase with timber treads costs from 12,900 to 19,200 ₾, and a house on three levels needs two of them.
Cantilevers over the courtyard, a garage on the ground floor and a house squeezed between two close neighbouring houses cost more; a simple rectangular volume against one boundary costs less. The City Hall fee for the building permit is paid separately and isn't included in our price; for reference, for a private house it is 1–4 ₾ per m². On a tight plot a lot can only be seen on site: whether a concrete mixer truck can get through, what condition the neighbouring walls are in, where the water from the neighbouring yards drains to. So we give a preliminary estimate from photos and a plan, and the final cost is set on the basis of the design, after a visit to the plot and once the estimate is agreed.
Stages and timelines
-
Plot check
2–3 weeks
Registry extract, zone parameters, setbacks from the boundaries and the condition of the neighbouring houses. We send you the findings in writing.
-
Placement and design
2–3 months
Several placement options, the choice of the number of storeys, windows towards the ends of the plot, and a structural design for a narrow plan.
-
Permit
1–2 months
We put together the document package for the class of structure and submit it to City Hall, and in parallel arrange access for machinery.
-
Piles and ground beam
3–5 weeks
We record the neighbouring walls, bore the piles one at a time, then fix the reinforcement and pour the ground beam.
-
Frame, storey by storey
3–4 months
Columns, shear walls, floor slabs and walls one storey after another, with materials delivered for each week of work.
-
Roof, facade, services
2–4 months
A roof that drains onto your own plot, finishing of the blank wall on the boundary, and the building services.
-
Finishing and handover
3–4 months
Finishing on each floor, the staircase and the carport by the gate. We hand over the house against a completion certificate, together with the handover file.
Local specifics in Batumi
In Batumi, narrow plots turn up most often in dense old neighbourhoods, where the neighbouring houses are no longer young and nobody knows how their foundations were built. An excavation and vibration next to such houses are dangerous, so we bore piles and keep an eye on the neighbouring walls throughout the build. Near the sea the groundwater is close to the surface, and in the wet season a trench along the boundary fills up quickly.
The streets in these neighbourhoods are narrow, and a concrete mixer truck and a crane truck can't get through everywhere. We check access during the first inspection, and pump the concrete from the nearest spot where a truck can stand. A downpour is more dangerous in tight quarters: water from the neighbouring roofs and yards runs onto your plot, so we build drainage along the boundaries into the design and keep the excavation for the ground beam open for as short a time as possible.
Materials and brands
We pour the piles and the ground beam with ready-mixed concrete, and its strength class and resistance to groundwater are set by the structural engineer based on the ground survey. The wall infill is aerated concrete or pumice blocks, while the blank wall on the boundary is often cast in concrete: it works as a shear wall and needs no maintenance from the neighbour's side. We give it a durable finish, mineral render on mesh with facade paint, because once the neighbour has built, nobody will be able to get to the wall. The side windows get frosted or patterned glass in REHAU or VEKA profiles, and the door to the courtyard is an Asistal sliding system.
What makes up the cost
Timeline: the shell of a 120–160 m² house of two or three storeys on piles usually takes 4–5 months, turnkey 10–13 months of construction
- the ground conditions and the groundwater level at the plot boundaries
What raises the cost
- a complex plan shape: bay windows, cantilevers, stepped walls
- piles instead of a slab next to neighbouring houses
- a garage on the ground floor with a wide opening in the facade
- concrete pumped from a distance and materials delivered in small loads
- a terrace on a flat roof instead of a courtyard
What lowers the cost
- a blank wall on one boundary instead of setbacks on both sides
- a simple rectangular volume without cantilevers
We prepare the exact estimate from measurements and photos. It’s free and comes with no obligation.
Get an estimateGuarantees
The 2-year warranty runs from the completion certificate date. Water pipes, drains and wiring in walls and floors, if we installed them, carry a 5-year warranty, and ventilation and air conditioning lines 2 years. Photos of the piles, the ground beam and the concealed runs go into the handover file, and on a tight plot they make it easier to settle any question without opening up the house. Materials and appliances carry the manufacturer's warranty.
Questions and answers
How much does it cost to build a house on a small plot in Batumi?
A mid-range turnkey house costs from 1,680 to 1,860 ₾ per m² of total floor area. If the plan is complex, narrow and elongated, with bay windows or cantilevers, we add 18–24%. The design is priced separately, from 100 ₾ per m², and the piles depend on the ground survey, from 540 ₾ each.
The City Hall permit fee isn't included in our price. We'll send a preliminary estimate from photos of the plot and a plan within 24 hours on business days, and the final cost is set on the basis of the design, after a visit to the plot and once the estimate is agreed.
Can a house be built right up against the neighbouring plot?
Sometimes. Usually a strip is left along the boundary where a house isn't placed, but the rules allow exceptions, for example a blank wall with no openings facing the neighbour. Whether your plot qualifies is checked by the architect against the registry extract and the current version of the rules, and we go through borderline cases with our partner lawyer.
If we build on the boundary, the wall is blank and gets a finish that won't need renewing from the neighbour's side. We angle the roof so that water doesn't run onto their plot, and set the foundation on bored piles so that we don't dig under the neighbour's fence.
Can you put windows in a wall that faces the neighbour?
Yes, with two caveats. The rules restrict windows in such a wall depending on the distance to the boundary, and the architect checks what is allowed in your case together with the setbacks. And the neighbour will build too, so in a few years their new house may block the view from a side window.
So on the side walls we put windows the house can manage without: high strip windows below the ceiling, and frosted ones in the bathrooms and on the stairs. The living room and bedroom windows face the street and the courtyard, where nobody will block them.
Will a standard house design work for a narrow plot?
Rarely without changes. Standard designs are usually drawn for a plot where the house stands in the middle with free land on all sides, and on narrow land they run into the setbacks from the boundaries, windows facing the neighbours and the footprint limit. Any standard design also has to be fitted to the plot, with the structure recalculated for the ground and the seismic conditions.
If you like a standard house, we first check it on your plot: whether the footprint fits, where the windows face, where the car will go. Sometimes reworking the windows, staircase and facade comes close to a new design in scope, and then it is more honest to draw a house for this plot from the start.
Can you build a basement on a narrow plot next to the neighbours?
Yes, but on tight land it is one of the most expensive and risky jobs. An excavation by the neighbour's wall is held back by a retaining structure of piles or sheet piling designed by calculation, and near the sea the groundwater is often close, so a basement needs waterproofing on all sides and drainage. If the ground survey shows a high water table, we usually advise against a basement.
A basement storey doesn't increase the footprint of the house, but how the zoning rules count it towards the floor area and the number of storeys is checked by the architect before the design. Often the same storeroom or plant room is cheaper to put under the stairs or by the gate, next to the carport.
Terms used on this page
- Public Registry extract
- A document from Georgia's state registry: the owner, cadastral code, area, legal use and encumbrances of a property on the date of issue.
Further reading
Send us the registry extract and photos of the plot, and we'll work out what house will fit on it
We reply within an hour during business hours. Message us or leave a request: we’ll call you back, go over the details and suggest the next step.
Mon–Fri 10:00–19:00, Sat 11:00–16:00