
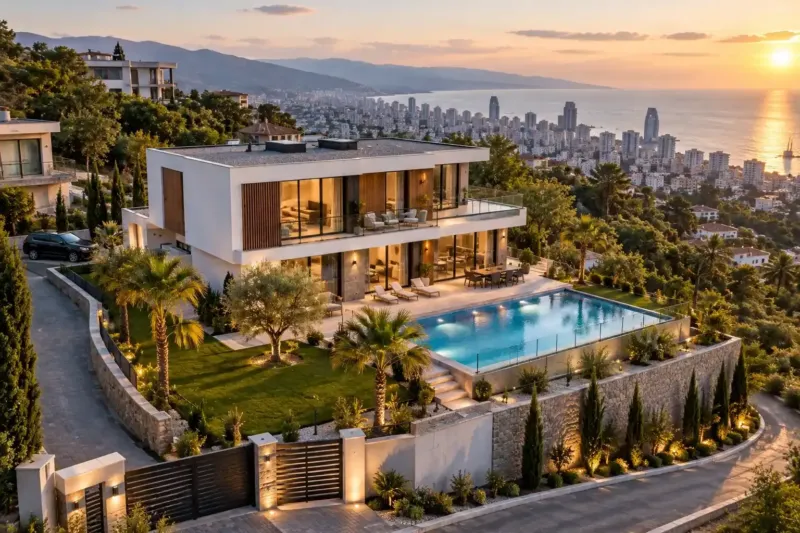
Rental building construction in Batumi
We build rental buildings of 2–5 storeys in Batumi: studios and 1+1 apartments for long-term or short-term letting, all of which stay with the owner. Every apartment has its own kitchen, bathroom, consumer unit and meters, so tenants pay their own bills, and there is a floating screed between the floors. Turnkey from 1,920 ₾ per m², with the lift, furniture, plot and permits priced separately. We don't promise income, but we work out the building's running costs at the concept stage.
from 1 920 ₾/m²turnkey apartments with their own consumer units and meters, excluding the lift, furniture, plot and permits. The final price is confirmed once agreed.
- Timeline: a 3-storey building of about 600 m²: design and permit usually 3–5 months, construction through to handover of the apartments 11–15 months
- Warranty: 2 years on the work, 5 years on water pipes and wiring in walls
Who it’s for
You have a plot in Batumi and want a building with 8–12 apartments for long-term rental
You live abroad, and the building has to be let through a manager, without you having to travel
You let several apartments in different residential complexes and want to bring them together in a building of your own
The old house on your plot is due for demolition, and you want rental apartments in its place
You want to let short-term in summer and by the month in winter, and need a layout that works for both
What’s included
- a zoning check of the plot: how much floor area and how many storeys can be built
- an apartment layout for the chosen rental format and a calculation of the building's running costs
- a building design with seismic calculations for the frame and services run separately to each apartment
- the permit document package for the class of structure
- foundations, frame, walls, roof and facade
- a separate consumer unit, meters and water supply for every apartment
- floating screeds and heavy walls between apartments
- finishing of the apartments, with kitchens and bathrooms to one specification
- a handover file with riser and routing diagrams for every apartment
We take on rental building construction in Batumi under a construction contract, on the owner's plot: a building of 2–5 storeys in which all the apartments stay yours and are let out. What sets it apart from a house for your own family is that the design decisions show up in the running costs for years afterwards. A shared meter for all the tenants, noise coming through the floor, or a riser you can't reach without visiting a tenant all end up costing more than any saving made during the build.
Long-term or short-term rental: decide before the concept sketch
The layout is driven by the rental format, so the format is chosen before the floors are drawn. A tenant on a one-year lease cooks every day, does the washing, dries clothes and stores winter coats. They need a kitchen with an extractor hood, a place for a washing machine, a wardrobe in the hallway and heating they can get through January with. A guest staying three nights barely notices any of this.
Buildings are often let on a mixed basis: short-term in summer, by the month in winter. For this we design the apartments to long-term rental requirements, because such an apartment suits a guest as well, but not the other way round. How the rental formats themselves differ is covered in the comparison of short-term vs long-term rental.
Apartments: studios, 1+1s and risers
We plan the apartment mix around the risers. Bathrooms and kitchens are stacked one above another on every floor, so a single riser serves a whole column of apartments. Access to the riser shaft is left from the landing, through a small hatch, and the branch into each apartment gets its own shut-off valve. If there's a leak, the plumber isolates one apartment and doesn't have to wait for the tenant to come home from work.
- Our studios are usually 25–35 m²: a kitchen along one wall, a shower room, a recess for the washing machine and a wardrobe by the door.
- A 1+1 apartment (a living room plus a separate bedroom) is usually 40–50 m². It is most often rented by couples and by people who work from home.
- Every apartment has at least a small balcony or loggia: this is where washing is dried and where the air conditioner's outdoor unit goes.
We settle the ratio of studios to 1+1 apartments at the concept stage together with the rental manager: we show both options with the difference in the estimate, and the manager knows the demand in your area.
A consumer unit and meters for every apartment
Shared bills cause more disputes with tenants than anything else, so each apartment has its own electricity and water supply with its own meter. Gas, if needed, is connected by the gas utility: we leave space for the pipe and the meter, but we don't touch the gas pipe itself. The meters are placed on the landing so that readings can be taken without entering the apartment.
Each apartment has its own consumer unit with circuit breakers, an RCD and a voltage protection relay, so when there is a surge in the grid, the protection trips in one apartment rather than across the whole building. The common parts get a separate meter: the stair lighting, the pump, the lift. We usually make hot water and heating per apartment too: a water heater in each apartment and air conditioners that run in heating mode. A shared boiler room looks economical until the heat has to be divided between the tenants, and when it is under repair the whole building is left without hot water.
Soundproofing between apartments
A tenant on a one-year lease hears the neighbours every evening, and noise from upstairs makes people reluctant to renew the lease. We deaden sound between floors with a floating screed: a soundproofing mat goes on the floor slab, a perimeter strip runs round the edges, and the screed doesn't touch the walls or pipes anywhere. A single rigid bridge by a riser carries the impact of footsteps to the floor below, so the site foreman checks the strip before the pour and photographs it for the report.
The walls between apartments are built of heavy blocks to the full height, right up to the slab: aerated concrete or plasterboard of the same thickness lets voices through more noticeably. We choose front doors with a seal in the rebate, and separate the bedrooms from the stairwell with the hallway or the bathroom.
Finishes for several years of letting
We choose the finishes on the assumption that three or four tenants will pass through an apartment over a few years. All the apartments share one specification: the same taps, water heaters, sockets and door hardware, and paint of the same colour code. We leave spare cartridges, handles and a couple of door leaves in the building's storeroom, so a minor breakdown between tenants is fixed within a day.
Porcelain tiles in the hallway, kitchen and bathroom, a hard-wearing floor covering in the rooms, and washable paint rather than wallpaper on the walls: a mark left by a tenant is simply painted over on the spot. Furniture and appliances are not included in the construction price; they are chosen separately, as with furnishing for long-term rental.
Running costs of the building
We don't promise any income from the apartments: it depends on the area, the season and the rents. The building's running costs, on the other hand, are visible as early as the concept sketch, and the design itself can bring some of them down. The owner is usually left with the lighting and pump for the common parts, lift maintenance, cleaning the stairs, minor repairs between tenants, a roof inspection after winter, tax on rental income and the manager's fee.
We fit motion-sensor lighting on the stairs, and build the facade from materials that won't need repainting in three or four years. How to work out the net amount after all expenses is described in the section on Batumi property investment. If the building comes to us for long-term rental management, the commission is 15–18% of the monthly rent.
Number of storeys, lift and permit
At two or three storeys, a rental building is built much like a large private house. From four or five storeys and a dozen apartments, it already works as a low-rise apartment building: the staircase becomes a shared escape route, and its width, doors and finishes are set by the design. We determine the class of structure and the permit procedure at the concept stage with the architect and our partner lawyer, from the registry extract and the zoning rules, as described on the page about construction in Batumi.
A lift with four or five stops costs 90,000–114,000 ₾ installed and is not included in the price per square metre. If there is no money for it yet, we leave space for the shaft in the frame from the very first design.
How much it costs to build a rental building in Batumi
A turnkey rental building starts from 1,920 ₾ per m² of total floor area. This covers the frame, walls, facade and windows, the building services and the finishing of the apartments for long-term rental: every apartment has a kitchen, a bathroom, its own consumer unit and meters, and there is soundproofing between the apartments. The lift, furniture, plot, design and permit are paid for separately.
Intermediate stages: the shell of a 3–5 storey building costs from 900 ₾ per m², and white frame, with the facade and windows complete and the services brought up to the apartments, from 1,380 ₾. A small two-storey masonry building at the black frame stage costs from 690 ₾ per m². A turnkey consumer unit for one apartment costs 1,740–2,400 ₾, and a floating screed with a mat 120–170 ₾ per m². The price goes up with small studios, a lift, a basement and a difficult plot, and comes down with repeated floors and identical apartments.
We send a preliminary estimate based on photos of the plot and a sketch within 24 hours on business days. The final cost is set on the basis of the design, after a visit to the plot and once the estimate is agreed, and in the contract the price is split into stages and doesn't go up unless the scope changes.
Stages and timelines
-
Zoning and rental format
1–2 weeks
From the registry extract and the zoning rules we work out how much floor area can be built, and decide what kind of rental the building is for and how many apartments it will have.
-
Concept and running costs
2–4 weeks
We lay out the apartments floor by floor and position the risers, the staircase and the meters. We work out which of the building's costs will be left to you.
-
Design and permit
2–4 months
Structural design, services for each apartment, the fire safety section. We submit the documents for the class of structure.
-
Frame and walls
5–7 months
Foundations, the cast-in-place concrete frame, the walls between apartments and the roof. We photograph the reinforcement before the pour.
-
Facade and services
2–3 months
Windows, facade, risers, consumer units and meters for the apartments, extraction from the kitchens and bathrooms.
-
Finishing and handover of the apartments
4–5 months
Screeds with soundproofing, finishing, sanitary ware, kitchens. Each apartment is accepted against a certificate, and the building is handed over with its handover file.
Local specifics in Batumi
In winter, washing hardly dries outdoors in Batumi, so tenants dry it inside the apartment. Over a season this leads to mould in the corners and a musty smell in the wardrobes, and the complaints go to the owner. That is why every apartment gets continuous extraction from the bathroom and kitchen, plus space for a tumble dryer or a drying rack on a ventilated loggia.
Tenants most often heat their homes with air conditioners and heat water with electric water heaters. We submit the application for the whole building's power supply at the design stage, with spare capacity for each apartment, otherwise in January the tenants' breakers will start tripping.
Autumn downpours in Batumi go on for days, and a single roof outlet clogged with leaves causes a leak into a top-floor apartment. Roof access is from the stairwell rather than through someone's apartment, so the outlets and gutters can be cleaned on schedule without arranging a visit with a tenant.
Materials and brands
The frame is cast-in-place concrete, and the walls between apartments are pumice or clay blocks: they are heavier than aerated concrete and do a better job of muffling the neighbours' voices. We keep aerated concrete for the external walls, where warmth matters more, and protect it from the rain with the facade. For floor soundproofing, the brand of mat matters less than a neatly laid perimeter strip.
Where the brand does matter, we choose what is easy to find in Batumi. We build the consumer units with ABB, Schneider Electric or Legrand components, and take taps from a single Grohe or VitrA range: spare parts for them are sold in the city, so a few years on a cartridge can be found without searching through catalogues. Water heaters and air conditioners are the same model in every apartment, so the maintenance technician can keep one set of spare parts and filters to hand.
What makes up the cost
Timeline: a 3-storey building of about 600 m²: design and permit usually 3–5 months, construction through to handover of the apartments 11–15 months
- finishes for long-term or short-term rental
What raises the cost
- a lift and lift shaft in a four- or five-storey building
- lots of small studios: more bathrooms, kitchens and consumer units for the same floor area
- a plot on a slope or among the dense buildings of old Batumi
- a basement or parking on the lowest floor
What lowers the cost
- a simple building shape and repeated floors
- apartments with the same layout, bathrooms stacked one above another
We prepare the exact estimate from measurements and photos. It’s free and comes with no obligation.
Get an estimateGuarantees
2 years on the work, 5 years on water pipes and wiring in walls. The five-year term covers the water pipes, drains and wiring in the walls and floors of each apartment, if we installed them, while air conditioning pipe runs and ventilation carry the warranty on work. Air conditioners, water heaters and the lift carry the manufacturer's warranty. Routing diagrams and photos of concealed work for every apartment are included in the building's handover file.
Questions and answers
How much does it cost to build a rental building in Batumi?
A turnkey rental building comes to 1,920–2,280 ₾ per m² of total floor area. That covers the frame, walls, facade, windows, building services and finished apartments, each with a kitchen, a bathroom, its own consumer unit and meters. The lift, furniture, plot, design and permit are priced separately. A lift with four or five stops costs 90,000–114,000 ₾ installed.
On the same floor area, ten studios will cost more than six 1+1 apartments, because there are more bathrooms, kitchens and consumer units. The final cost is set on the basis of the design, after a visit to the plot and once the estimate is agreed.
Can I keep one apartment in the rental building for myself?
Yes, and it is best decided at the concept stage. We usually put the owner's apartment on the top floor, where there is more of a view and room for a terrace, or on the ground floor if you'd rather live closer to the garden. It has its own meter like the others, while the storeroom with spare parts and the building's plant rooms lock separately and are open only to you and the manager.
If you come to Batumi only now and then, the apartment can be finished to the same standard as the rest and let while you are away. In that case its finishes and furniture are chosen for rental use, and personal belongings are kept in a lockable wardrobe.
Who will look after the rental building once construction is finished?
You, your manager or us. Tenants need someone to call about a leak or a broken lock, and the building needs roof and gutter inspections, lift maintenance, stair cleaning and payment of the shared bills. If the building comes to us for long-term rental management, we find, screen and look after the tenants, and repair requests go to our manager.
Defects in our work are covered by the warranty: 2 years on the work and 5 years on the water pipes, drains and wiring in walls and floors that we installed. Give the building's handover file with its routing diagrams to whoever will run the building, and a tradesman will then be able to find a pipe without opening up the walls.
Can the apartments in a rental building be sold separately later?
Yes, if each apartment is registered as a separate property in the Public Registry. How and at what stage to do this is something our partner lawyer goes through with you before the design is submitted: it affects the apartment drawings, the common parts of the building and the way the services are split.
On the construction side, we build in what the buyer of an individual apartment will need in any case: a separate supply and meters, a separate consumer unit, and risers in a shared shaft rather than in the neighbouring apartment. Then, if you sell in a few years' time, the services won't need reworking, and the routing diagrams for every apartment are already in the building's handover file.
How does a rental building differ from several apartments in a new development?
A building of your own gives you control: you decide the layout, meters, finishes and house rules for tenants, and there are no service charges from a residential complex's management company and no one else's rules on short-term letting. On the other hand, on top of the apartments you take on the plot, the design, the permit, a year and a half of construction, and the upkeep of the roof, the lift and the shared services, which in a residential complex the management company handles.
Which works out better depends on the plot, the area and apartment prices, and there is no general answer. We price the construction from the estimate, and the section on investment helps you compare it with buying ready-built apartments: income there is calculated through to the net figure, without promises.
Terms used on this page
- Black frame
- A new-build apartment without finishing: concrete walls and slabs, windows, service inlets at the entrance, no partitions, screed or plaster.
- Public Registry extract
- A document from Georgia's state registry: the owner, cadastral code, area, legal use and encumbrances of a property on the date of issue.
Further reading
Send us the plot extract and we'll show you how many apartments will fit on it
We reply within an hour during business hours. Message us or leave a request: we’ll call you back, go over the details and suggest the next step.
Mon–Fri 10:00–19:00, Sat 11:00–16:00